
842 Linda Lane, Charlotte, NC 28211
Local realty services provided by:ERA Sunburst Realty
Listed by: michael nester
Office: dickens mitchener & associates inc
MLS#:4422188
Source:CH
842 Linda Lane,Charlotte, NC 28211
$2,450,000
- 4 Beds
- 6 Baths
- 5,238 sq. ft.
- Single family
- Active
Upcoming open houses
- Sat, Oct 2403:00 pm - 05:00 pm
Price summary
- Price:$2,450,000
- Price per sq. ft.:$467.74
About this home
Absolutely stunning 4 bedroom 5 1/2 bath estate with over 5,200 sq ft on one of the best lots on one of the best streets in Cotswold! This stunner is a top to bottom rebuild from the ground up in 2019 by Artistic Contractors with a convenient modern design. Walnut engineered hardwoods are throughout the house & each bedroom features a full private bath & walk-in closet. The kitchen of your dreams: this true gourmet chef’s kitchen boasts an oversized island with a leather finished Galapagos quartzite countertop as its centerpiece. It also features the GE Cafe appliance package with gas range/oven & refrigerator, white tile backsplash, range/hood, custom cabinetry (plenty of storage under the island or above the cabinets), drop zone/laundry room & walk-in pantry. Butler’s pantry leads to the dining room & adds just the right touch for entertaining or dining. An owner’s retreat the way you always wanted to design it: oversized primary bedroom with trey ceiling (plenty of room for a California king). It also features a luxurious en suite bath with white Carrera marble on floor, shower & wall surround, Essence Harmony & Essence Legacy marble & art glass in emerald, soaking tub, dual vanity, walk-in shower with rainfall shower head & a spacious walk-in closet with folding/organizing station & private laundry room (it even has extra storage space on both sides of the closet). The faucets, diverter, handheld & body sprayers are part of the Brizzo Jason Wu Collection. Lavish private heated Pebbletech saltwater pool with lights & tanning ledge overlook 0.77 acres of wooded serenity. A whole separate yard at the back of the property also provides a wealth of possibilities. The heart of the home is the living room & it features coffered ceilings, built-ins and opens onto the sunroom & spacious kitchen. Bright open sunroom with collapsing glass doors that open onto the sun-drenched pool & terrace, cathedral ceiling with two skylights, gas fireplace with handmade Moroccan Zelige tile & Mansion porcelain tile floor. Lower level features a family room/media room/playroom with its own kitchenette with sink, dishwasher & refrigerator & full bathroom. Possible office space there as well. Ideally situated in the classic & highly sought after neighborhood of Cotswold. Convenient to just about everything: shopping, dining, schools, entertainment, parks, SouthPark & minutes from uptown. Tasteful… modern… expansive… relaxing… luxurious. This home has it all!
Additional information on the builder & this fabulous house is available on their website at: https://artisticcontractorsnc.com/portfolio/linda-lane/...
Contact an agent
Home facts
- Year built:2019
- Subdivision & Development:Cotswold
- Listing ID #:4422188
- Updated:October 22, 2026 at 01:22 PM
Rooms and interior
- Bedrooms:4
- Total bathrooms:6
- Full bathrooms:5
- Half bathrooms:1
- Flooring:Carpet, Tile, Wood
- Kitchen Description:Bar Fridge, Convection Oven, Dishwasher, Disposal, Electric Oven, Exhaust Fan, Exhaust Hood, Gas Range, Microwave, Plumbed For Ice Maker, Self Cleaning Oven
- Living area:5,238 sq. ft.
Heating and cooling
- Heating:Forced Air, Natural Gas
- Central air:Yes
Structure and exterior
- Roof:Metal
- Year built:2019
- Building area:5,238 sq. ft.
- Lot area:0.77 Acres
- Lot Features:Level, Wooded
- Architectural Style:Modern
- Construction Materials:Fiber Cement, Metal
- Foundation Description:Crawl Space
Schools
- High school:Myers Park
- Elementary school:Billingsville Cotswold
Utilities
- Sewer:Public Sewer
Finances and disclosures
- Price:$2,450,000
- Price per sq. ft.:$467.74
Features and amenities
- Laundry features:Laundry Room, Main Level, Upper Level
- Amenities:Attic Other, Attic Stairs Pulldown, Breakfast Bar, Garden Tub, Open Floorplan, Walk-In Closet(s), Walk-In Pantry, Wet Bar
Parking
- Parking description:Attached Garage, Driveway, Electric Vehicle Charging Station(s), Garage Door Opener, Keypad Entry
- Garage:Yes
- Garage spaces:2
 Listings courtesy of Canopy MLS as distributed by MLS GRID. Copyright 2021 Canopy MLS. All rights reserved. Canopy MLS, provides content displayed here (“provided content”) on an “as is” basis and makes no representations or warranties regarding the provided content, including, but not limited to those of non-infringement, timeliness, accuracy, or completeness. Individuals and companies using information presented are responsible for verification and validation of information they utilize and present to their customers and clients. Canopy MLS will not be liable for any damage or loss resulting from use of the provided content or the products available through Portals, IDX, VOW, and/or Syndication. Recipients of this information shall not resell, redistribute, reproduce, modify, or otherwise copy any portion thereof without the expressed written consent of Canopy MLS.
New listings near 842 Linda Lane
- Coming Soon
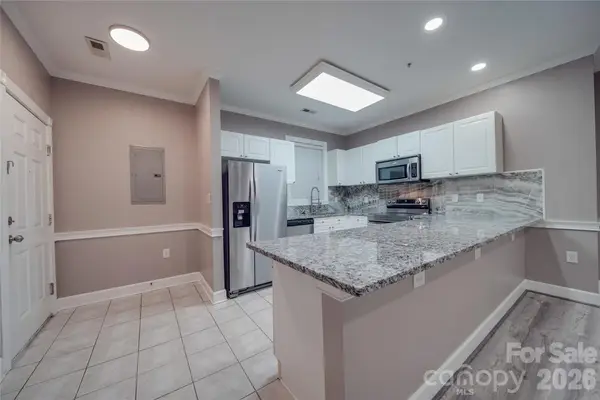 $200,000Coming Soon2 beds 2 baths1,288 sq. ft.
8741 Coralbell Lane, Charlotte, NC 28213
MLS# 4436942Listed by: CR THOMPSON REALTY - Coming Soon
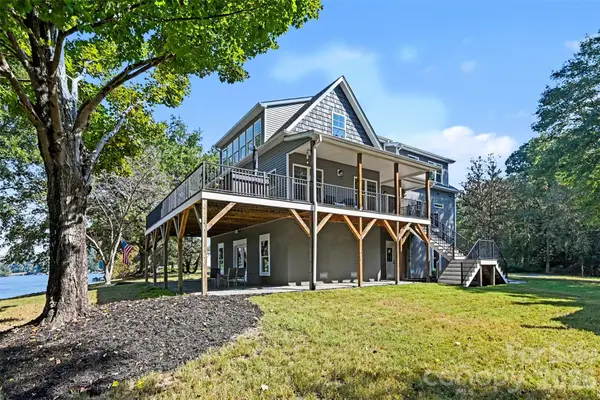 $900,000Coming Soon4 beds 4 baths3,247 sq. ft.
1727 Lake Drive, Charlotte, NC 28214
MLS# 4436745Listed by: CAROLINA LIVING ASSOCIATES LLC - Coming Soon
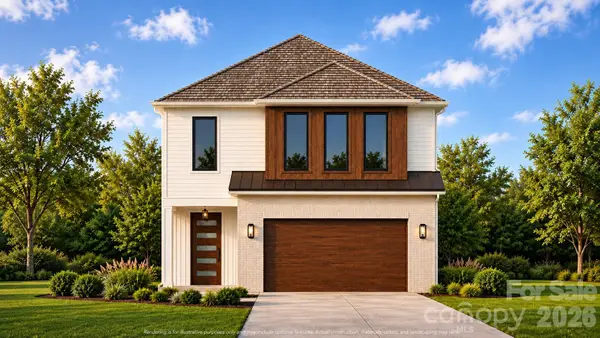 $785,000Coming Soon4 beds 3 baths2,647 sq. ft.
2102 Millerton Avenue, Charlotte, NC 28208
MLS# 4419205Listed by: EXP REALTY LLC BALLANTYNE - Coming SoonOpen Sat, 12 to 3pm
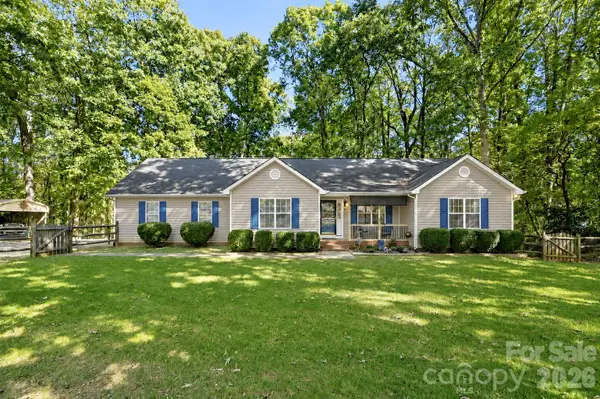 $450,000Coming Soon3 beds 2 baths1,443 sq. ft.
8610 Lochinvar Drive, Charlotte, NC 28227
MLS# 4436249Listed by: CROSS KEYS LLC - Coming Soon
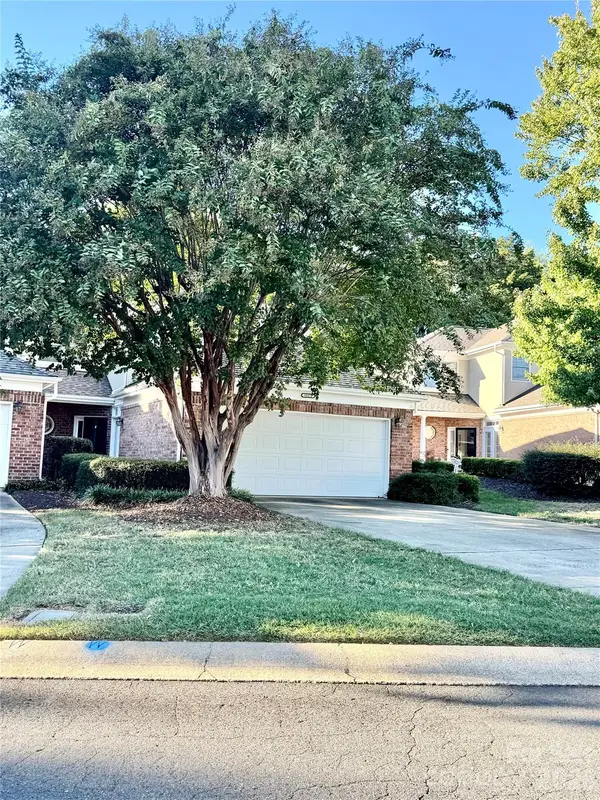 $529,000Coming Soon3 beds 3 baths2,019 sq. ft.
11172 Villa Trace Place, Charlotte, NC 28277
MLS# 4436544Listed by: ENGEL & VOLKERS CHARLOTTE - Coming SoonOpen Sat, 11am to 1pm
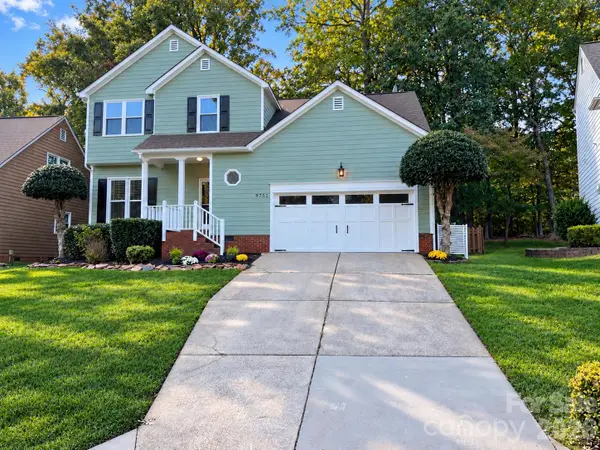 $385,000Coming Soon4 beds 3 baths
9732 Whitewood Trail, Charlotte, NC 28269
MLS# 4432809Listed by: BETTER HOMES AND GARDENS REAL ESTATE PARACLE - Coming SoonOpen Sat, 2 to 4pm
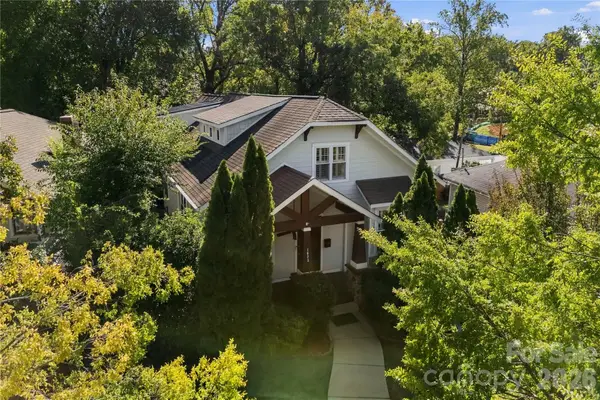 $1,350,000Coming Soon4 beds 4 baths3,140 sq. ft.
1623 S Mint Street, Charlotte, NC 28203
MLS# 4422880Listed by: HELEN ADAMS REALTY - Coming Soon
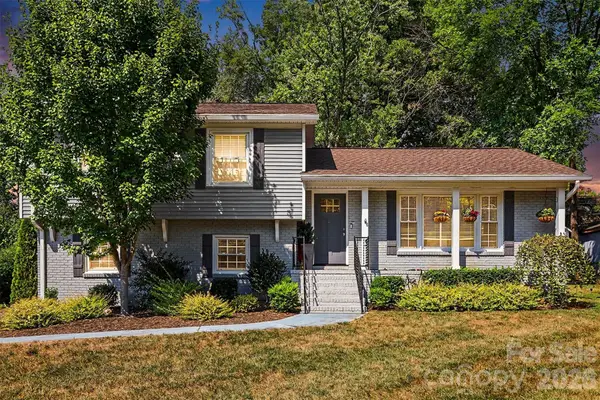 $524,900Coming Soon4 beds 4 baths2,015 sq. ft.
5621 Alanhurst Place, Charlotte, NC 28217
MLS# 4424544Listed by: KELLER WILLIAMS SELECT - Coming Soon
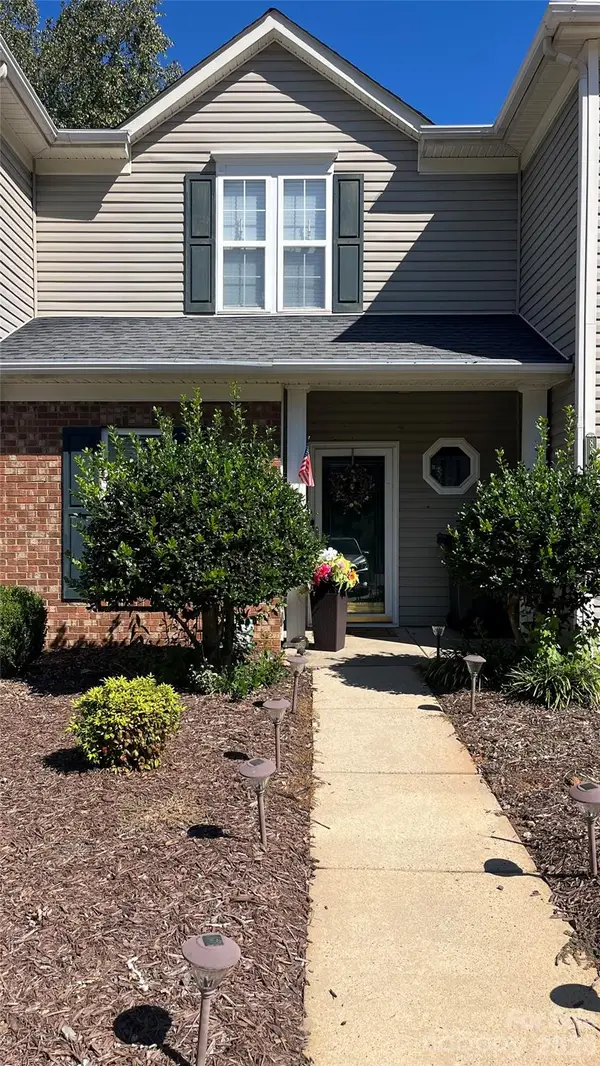 $240,000Coming Soon2 beds 3 baths1,237 sq. ft.
8948 Cinnabay Drive, Charlotte, NC 28216
MLS# 4431694Listed by: KELLER WILLIAMS SOUTH PARK - Coming Soon
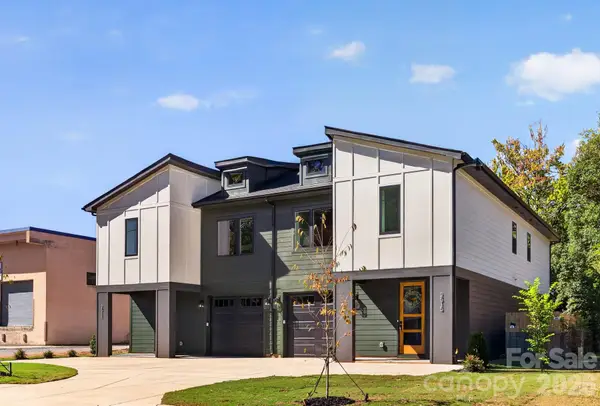 $569,500Coming Soon3 beds 3 baths2,216 sq. ft.
2515 Grimes Street, Charlotte, NC 28206
MLS# 4436362Listed by: COSTELLO REAL ESTATE AND INVESTMENTS LLC


Protect your home and budget from life's surprises with an Assurant Home Warranty, backed by a partner that supports you through every step of homeownership. Explore Plans.
© 2023 - 2026 ERA Franchise Systems LLC. All rights reserved. ERA Franchise Systems LLC fully supports the principles of the Fair Housing Act and the Equal Opportunity Act. ERA, ERA Real Estate powered, and their respective logos are registered service marks of ERA Franchise Systems LLC. Each office is independently owned and operated.