
8518 Mcclure Circle, Charlotte, NC 28216
Local realty services provided by:ERA Sunburst Realty
Listed by: thomas shoupe
Office: opendoor brokerage llc.
MLS#:4443708
Source:CH
8518 Mcclure Circle,Charlotte, NC 28216
$332,000
- 3 Beds
- 2 Baths
- 1,575 sq. ft.
- Single family
- Active
Price summary
- Price:$332,000
- Price per sq. ft.:$210.79
About this home
8518 McClure Cir is a one-story Charlotte home with a carport and a spacious backyard. The kitchen features white cabinetry, a double wall oven, and generous counter space, creating a well-equipped space for cooking and entertaining. A painted brick fireplace anchors the main living area, adding warmth and ambiance to the central gathering space. The living space includes a beamed ceiling, ceiling fans, and French doors. Bedrooms feature ample closet space. One bathroom features double sinks for everyday convenience. A laundry room with built-in cabinetry and a desk adds extra utility. This residence combines practical design with comfortable living spaces, delivering functional amenities throughout every room. Included 100-Day Home Warranty. One or more photo(s) was virtually staged.
Contact an agent
Home facts
- Year built:1959
- Subdivision & Development:None
- Listing ID #:4443708
- Updated:November 17, 2026 at 09:34 PM
Rooms and interior
- Bedrooms:3
- Total bathrooms:2
- Full bathrooms:1
- Half bathrooms:1
- Flooring:Carpet, Tile, Wood
- Kitchen Description:Dishwasher, Electric Range, Microwave
- Living area:1,575 sq. ft.
Heating and cooling
- Cooling:Central Air
- Central air:Yes
Structure and exterior
- Roof:Composition
- Year built:1959
- Building area:1,575 sq. ft.
- Lot area:0.59 Acres
- Foundation Description:Crawl Space
Schools
- High school:West Mecklenburg
- Elementary school:Mountain Island Lake Academy
Utilities
- Water:Public Water
- Sewer:Public Sewer
Finances and disclosures
- Price:$332,000
- Price per sq. ft.:$210.79
Features and amenities
- Laundry features:Main Level
Parking
- Carport spaces:1
 Listings courtesy of Canopy MLS as distributed by MLS GRID. Copyright 2021 Canopy MLS. All rights reserved. Canopy MLS, provides content displayed here (“provided content”) on an “as is” basis and makes no representations or warranties regarding the provided content, including, but not limited to those of non-infringement, timeliness, accuracy, or completeness. Individuals and companies using information presented are responsible for verification and validation of information they utilize and present to their customers and clients. Canopy MLS will not be liable for any damage or loss resulting from use of the provided content or the products available through Portals, IDX, VOW, and/or Syndication. Recipients of this information shall not resell, redistribute, reproduce, modify, or otherwise copy any portion thereof without the expressed written consent of Canopy MLS.
New listings near 8518 Mcclure Circle
- Coming Soon
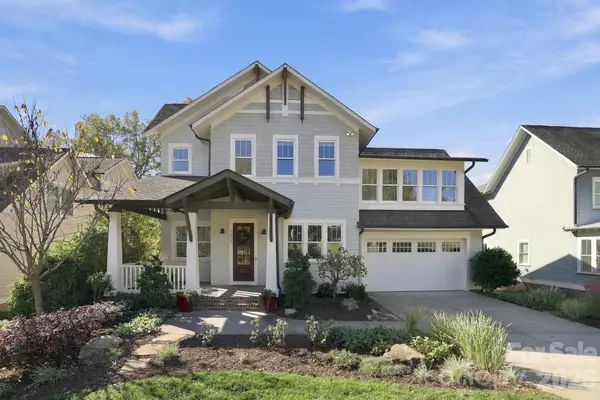 $1,749,900Coming Soon5 beds 5 baths4,611 sq. ft.
7018 Providence Lane W, Charlotte, NC 28226
MLS# 4441179Listed by: STONE REALTY GROUP - Coming SoonOpen Sat, 11am to 1pm
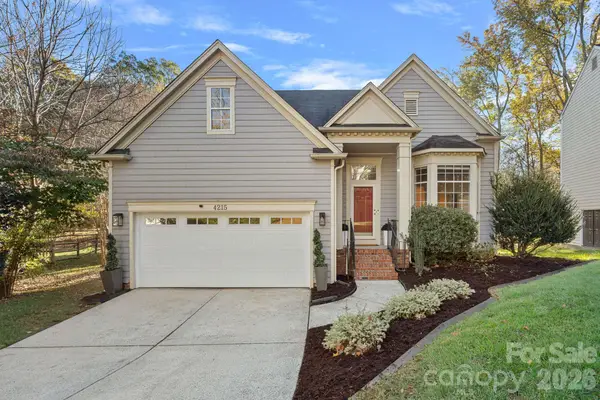 $449,000Coming Soon3 beds 3 baths2,044 sq. ft.
4215 Beauvista Drive, Charlotte, NC 28269
MLS# 4443301Listed by: VESSEL REALTY - Coming Soon
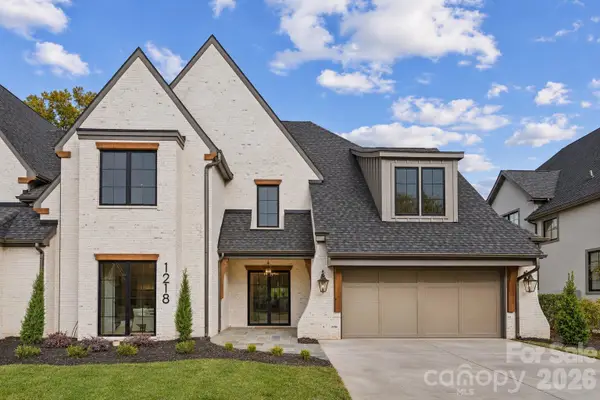 $2,625,000Coming Soon5 beds 5 baths5,063 sq. ft.
1218 Cedar Lane, Charlotte, NC 28226
MLS# 4443494Listed by: CHARLOTTE LIVING REALTY - Coming Soon
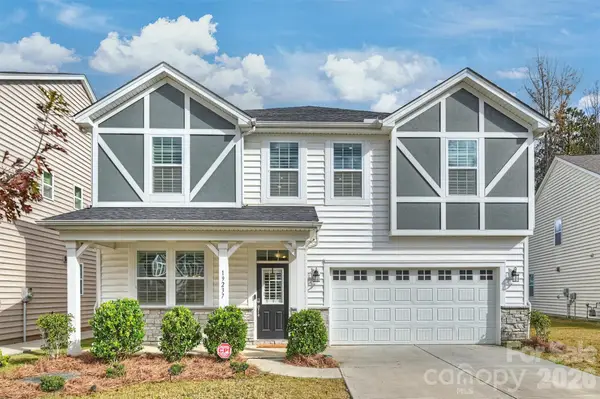 $550,000Coming Soon5 beds 5 baths3,328 sq. ft.
19237 Hawk Haven Lane, Charlotte, NC 28278
MLS# 4441760Listed by: RE/MAX EXECUTIVE - Coming Soon
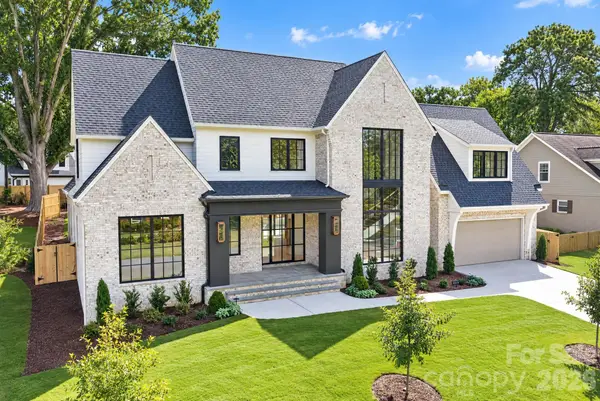 $3,495,000Coming Soon4 beds 6 baths5,467 sq. ft.
4013 Hough Road, Charlotte, NC 28209
MLS# 4443924Listed by: PAPPAS REAL ESTATE GROUP LLC - Coming Soon
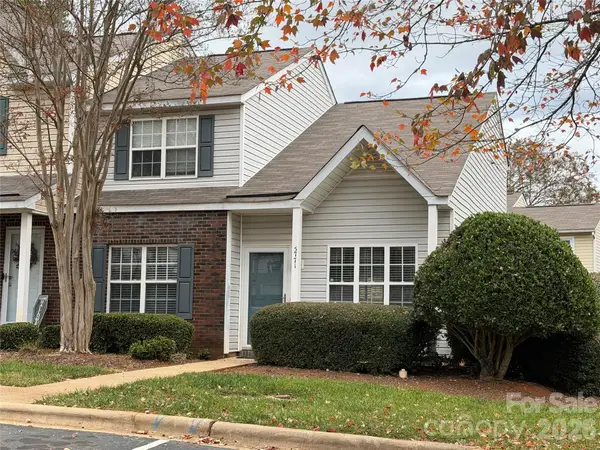 $239,000Coming Soon3 beds 2 baths1,420 sq. ft.
5771 Cougar Lane, Charlotte, NC 28269
MLS# 4443046Listed by: KELLER WILLIAMS LAKE NORMAN - Coming Soon
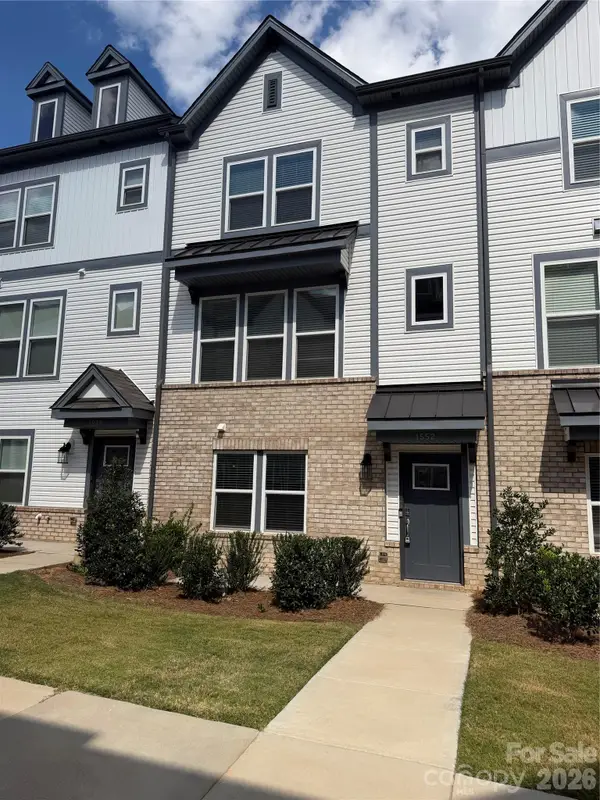 $435,000Coming Soon4 beds 4 baths1,890 sq. ft.
1552 Blanche Street, Charlotte, NC 28262
MLS# 4443474Listed by: GREENGABLES PROPERTY SERVICES LLC - Coming Soon
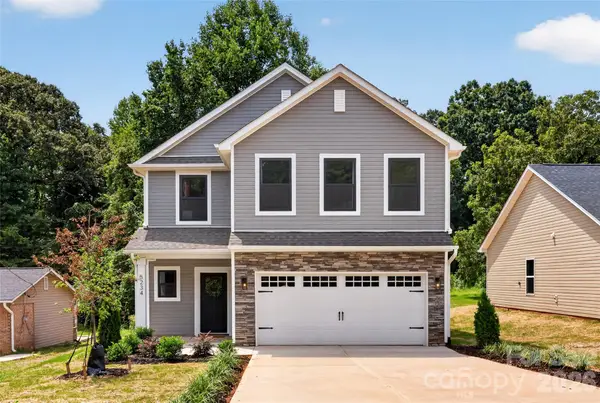 $399,000Coming Soon4 beds 3 baths2,204 sq. ft.
206 Tribune Drive, Charlotte, NC 28214
MLS# 4443840Listed by: BETTER HOMES AND GARDEN REAL ESTATE PARACLE - Coming Soon
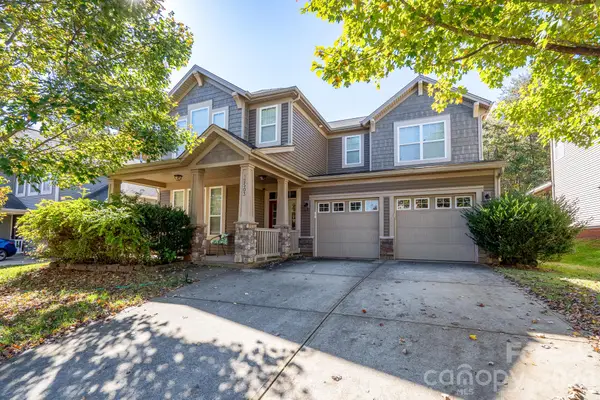 $475,000Coming Soon4 beds 3 baths2,750 sq. ft.
12503 Generations Street, Charlotte, NC 28278
MLS# 4442075Listed by: KELLER WILLIAMS CONNECTED - Coming Soon
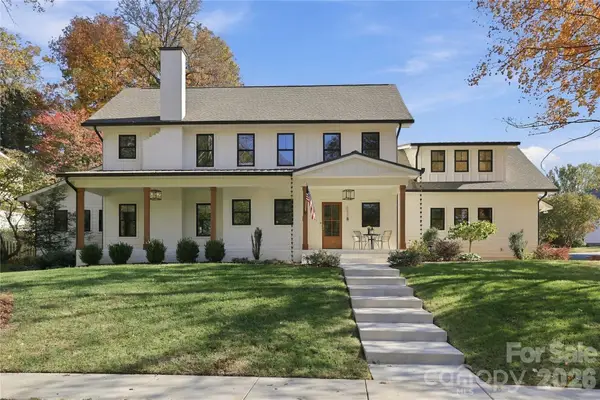 $1,450,000Coming Soon4 beds 4 baths3,090 sq. ft.
831 Hartford Avenue, Charlotte, NC 28209
MLS# 4443692Listed by: HOWARD HANNA ALLEN TATE LAKE NORMAN


Protect your home and budget from life's surprises with an Assurant Home Warranty, backed by a partner that supports you through every step of homeownership. Explore Plans.
© 2023 - 2026 ERA Franchise Systems LLC. All rights reserved. ERA Franchise Systems LLC fully supports the principles of the Fair Housing Act and the Equal Opportunity Act. ERA, ERA Real Estate powered, and their respective logos are registered service marks of ERA Franchise Systems LLC. Each office is independently owned and operated.