
8530 Heron Glen Drive, Charlotte, NC 28269
Local realty services provided by:ERA Live Moore
Listed by: susanne biedler
Office: southern homes of the carolinas, inc
MLS#:4410893
Source:CH
Price summary
- Price:$440,000
- Price per sq. ft.:$238.1
- Monthly HOA dues:$134
About this home
Welcome Home to this recently updated and move-in ready 3-bed 3-bath low maintenance home in the Highland Creek golf course community. The spacious primary suite on the main floor has an en suite bath with large frameless tiled shower and updated vanity with 2 sinks, mirrors, and lighting as well as a walk-in closet with custom shelving. The eat-in kitchen is open to the great room and connects to the backyard and has granite counters, stainless appliances, updated modern lighting and tile backsplash with pantry. Upstairs there is a bedroom with walk-in closet and en suite full bath. The front room would make another great bedroom or flex space. The private fenced backyard has mature trees and no-mo inspired landscaping as well as a covered and extended uncovered deck. Our other favorite features include the updated laminate flooring on the main level and baths as well as the updated carpet upstairs, fireplace with elegant tile surround and mantel, moldings, vaulted ceilings, garage with extra overhead storage and EV charging station, roof updated in 2022 (per previous owner), lawn maintenance provided by HOA and more. The kitchen refrigerators, washer & dryer, free standing kitchen island, dining table and chairs, grill, and outdoor patio table and chairs, and decor can remain with acceptable offer. Sellers have had semi-annual HVAC service with Morris Jenkins, and quarterly pest service. The seller is offering a one-year home warranty from First American. There are too many details to list here, so schedule your appointment to view. Showings start Monday 8/16....
Contact an agent
Home facts
- Year built:2002
- Subdivision & Development:Highland Creek
- Listing ID #:4410893
- Updated:September 20, 2026 at 01:28 PM
Rooms and interior
- Bedrooms:3
- Total bathrooms:3
- Full bathrooms:3
- Flooring:Carpet, Laminate, Tile
- Kitchen Description:Dishwasher, Disposal, Electric Oven, Microwave
- Living area:1,848 sq. ft.
Heating and cooling
- Cooling:Central Air
- Central air:Yes
Structure and exterior
- Year built:2002
- Building area:1,848 sq. ft.
- Lot area:0.18 Acres
- Lot Features:Wooded
- Construction Materials:Stone Veneer, Vinyl
- Exterior Features:Lawn Maintenance
- Foundation Description:Slab
Schools
- High school:Unspecified
- Elementary school:Unspecified
Utilities
- Sewer:Public Sewer
Finances and disclosures
- Price:$440,000
- Price per sq. ft.:$238.1
Features and amenities
- Laundry features:Laundry Room
- Amenities:Open Floorplan, Walk-In Closet(s)
Parking
- Parking description:Attached Garage, Driveway
- Garage:Yes
- Garage spaces:2
 Listings courtesy of Canopy MLS as distributed by MLS GRID. Copyright 2021 Canopy MLS. All rights reserved. Canopy MLS, provides content displayed here (“provided content”) on an “as is” basis and makes no representations or warranties regarding the provided content, including, but not limited to those of non-infringement, timeliness, accuracy, or completeness. Individuals and companies using information presented are responsible for verification and validation of information they utilize and present to their customers and clients. Canopy MLS will not be liable for any damage or loss resulting from use of the provided content or the products available through Portals, IDX, VOW, and/or Syndication. Recipients of this information shall not resell, redistribute, reproduce, modify, or otherwise copy any portion thereof without the expressed written consent of Canopy MLS.
New listings near 8530 Heron Glen Drive
- Coming Soon
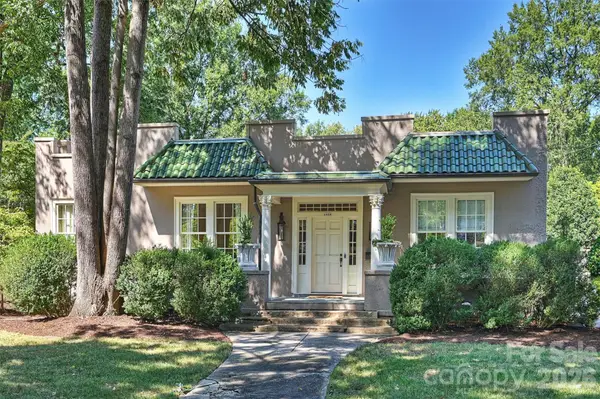 $1,785,000Coming Soon3 beds 2 baths2,794 sq. ft.
1820 Dilworth Road E, Charlotte, NC 28203
MLS# 4417489Listed by: COMPASS - Coming Soon
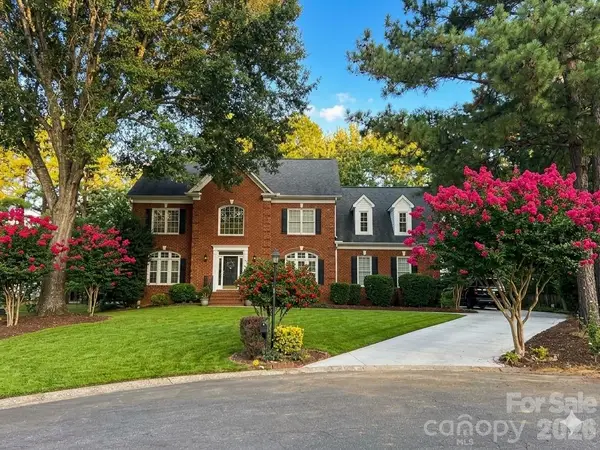 $1,079,000Coming Soon5 beds 3 baths3,465 sq. ft.
5110 Rotherfield Court, Charlotte, NC 28277
MLS# 4423720Listed by: CAROLINA EXECUTIVE HOME LLC. - Coming Soon
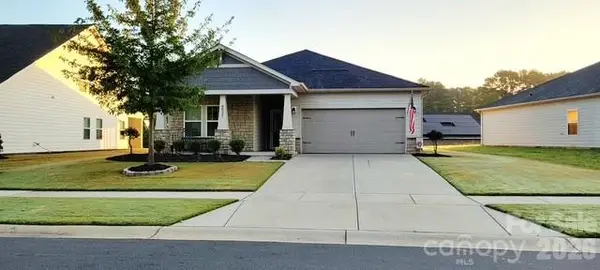 $470,000Coming Soon3 beds 2 baths1,648 sq. ft.
4931 Trigney Court, Charlotte, NC 28214
MLS# 4425902Listed by: EXP REALTY LLC BALLANTYNE - Coming Soon
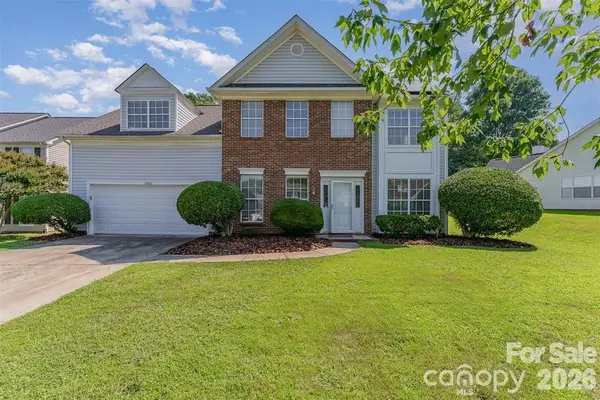 $350,000Coming Soon4 beds 3 baths2,062 sq. ft.
11850 Old Timber Road, Charlotte, NC 28269
MLS# 4426491Listed by: ODELL REALTY, LLC - Coming Soon
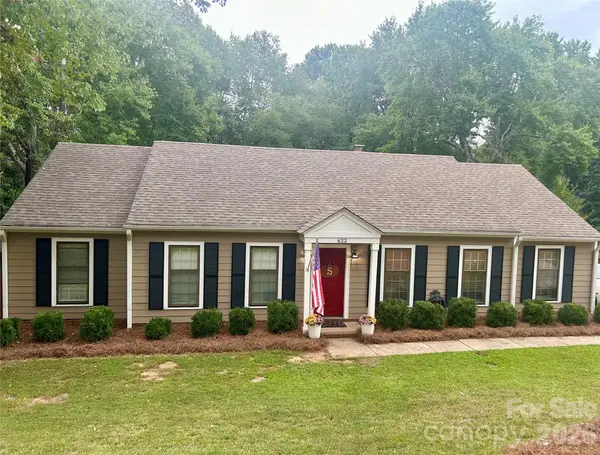 $439,000Coming Soon3 beds 2 baths1,570 sq. ft.
622 Silversmith Lane, Charlotte, NC 28270
MLS# 4422392Listed by: KELLER WILLIAMS BALLANTYNE AREA - Coming Soon
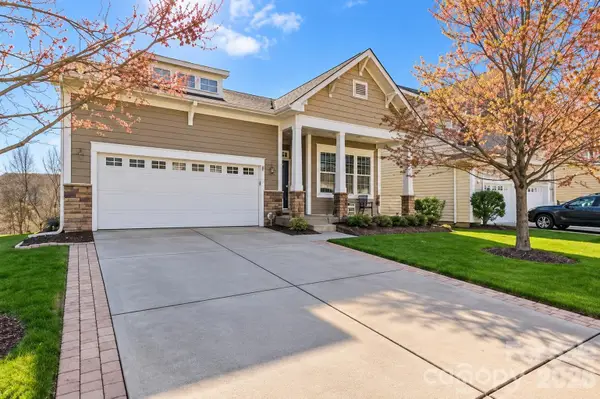 $544,444Coming Soon4 beds 3 baths3,373 sq. ft.
3009 Grande Heights Drive, Charlotte, NC 28269
MLS# 4425756Listed by: THE NEXT LEVEL REALTY PLUS LLC - Coming Soon
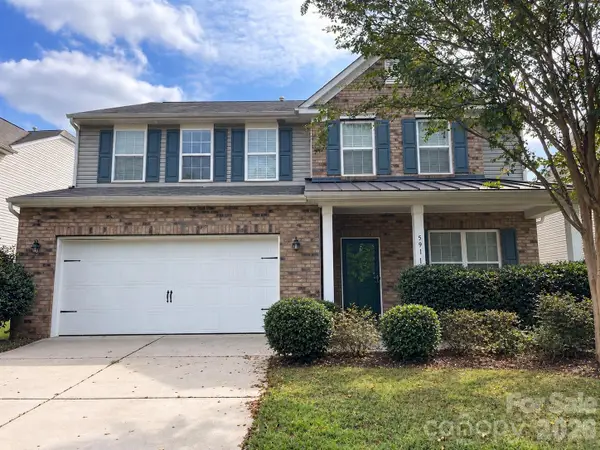 $469,990Coming Soon4 beds 3 baths2,770 sq. ft.
5918 Kelyn Hills Drive, Charlotte, NC 28278
MLS# 4420325Listed by: U REALTY - Coming Soon
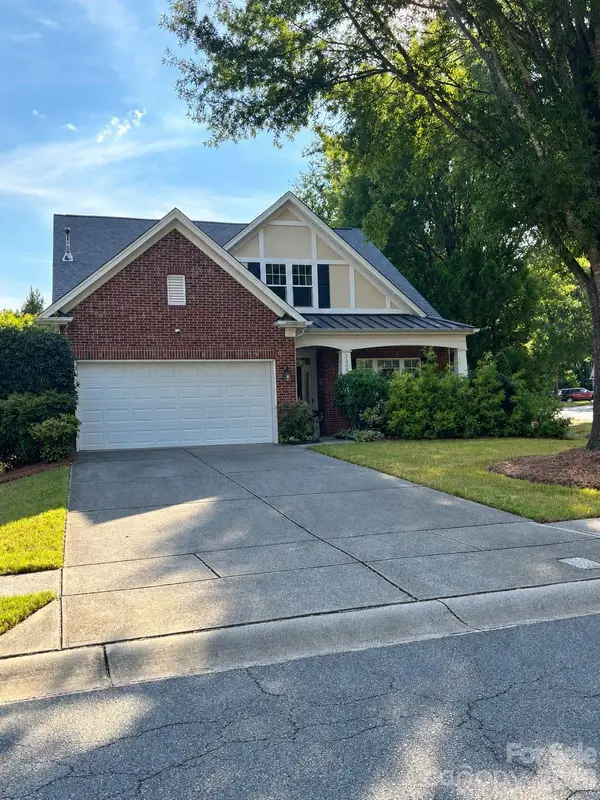 $525,000Coming Soon3 beds 3 baths2,276 sq. ft.
3238 Darlington Road, Matthews, NC 28201
MLS# 4424839Listed by: KELLER WILLIAMS SOUTH PARK - Coming Soon
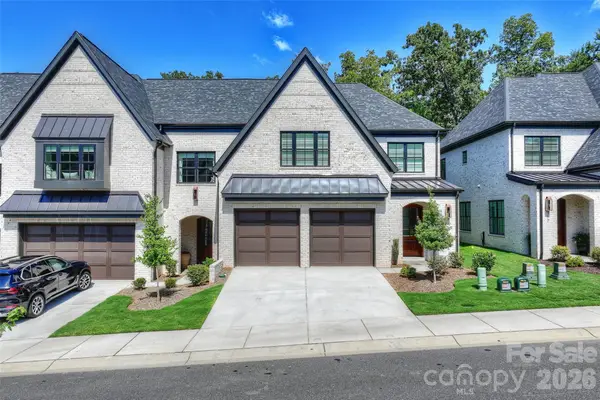 $1,340,000Coming Soon4 beds 5 baths3,345 sq. ft.
313 Audrey Place, Charlotte, NC 28226
MLS# 4426089Listed by: PREMIER SOTHEBY'S INTERNATIONAL REALTY - Coming Soon
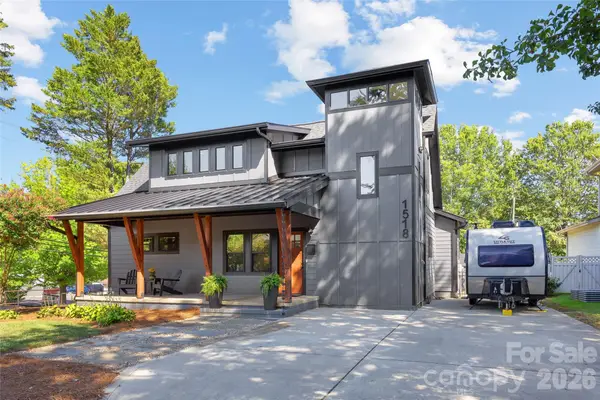 $995,000Coming Soon3 beds 3 baths2,110 sq. ft.
1518 Ivey Drive, Charlotte, NC 28205
MLS# 4420824Listed by: SAVVY + CO REAL ESTATE


Protect your home and budget from life's surprises with an Assurant Home Warranty, backed by a partner that supports you through every step of homeownership. Explore Plans.
© 2023 - 2026 ERA Franchise Systems LLC. All rights reserved. ERA Franchise Systems LLC fully supports the principles of the Fair Housing Act and the Equal Opportunity Act. ERA, ERA Real Estate powered, and their respective logos are registered service marks of ERA Franchise Systems LLC. Each office is independently owned and operated.