
8614 Stonehurst Drive, Charlotte, NC 28214
Local realty services provided by:ERA Sunburst Realty
Listed by: daniel koumou nete
Office: keller williams south park
MLS#:4442910
Source:CH
8614 Stonehurst Drive,Charlotte, NC 28214
$350,000
- 3 Beds
- 3 Baths
- 1,835 sq. ft.
- Single family
- Active
Price summary
- Price:$350,000
- Price per sq. ft.:$190.74
About this home
Welcome home to 8614 Stonehurst Drive, a classic split-level offering 3 bedrooms, 2.5 baths, and 1,836 sq. ft. of thoughtfully arranged living space in Charlotte's 28214, offered at $350,000 with no HOA. Curb appeal greets you first with a charming brick-and-siding exterior, dormer windows, black shutters, and manicured landscaping, and inside the main level flows beautifully from a spacious living room to a dining area with an updated kitchen featuring white cabinetry, granite-look counters, black appliances, a gooseneck faucet, and a sunny breakfast nook, all tied together with wood-look flooring. Upstairs, the primary bedroom anchors the sleeping level, joined by two additional generous bedrooms and two full baths a rare find at this price point while fresh paint and carpeting throughout keep everything bright and move-in ready. The lower level is made for gathering, with a large family room featuring a brick fireplace and wood stove, direct access to the oversized deck, a dedicated home office, a half bath, and a dedicated laundry room, and peace of mind comes built in with the roof replaced in 2021 and a new furnace/HVAC in 2026. Property also features a detached 2-car garage/workshop in the back. With its split-level layout, updated kitchen, and inviting outdoor living, schedule your showing today!...
Contact an agent
Home facts
- Year built:1971
- Subdivision & Development:Forest Pawtuckett
- Listing ID #:4442910
- Updated:November 17, 2026 at 12:40 PM
Rooms and interior
- Bedrooms:3
- Total bathrooms:3
- Full bathrooms:2
- Half bathrooms:1
- Kitchen Description:Dishwasher, Gas Oven, Refrigerator
- Living area:1,835 sq. ft.
Heating and cooling
- Heating:Forced Air
- Central air:Yes
Structure and exterior
- Year built:1971
- Building area:1,835 sq. ft.
- Lot area:0.25 Acres
- Construction Materials:Hardboard
- Foundation Description:Crawl Space
Schools
- High school:Hopewell
- Elementary school:Barnette
Utilities
- Sewer:Public Sewer
Finances and disclosures
- Price:$350,000
- Price per sq. ft.:$190.74
Features and amenities
- Laundry features:Laundry Room, Lower Level
Parking
- Garage:Yes
- Garage spaces:2
 Listings courtesy of Canopy MLS as distributed by MLS GRID. Copyright 2021 Canopy MLS. All rights reserved. Canopy MLS, provides content displayed here (“provided content”) on an “as is” basis and makes no representations or warranties regarding the provided content, including, but not limited to those of non-infringement, timeliness, accuracy, or completeness. Individuals and companies using information presented are responsible for verification and validation of information they utilize and present to their customers and clients. Canopy MLS will not be liable for any damage or loss resulting from use of the provided content or the products available through Portals, IDX, VOW, and/or Syndication. Recipients of this information shall not resell, redistribute, reproduce, modify, or otherwise copy any portion thereof without the expressed written consent of Canopy MLS.
New listings near 8614 Stonehurst Drive
- Coming Soon
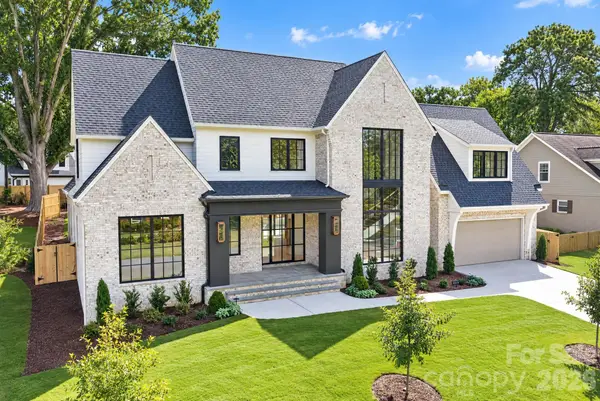 $3,495,000Coming Soon4 beds 6 baths5,467 sq. ft.
4013 Hough Road, Charlotte, NC 28209
MLS# 4443924Listed by: PAPPAS REAL ESTATE GROUP LLC - Coming Soon
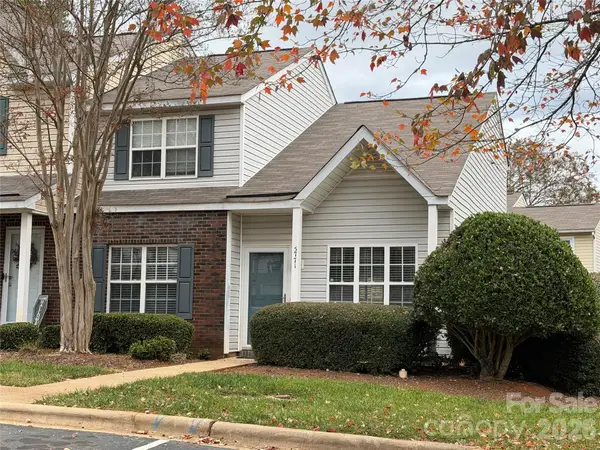 $239,000Coming Soon3 beds 2 baths1,420 sq. ft.
5771 Cougar Lane, Charlotte, NC 28269
MLS# 4443046Listed by: KELLER WILLIAMS LAKE NORMAN - Coming Soon
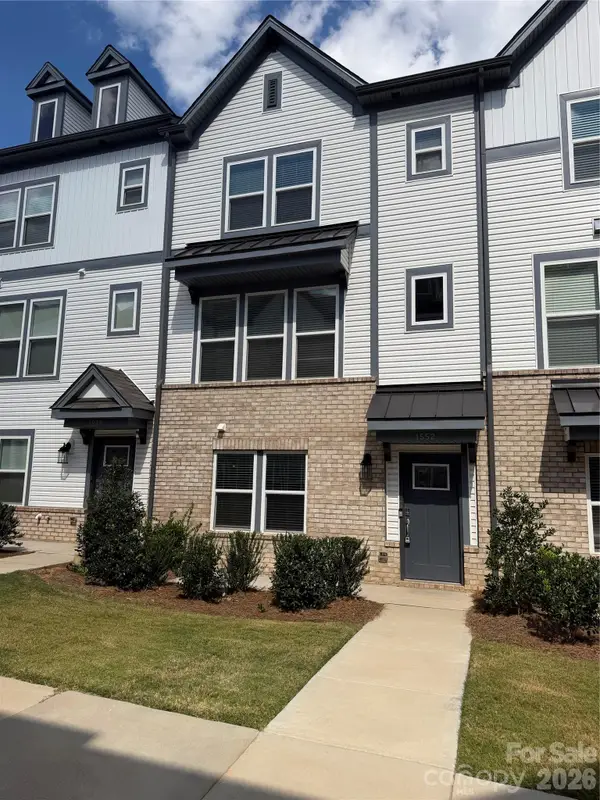 $435,000Coming Soon4 beds 4 baths1,890 sq. ft.
1552 Blanche Street, Charlotte, NC 28262
MLS# 4443474Listed by: GREENGABLES PROPERTY SERVICES LLC - Coming Soon
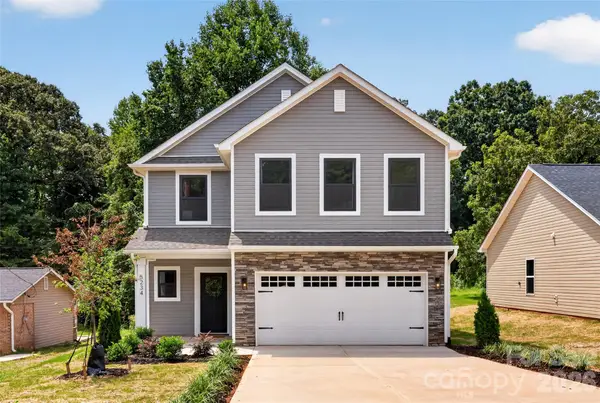 $399,000Coming Soon4 beds 3 baths2,204 sq. ft.
206 Tribune Drive, Charlotte, NC 28214
MLS# 4443840Listed by: BETTER HOMES AND GARDEN REAL ESTATE PARACLE - Coming Soon
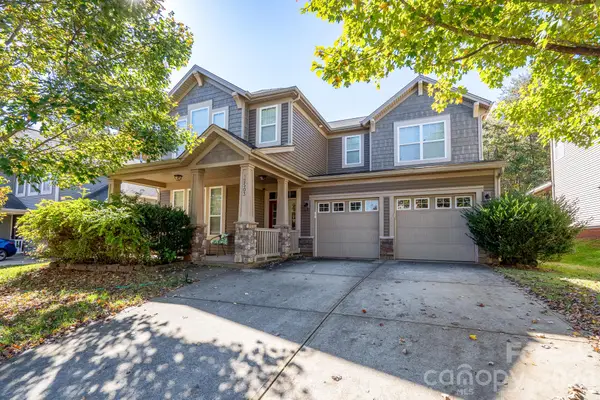 $475,000Coming Soon4 beds 3 baths2,750 sq. ft.
12503 Generations Street, Charlotte, NC 28278
MLS# 4442075Listed by: KELLER WILLIAMS CONNECTED - Coming Soon
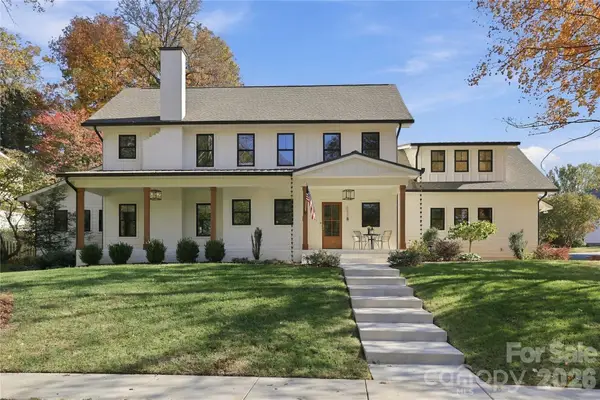 $1,450,000Coming Soon4 beds 4 baths3,090 sq. ft.
831 Hartford Avenue, Charlotte, NC 28209
MLS# 4443692Listed by: HOWARD HANNA ALLEN TATE LAKE NORMAN - Coming Soon
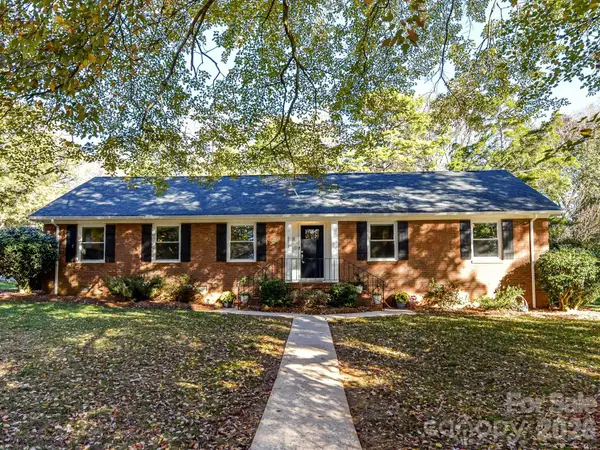 $699,000Coming Soon3 beds 2 baths1,912 sq. ft.
6801 Ronda Avenue, Charlotte, NC 28211
MLS# 4443405Listed by: COMPASS - Coming SoonOpen Sat, 12 to 2pm
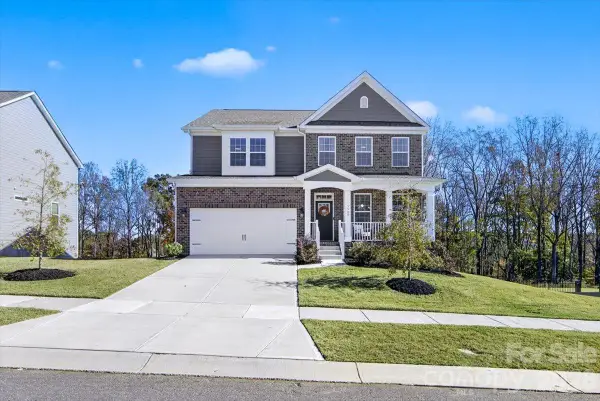 $680,000Coming Soon4 beds 3 baths3,303 sq. ft.
5507 Casper Drive, Charlotte, NC 28214
MLS# 4443492Listed by: COMPASS - Coming Soon
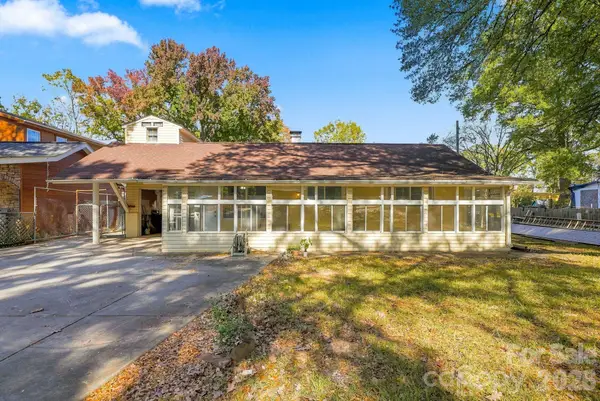 $355,000Coming Soon3 beds 2 baths1,112 sq. ft.
1036 Choyce Avenue, Charlotte, NC 28217
MLS# 4443498Listed by: EXP REALTY LLC BALLANTYNE - Coming Soon
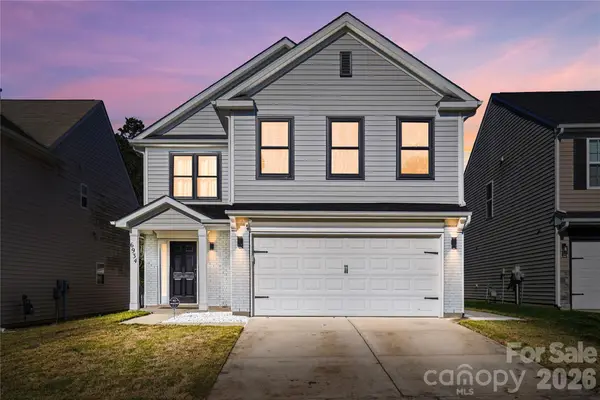 $439,000Coming Soon3 beds 3 baths1,999 sq. ft.
6934 Whitebeam Way, Matthews, NC 28105
MLS# 4443569Listed by: NORTHGROUP REAL ESTATE LLC


Protect your home and budget from life's surprises with an Assurant Home Warranty, backed by a partner that supports you through every step of homeownership. Explore Plans.
© 2023 - 2026 ERA Franchise Systems LLC. All rights reserved. ERA Franchise Systems LLC fully supports the principles of the Fair Housing Act and the Equal Opportunity Act. ERA, ERA Real Estate powered, and their respective logos are registered service marks of ERA Franchise Systems LLC. Each office is independently owned and operated.