
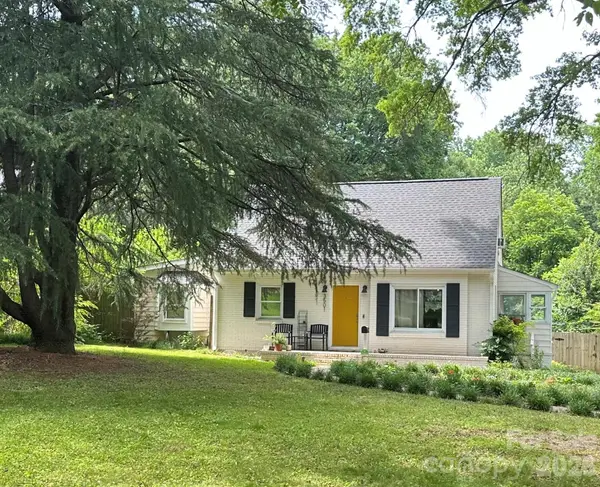
9130 Glisson Court, Charlotte, NC 28210
Local realty services provided by:ERA Sunburst Realty
Listed by: susan bednar
Office: prostead realty
MLS#:4439326
Source:CH
9130 Glisson Court,Charlotte, NC 28210
$475,000
- 3 Beds
- 2 Baths
- 1,241 sq. ft.
- Single family
- Active
Price summary
- Price:$475,000
- Price per sq. ft.:$382.76
About this home
Thoughtfully updated and well maintained, this move-in-ready ranch in Brandon Forest offers flexible living spaces and inviting outdoor areas. The kitchen features updated cabinetry, stainless steel appliances and beautiful quartz countertops (2017). In the family room, custom built-ins flank a wood-burning fireplace, while a large sliding glass door connects the room to the backyard. A separate living room provides additional gathering space or can serve as a dining room. Low-VOC bamboo flooring runs throughout the home, and both bathrooms have been fully renovated (2017). Custom shelving helps organize each bedroom closet, including the primary bedroom’s walk-in closet. Conveniently located off the kitchen, the laundry room doubles as a mudroom at the back entrance, with built-in cabinetry and open pantry shelving. The backyard offers space to garden, relax and entertain on a permeable gravel patio. A newer shed (2020) and a generous storage closet at the back of the home provide additional outdoor storage. Updates include a roof installed in 2020 and attic insulation upgraded in 2021. Brandon Forest offers direct access to the Sugar Creek Greenway- perfect for a bike ride and is within walking distance of South Mecklenburg High School. Nearby light rail provides another commuting option, with shopping and dining at Quail Corners, Carmel Commons, SouthPark and Carolina Place within easy reach....
Contact an agent
Home facts
- Year built:1983
- Subdivision & Development:Brandon Forest
- Listing ID #:4439326
- Updated:November 11, 2026 at 12:41 PM
Rooms and interior
- Bedrooms:3
- Total bathrooms:2
- Full bathrooms:2
- Flooring:Bamboo, Tile
- Kitchen Description:Convection Oven, Dishwasher, Disposal, Exhaust Fan, Gas Oven, Gas Range, Microwave, Self Cleaning Oven
- Living area:1,241 sq. ft.
Heating and cooling
- Heating:Natural Gas
- Central air:Yes
Structure and exterior
- Year built:1983
- Building area:1,241 sq. ft.
- Lot area:0.31 Acres
- Architectural Style:Ranch
- Construction Materials:Hardboard
- Foundation Description:Slab
- Levels:1 Story
Schools
- High school:South Mecklenburg
- Elementary school:Smithfield
Utilities
- Sewer:Public Sewer
Finances and disclosures
- Price:$475,000
- Price per sq. ft.:$382.76
Features and amenities
- Laundry features:Main Level
- Amenities:Attic Stairs Pulldown, Walk-In Closet(s)
Parking
- Parking description:Driveway, Tandem
- Garage:Yes
 Listings courtesy of Canopy MLS as distributed by MLS GRID. Copyright 2021 Canopy MLS. All rights reserved. Canopy MLS, provides content displayed here (“provided content”) on an “as is” basis and makes no representations or warranties regarding the provided content, including, but not limited to those of non-infringement, timeliness, accuracy, or completeness. Individuals and companies using information presented are responsible for verification and validation of information they utilize and present to their customers and clients. Canopy MLS will not be liable for any damage or loss resulting from use of the provided content or the products available through Portals, IDX, VOW, and/or Syndication. Recipients of this information shall not resell, redistribute, reproduce, modify, or otherwise copy any portion thereof without the expressed written consent of Canopy MLS.
New listings near 9130 Glisson Court
- Coming Soon
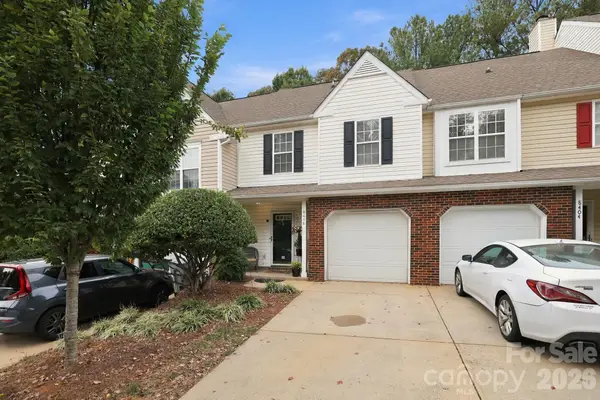 $335,000Coming Soon2 beds 3 baths1,298 sq. ft.
8406 Southgate Commons Drive, Charlotte, NC 28277
MLS# 4441867Listed by: NEXTHOME PARAMOUNT - Coming Soon
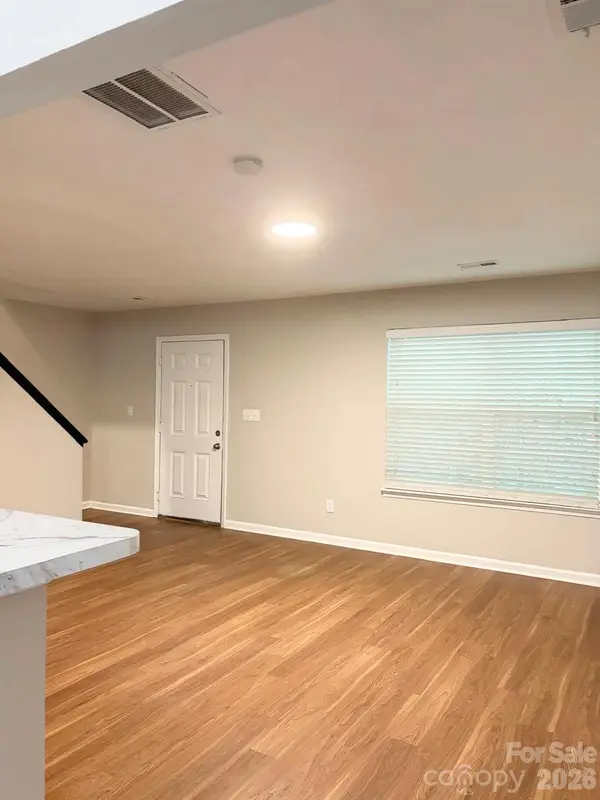 $324,900Coming Soon3 beds 3 baths1,376 sq. ft.
5203 Tresham Court, Charlotte, NC 28215
MLS# 4442297Listed by: M&M REALTY NETWORK LLC - Coming Soon
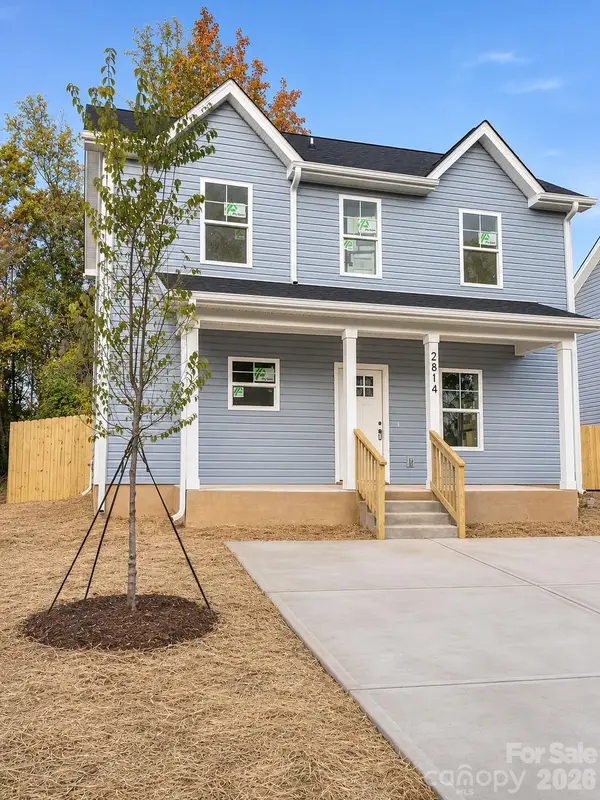 $349,000Coming Soon3 beds 3 baths1,502 sq. ft.
2814 Willow Street, Charlotte, NC 28208
MLS# 4438850Listed by: COLDWELL BANKER REALTY - Coming Soon
 $290,000Coming Soon3 beds 3 baths1,341 sq. ft.
13635 Browhill Lane, Charlotte, NC 28278
MLS# 4440440Listed by: NEXTHOME PARAMOUNT - Coming Soon
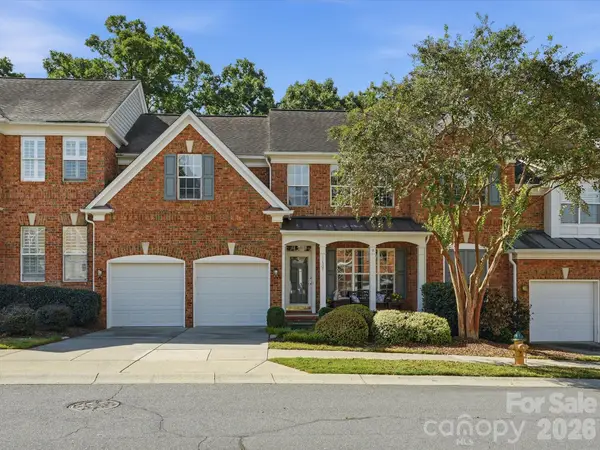 $710,000Coming Soon3 beds 3 baths2,428 sq. ft.
11507 Corliss Drive, Charlotte, NC 28277
MLS# 4442131Listed by: EXP REALTY LLC BALLANTYNE - Coming SoonOpen Sat, 1 to 3pm
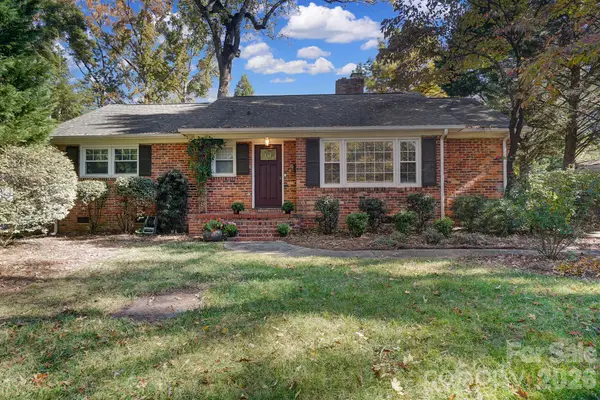 $525,000Coming Soon2 beds 2 baths1,253 sq. ft.
5233 Chedworth Drive, Charlotte, NC 28210
MLS# 4441767Listed by: COMPASS - Coming Soon
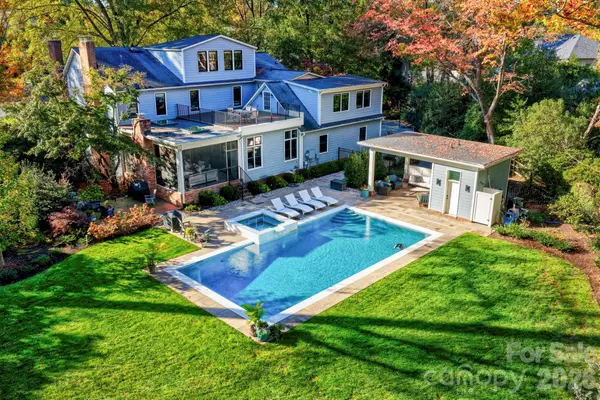 $3,825,000Coming Soon6 beds 6 baths5,427 sq. ft.
2701 Meade Court, Charlotte, NC 28211
MLS# 4441684Listed by: NESTLEWOOD REALTY, LLC - Coming Soon
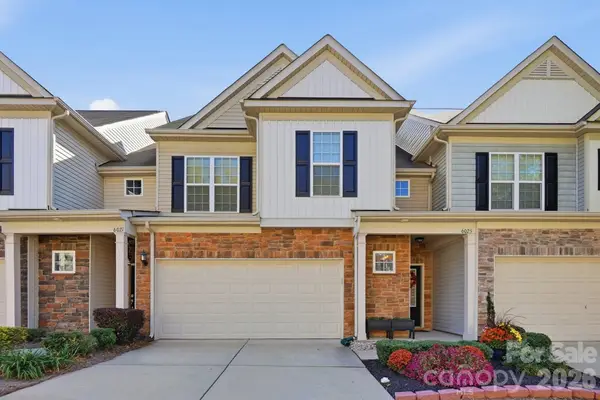 $475,000Coming Soon3 beds 3 baths1,900 sq. ft.
6025 Carrollton Avenue, Charlotte, NC 28210
MLS# 4440013Listed by: CHATEAU RESIDENTIAL REAL ESTATE - Coming Soon
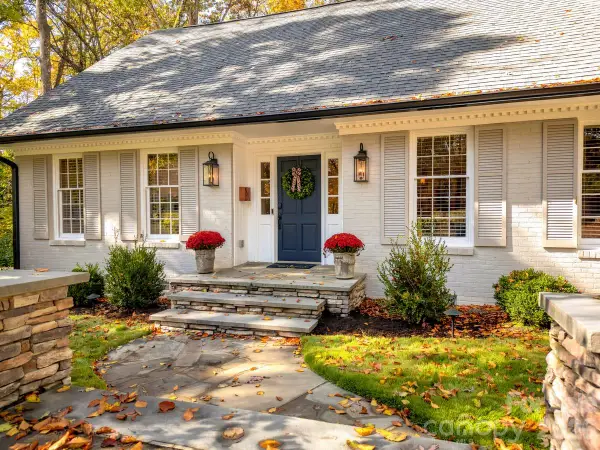 $1,550,000Coming Soon4 beds 4 baths2,740 sq. ft.
3718 Barclay Downs Drive, Charlotte, NC 28209
MLS# 4440688Listed by: DICKENS MITCHENER & ASSOCIATES INC - Coming Soon
 $450,000Coming Soon4 beds 1 baths1,410 sq. ft.
3501 Mathis Drive, Charlotte, NC 28208
MLS# 4441826Listed by: RE/MAX EXECUTIVE


Protect your home and budget from life's surprises with an Assurant Home Warranty, backed by a partner that supports you through every step of homeownership. Explore Plans.
© 2023 - 2026 ERA Franchise Systems LLC. All rights reserved. ERA Franchise Systems LLC fully supports the principles of the Fair Housing Act and the Equal Opportunity Act. ERA, ERA Real Estate powered, and their respective logos are registered service marks of ERA Franchise Systems LLC. Each office is independently owned and operated.