
9132 Royal Highlands Court, Charlotte, NC 28277
Local realty services provided by:ERA Sunburst Realty
Listed by: suzette gray
Office: coldwell banker realty
MLS#:4420335
Source:CH
9132 Royal Highlands Court,Charlotte, NC 28277
$449,000
- 3 Beds
- 3 Baths
- 1,973 sq. ft.
- Single family
- Active
Price summary
- Price:$449,000
- Price per sq. ft.:$227.57
- Monthly HOA dues:$58.33
About this home
$5000 in closing costs available with preferred lender! Beautifully updated, move-in-ready home tucked away on a peaceful, wooded lot in highly desirable Southampton! Meticulously maintained and impeccably presented, this exceptional home offers over $30,000 in improvements and an ideal blend of modern style, comfort, functionality and location.
Freshly painted throughout, the home features new LVP flooring, upgraded carpet and pad, updated lighting, ceiling fans and fixtures, plus tiled full baths and laundry room. A convenient updated main-level powder room features a new vanity, fixtures and LVP flooring. The open-concept kitchen is designed for everyday living and entertaining with a large center island with counter seating, new quartz countertops, stainless farmhouse sink and new electric range. The kitchen flows seamlessly into the inviting great room featuring a cozy gas fireplace.
A dramatic two-story dining room fills with natural light, while the flexible front room offers the perfect space for a formal living room, home office or study. Upstairs, retreat to the spacious owner's suite featuring a vaulted ceiling and large walk-in closet. Two additional bedrooms, convenient upstairs laundry and a wide-open hallway overlooking the dining room provide wonderful functionality, with space ideal for a homework station, computer area or reading nook.
Enjoy the privacy of a treed backyard that extends beyond the tree line, creating a peaceful natural setting. Refrigerator, washer and dryer convey for an easy transition into your new home.
Located in popular Southampton, residents enjoy fantastic community amenities including an outdoor pool, clubhouse, sports courts and playgrounds. Convenient to top-rated schools and some of South Charlotte's best shopping, dining and entertainment at Blakeney, Stonecrest and Ballantyne Village and the Bowl, including concerts and events at The Amp Ballantyne. Easy access to I-485, SouthPark, Charlotte Douglas International Airport and Uptown Charlotte make this location hard to beat....
Contact an agent
Home facts
- Year built:1999
- Subdivision & Development:Southampton
- Listing ID #:4420335
- Updated:September 07, 2026 at 10:58 AM
Rooms and interior
- Bedrooms:3
- Total bathrooms:3
- Full bathrooms:2
- Half bathrooms:1
- Flooring:Carpet, Tile, Vinyl
- Kitchen Description:Dishwasher, Disposal, Electric Range, Microwave, Refrigerator, Self Cleaning Oven
- Living area:1,973 sq. ft.
Heating and cooling
- Heating:Forced Air, Natural Gas
- Central air:Yes
Structure and exterior
- Year built:1999
- Building area:1,973 sq. ft.
- Lot area:0.17 Acres
- Lot Features:Level, Views, Wooded
- Architectural Style:Transitional
- Construction Materials:Vinyl
- Foundation Description:Slab
Schools
- High school:Ardrey Kell
- Elementary school:Knights View
Utilities
- Sewer:Public Sewer
Finances and disclosures
- Price:$449,000
- Price per sq. ft.:$227.57
Features and amenities
- Laundry features:Dryer, Laundry Room, Upper Level, Washer
Parking
- Parking description:Attached Garage, Driveway, Garage Door Opener, Keypad Entry
- Garage:Yes
- Garage spaces:1
 Listings courtesy of Canopy MLS as distributed by MLS GRID. Copyright 2021 Canopy MLS. All rights reserved. Canopy MLS, provides content displayed here (“provided content”) on an “as is” basis and makes no representations or warranties regarding the provided content, including, but not limited to those of non-infringement, timeliness, accuracy, or completeness. Individuals and companies using information presented are responsible for verification and validation of information they utilize and present to their customers and clients. Canopy MLS will not be liable for any damage or loss resulting from use of the provided content or the products available through Portals, IDX, VOW, and/or Syndication. Recipients of this information shall not resell, redistribute, reproduce, modify, or otherwise copy any portion thereof without the expressed written consent of Canopy MLS.
New listings near 9132 Royal Highlands Court
- Coming Soon
 $1,275,000Coming Soon4 beds 4 baths3,163 sq. ft.
6831 Louisburg Square Lane, Charlotte, NC 28210
MLS# 4417877Listed by: MACKEY REALTY LLC - Coming Soon
 $1,360,000Coming Soon4 beds 4 baths3,738 sq. ft.
1412 N Caldwell Street, Charlotte, NC 28206
MLS# 4421903Listed by: COMPASS - Coming Soon
 $380,000Coming Soon4 beds 3 baths
217 Brenett Francis Court #58, Charlotte, NC 28214
MLS# 4413033Listed by: NEXTHOME PARAMOUNT - Coming SoonOpen Thu, 5 to 7pm
 $2,499,000Coming Soon4 beds 6 baths5,238 sq. ft.
842 Linda Lane, Charlotte, NC 28211
MLS# 4422188Listed by: DICKENS MITCHENER & ASSOCIATES INC - Coming SoonOpen Sat, 1 to 4pm
 $2,690,000Coming Soon5 beds 5 baths5,000 sq. ft.
437 Blairmore Drive, Charlotte, NC 28211
MLS# 4422180Listed by: SOUTHEASTERN PREMIER PROPERTIES LLC - Coming Soon
 $1,750,000Coming Soon6 beds 5 baths3,910 sq. ft.
1718 Seifert Circle, Charlotte, NC 28205
MLS# 4422244Listed by: CRESCENT REALTY - Coming SoonOpen Sat, 12 to 2pm
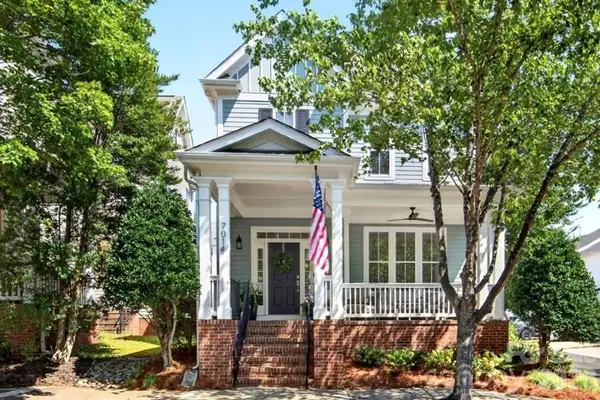 $610,000Coming Soon3 beds 3 baths1,831 sq. ft.
7014 Blakeney Greens Boulevard, Charlotte, NC 28277
MLS# 4421397Listed by: COMPASS - Coming Soon
 $310,000Coming Soon3 beds 2 baths1,407 sq. ft.
4301 Claybury Court, Charlotte, NC 28227
MLS# 4422172Listed by: KALAGARA REALTY - Coming Soon
 $405,000Coming Soon4 beds 2 baths1,939 sq. ft.
6414 Goldenblush Circle, Charlotte, NC 28269
MLS# 4422176Listed by: KELLER WILLIAMS BALLANTYNE AREA - Coming SoonOpen Sat, 1 to 3pm
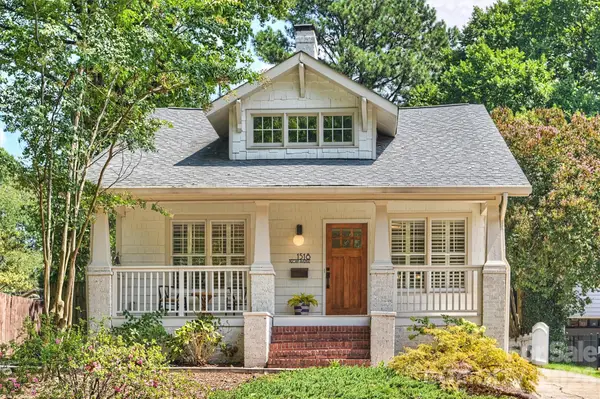 $995,000Coming Soon3 beds 3 baths1,714 sq. ft.
1518 Pecan Avenue, Charlotte, NC 28205
MLS# 4422072Listed by: SAVVY + CO REAL ESTATE


Protect your home and budget from life's surprises with an Assurant Home Warranty, backed by a partner that supports you through every step of homeownership. Explore Plans.
© 2023 - 2026 ERA Franchise Systems LLC. All rights reserved. ERA Franchise Systems LLC fully supports the principles of the Fair Housing Act and the Equal Opportunity Act. ERA, ERA Real Estate powered, and their respective logos are registered service marks of ERA Franchise Systems LLC. Each office is independently owned and operated.