
9423 Whitethorn Drive, Charlotte, NC 28277
Local realty services provided by:ERA Live Moore
Listed by: genesis farach-almonte
Office: exp realty llc. ballantyne
MLS#:4430638
Source:CH
9423 Whitethorn Drive,Charlotte, NC 28277
$795,000
- 4 Beds
- 3 Baths
- 2,496 sq. ft.
- Single family
- Coming Soon
Price summary
- Price:$795,000
- Price per sq. ft.:$318.51
- Monthly HOA dues:$25
About this home
Raintree Retreat — a South Charlotte home built for gathering. This 4BR/2.5BA home offers nearly 2,500 SF on approximately .40 acres, with a rare main-level primary suite, renovated kitchen and baths, bonus/flex space and generous storage. The backyard is the centerpiece, featuring an approximately 20x40 saltwater pool, expansive patio, metal gazebo, outdoor shower and fenced yard — an incredible setting for entertaining and everyday family life. A 2-car garage with attached workshop/tool-storage area provides additional space for projects, equipment, and hobbies. Recent improvements include a 2024 pool liner and saltwater conversion, along with numerous interior updates. Enjoy an established Raintree location convenient to The Arboretum, Waverly, shopping, dining, and I-485. Raintree homeowners may also qualify for a waiver of Raintree Country Club’s current $30,000 initiation fee, offering access to 36 holes of golf plus tennis, swimming, and club amenities with applicable membership dues and fees. Buyer to verify current membership terms directly with Raintree Country Club. After more than 30 years with one family and two generations growing up here, Raintree Retreat is ready for its next chapter.
www.theraintreeretreat.com...
Contact an agent
Home facts
- Year built:1977
- Subdivision & Development:Deerpark
- Listing ID #:4430638
- Updated:October 02, 2026 at 03:32 AM
Rooms and interior
- Bedrooms:4
- Total bathrooms:3
- Full bathrooms:2
- Half bathrooms:1
- Flooring:Hardwood
- Kitchen Description:Dishwasher, Disposal, Electric Oven, Electric Range, Microwave, Refrigerator
- Living area:2,496 sq. ft.
Heating and cooling
- Central air:Yes
Structure and exterior
- Year built:1977
- Building area:2,496 sq. ft.
- Lot area:0.4 Acres
- Architectural Style:Cape Cod
- Construction Materials:Vinyl
- Foundation Description:Slab
Schools
- High school:Providence
- Elementary school:Olde Providence
Utilities
- Sewer:Public Sewer
Finances and disclosures
- Price:$795,000
- Price per sq. ft.:$318.51
Parking
- Parking description:Driveway
- Garage:Yes
- Garage spaces:2
 Listings courtesy of Canopy MLS as distributed by MLS GRID. Copyright 2021 Canopy MLS. All rights reserved. Canopy MLS, provides content displayed here (“provided content”) on an “as is” basis and makes no representations or warranties regarding the provided content, including, but not limited to those of non-infringement, timeliness, accuracy, or completeness. Individuals and companies using information presented are responsible for verification and validation of information they utilize and present to their customers and clients. Canopy MLS will not be liable for any damage or loss resulting from use of the provided content or the products available through Portals, IDX, VOW, and/or Syndication. Recipients of this information shall not resell, redistribute, reproduce, modify, or otherwise copy any portion thereof without the expressed written consent of Canopy MLS.
New listings near 9423 Whitethorn Drive
- Coming Soon
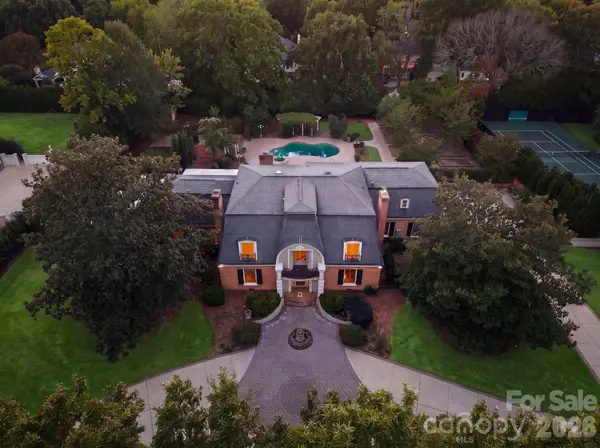 $2,990,000Coming Soon5 beds 7 baths6,969 sq. ft.
3452 Sharon Road, Charlotte, NC 28211
MLS# 4427402Listed by: IVESTER JACKSON CHRISTIE'S - Coming Soon
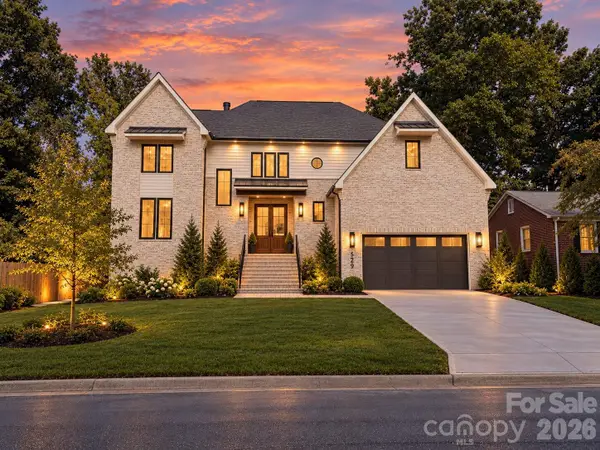 $1,750,000Coming Soon5 beds 5 baths4,016 sq. ft.
529 Kenlough Drive, Charlotte, NC 28209
MLS# 4430028Listed by: IVESTER JACKSON CHRISTIE'S - Coming Soon
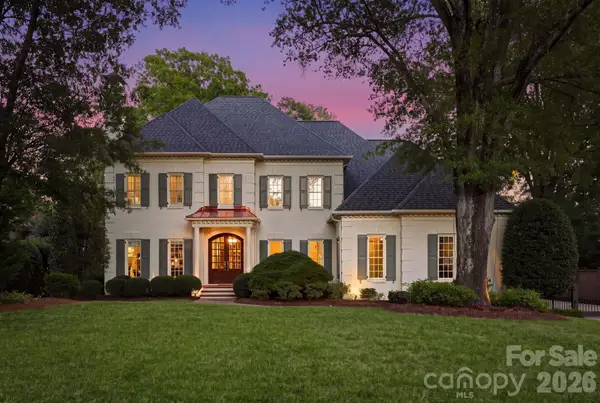 $3,599,999Coming Soon5 beds 7 baths5,484 sq. ft.
2419 Overhill Road, Charlotte, NC 28211
MLS# 4430502Listed by: IVESTER JACKSON CHRISTIE'S - Coming Soon
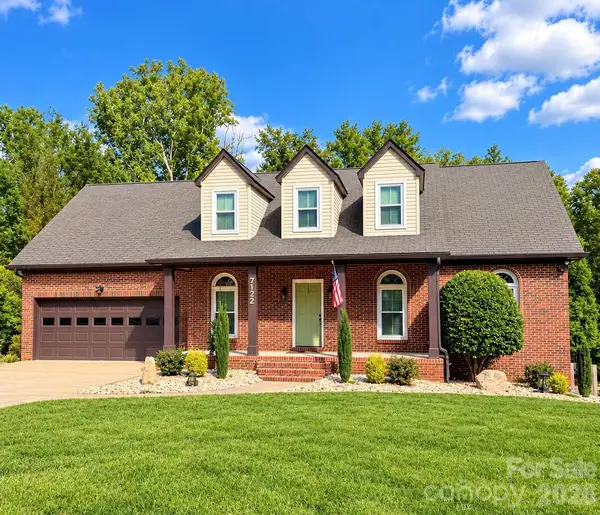 $650,000Coming Soon4 beds 4 baths3,670 sq. ft.
7122 Rothmore Street, Charlotte, NC 28215
MLS# 4430685Listed by: EXP REALTY LLC - Coming Soon
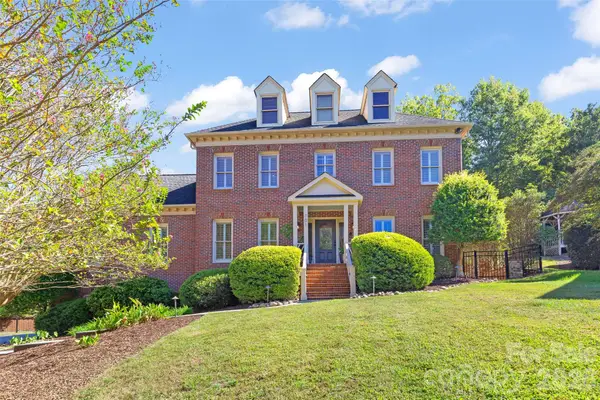 $800,000Coming Soon4 beds 4 baths3,245 sq. ft.
101 Samuel Guilford Court, Charlotte, NC 28270
MLS# 4423150Listed by: HELEN ADAMS REALTY - Coming Soon
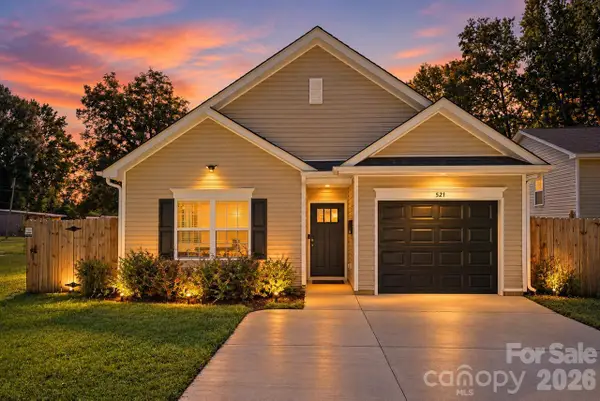 $325,000Coming Soon3 beds 2 baths1,200 sq. ft.
521 Porter Street, Charlotte, NC 28208
MLS# 4429994Listed by: SERHANT - Coming Soon
 $395,000Coming Soon1 beds 1 baths720 sq. ft.
315 Arlington Avenue #1902, Charlotte, NC 28203
MLS# 4430031Listed by: PREMIER SOTHEBY'S INTERNATIONAL REALTY - Coming Soon
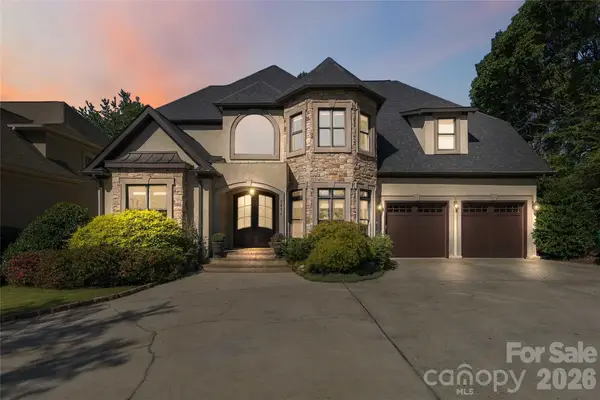 $1,200,000Coming Soon5 beds 5 baths4,727 sq. ft.
7936 Park Road, Charlotte, NC 28210
MLS# 4427314Listed by: EXP REALTY LLC BALLANTYNE - Coming Soon
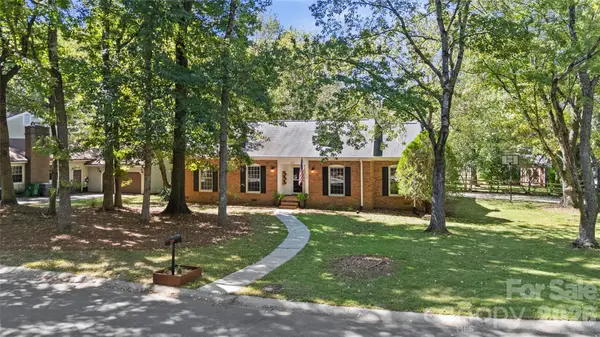 $500,000Coming Soon3 beds 2 baths1,693 sq. ft.
511 Morning Dale Road, Matthews, NC 28105
MLS# 4420407Listed by: HELEN ADAMS REALTY


Protect your home and budget from life's surprises with an Assurant Home Warranty, backed by a partner that supports you through every step of homeownership. Explore Plans.
© 2023 - 2026 ERA Franchise Systems LLC. All rights reserved. ERA Franchise Systems LLC fully supports the principles of the Fair Housing Act and the Equal Opportunity Act. ERA, ERA Real Estate powered, and their respective logos are registered service marks of ERA Franchise Systems LLC. Each office is independently owned and operated.