
9721 Autumn Applause Drive, Charlotte, NC 28277
Local realty services provided by:ERA Live Moore
Listed by: jim raborn
Office: jim raborn real estate, llc.
MLS#:4437711
Source:CH
9721 Autumn Applause Drive,Charlotte, NC 28277
$615,000
- 4 Beds
- 3 Baths
- 2,160 sq. ft.
- Single family
- Active
Price summary
- Price:$615,000
- Price per sq. ft.:$284.72
- Monthly HOA dues:$20.83
About this home
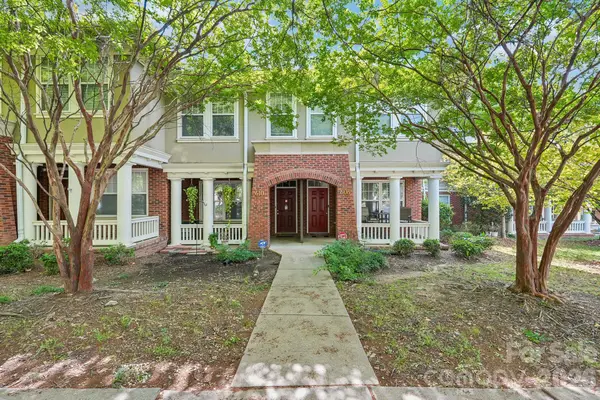
Opportunity is knocking, so open the door for the Blakeney neighborhood lifestyle. Even the zip code reveals that your location in the Queen City has prestige. Great schools, luxury shopping, convenient to interstates, yet you drive through tree lined streets to those unique shops and restaurants that are home to this area. This home located in the desirable Blakeney Heath neighborhood has four bedrooms, with the primary bedroom on the ground level that connects to a bath with a shower and a garden tub. The bedroom also features a tray ceiling that adds a spacious effect to the space where you can retreat. Most of the flooring is a light toned hardwood that ties the rooms together in a subtle way. The dining room with the tray ceiling and chair molding is just a doorway from the kitchen that lends itself to a formal dinner or just some friends enjoying table games and snacks. Upstairs there are three more bedrooms, one of which would make a great office area, man cave or even a playroom for the kids. The backyard is surrounded by a split rail fence that is attached to a wire fence so that your furry friend can roam freely without need of being watched. You will notice that beyond the rear of the property is the remote property line of the school which means no neighbors behind you, just a little more privacy for you. This home has a flat front yard and driveway making parking and yard work just a little easier. The sellers are motivated, but certainly not desperate. So bring us a offer....
Contact an agent
Home facts
- Year built:2001
- Subdivision & Development:Blakeney Heath
- Listing ID #:4437711
- Updated:October 29, 2026 at 01:14 PM
Rooms and interior
- Bedrooms:4
- Total bathrooms:3
- Full bathrooms:2
- Half bathrooms:1
- Flooring:Carpet, Tile, Wood
- Kitchen Description:Dishwasher, Disposal, Electric Range, Exhaust Fan, Microwave, Plumbed For Ice Maker
- Living area:2,160 sq. ft.
Heating and cooling
- Heating:Forced Air, Natural Gas
- Central air:Yes
Structure and exterior
- Year built:2001
- Building area:2,160 sq. ft.
- Lot area:0.19 Acres
- Lot Features:Level
- Architectural Style:Traditional
- Construction Materials:Vinyl
- Foundation Description:Crawl Space
Schools
- High school:Ardrey Kell
- Elementary school:Hawk Ridge
Utilities
- Sewer:Public Sewer
Finances and disclosures
- Price:$615,000
- Price per sq. ft.:$284.72
Features and amenities
- Laundry features:Dryer, Laundry Room, Lower Level, Washer
- Amenities:Attic Other, Garden Tub, Walk-In Closet(s), Walk-In Pantry
Parking
- Parking description:Attached Garage, Driveway, Garage Door Opener
- Garage:Yes
- Garage spaces:2
 Listings courtesy of Canopy MLS as distributed by MLS GRID. Copyright 2021 Canopy MLS. All rights reserved. Canopy MLS, provides content displayed here (“provided content”) on an “as is” basis and makes no representations or warranties regarding the provided content, including, but not limited to those of non-infringement, timeliness, accuracy, or completeness. Individuals and companies using information presented are responsible for verification and validation of information they utilize and present to their customers and clients. Canopy MLS will not be liable for any damage or loss resulting from use of the provided content or the products available through Portals, IDX, VOW, and/or Syndication. Recipients of this information shall not resell, redistribute, reproduce, modify, or otherwise copy any portion thereof without the expressed written consent of Canopy MLS.
New listings near 9721 Autumn Applause Drive
- Coming Soon
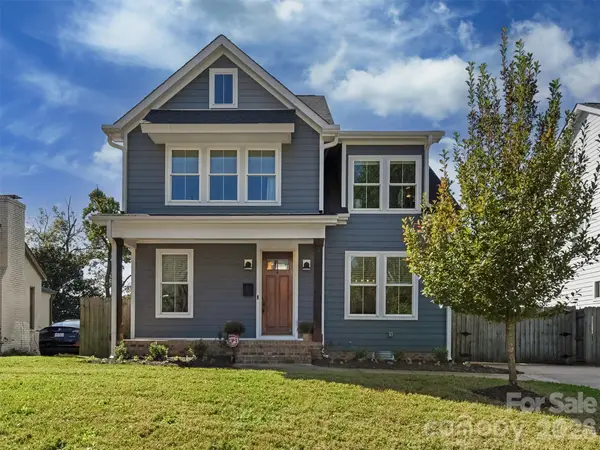 $699,000Coming Soon4 beds 4 baths2,293 sq. ft.
2513 Rozzelles Ferry Road, Charlotte, NC 28208
MLS# 4438908Listed by: SAVVY + CO REAL ESTATE - Coming Soon
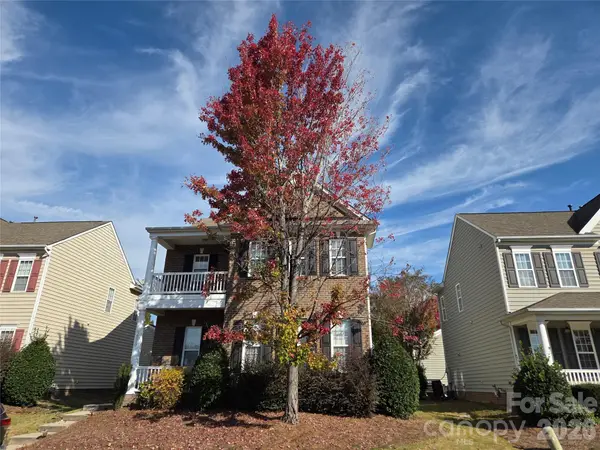 $565,000Coming Soon3 beds 3 baths2,255 sq. ft.
10517 Serape Road, Charlotte, NC 28277
MLS# 4438578Listed by: DAVID UPCHURCH REAL ESTATE - Coming Soon
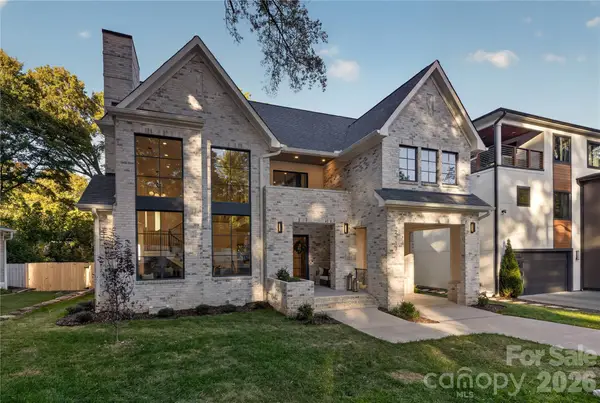 $2,500,000Coming Soon4 beds 4 baths4,369 sq. ft.
2117 Laburnum Avenue, Charlotte, NC 28205
MLS# 4438667Listed by: COMPASS - Coming Soon
 $545,000Coming Soon4 beds 2 baths2,212 sq. ft.
8913 Arbor Grove Lane, Charlotte, NC 28277
MLS# 4435186Listed by: CORCORAN HM PROPERTIES - Coming Soon
 $235,000Coming Soon2 beds 2 baths1,150 sq. ft.
9934 Hyde Glen Court, Charlotte, NC 28262
MLS# 4437926Listed by: CROSS KEYS LLC - Coming SoonOpen Sat, 1 to 3pm
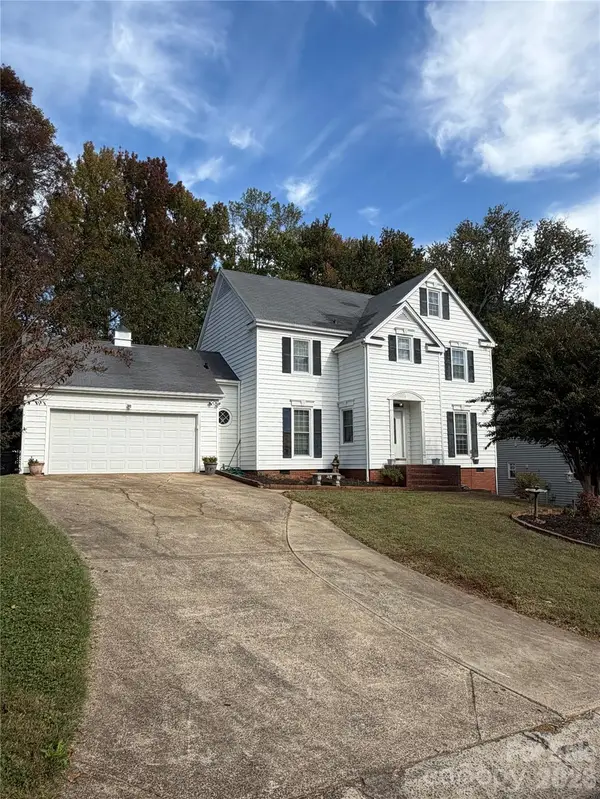 $350,000Coming Soon4 beds 3 baths2,016 sq. ft.
7618 Blythwood Lane, Charlotte, NC 28227
MLS# 4430143Listed by: CENTURY 21 PROVIDENCE REALTY - Coming Soon
 $365,000Coming Soon2 beds 3 baths1,166 sq. ft.
606 9th Street, Charlotte, NC 28202
MLS# 4432424Listed by: LAKE HOMES REALTY LLC - Coming Soon
 $300,000Coming Soon4 beds 3 baths1,700 sq. ft.
3829 Sally Lane, Charlotte, NC 28227
MLS# 4437536Listed by: KELLER WILLIAMS SOUTH PARK - Coming Soon
 $359,900Coming Soon3 beds 2 baths1,575 sq. ft.
7532 Eastbourne Road, Charlotte, NC 28227
MLS# 4438760Listed by: EXP REALTY LLC BALLANTYNE - Coming Soon
 $300,000Coming Soon1 beds 1 baths1,905 sq. ft.
6610 Point Comfort Lane, Charlotte, NC 28226
MLS# 4437918Listed by: KELLER WILLIAMS BALLANTYNE AREA


Protect your home and budget from life's surprises with an Assurant Home Warranty, backed by a partner that supports you through every step of homeownership. Explore Plans.
© 2023 - 2026 ERA Franchise Systems LLC. All rights reserved. ERA Franchise Systems LLC fully supports the principles of the Fair Housing Act and the Equal Opportunity Act. ERA, ERA Real Estate powered, and their respective logos are registered service marks of ERA Franchise Systems LLC. Each office is independently owned and operated.