
158 Baxter Road, Cherryville, NC 28021
Local realty services provided by:ERA Sunburst Realty
Listed by: chandler harrison
Office: key real estate group, llc.
MLS#:4402188
Source:CH
158 Baxter Road,Cherryville, NC 28021
$249,900
- 2 Beds
- 1 Baths
- - sq. ft.
- Single family
- Sold
Sorry, we are unable to map this address
Price summary
- Price:$249,900
About this home
Welcome home to this well maintained 2 bedroom 1 bath single-story brick ranch offering comfort, convenience, and curb appeal in a desirable Cherryville location. Set on a generous lot with a large, level backyard, this home features a classic exterior with a covered carport, mature landscaping, and a welcoming front porch area. Inside, the bright and open living space is perfect for everyday living and entertaining. The living room showcases well maintained hardwood flooring, comfortable seating space and flows seamlessly into the updated kitchen. The kitchen has been recently updated in 2024 with new white cabinetry, stainless steel appliances, a large central island, and ample counter space - ideal for meal prep and casual gatherings. Outside, enjoy the expansive backyard - great for outdoor activities, gardening, or simply relaxing. The partially fenced rear yard offers privacy and plenty of room to play or entertain. Conveniently located in Cherryville with easy access to local amenities, this property presents an excellent opportunity to comfortable living. Schedule your private showing today!...
Contact an agent
Home facts
- Year built:1961
- Subdivision & Development:None
- Listing ID #:4402188
- Updated:September 06, 2026 at 06:40 AM
Rooms and interior
- Bedrooms:2
- Total bathrooms:1
- Full bathrooms:1
- Kitchen Description:Dishwasher, Electric Oven, Microwave
Heating and cooling
- Central air:Yes
Structure and exterior
- Year built:1961
- Architectural Style:Ranch
- Foundation Description:Crawl Space
- Levels:1 Story
Schools
- High school:Burns
- Elementary school:Washington
Utilities
- Water:County Water
- Sewer:Septic (At Site)
Finances and disclosures
- Price:$249,900
Parking
- Carport spaces:1
 Listings courtesy of Canopy MLS as distributed by MLS GRID. Copyright 2021 Canopy MLS. All rights reserved. Canopy MLS, provides content displayed here (“provided content”) on an “as is” basis and makes no representations or warranties regarding the provided content, including, but not limited to those of non-infringement, timeliness, accuracy, or completeness. Individuals and companies using information presented are responsible for verification and validation of information they utilize and present to their customers and clients. Canopy MLS will not be liable for any damage or loss resulting from use of the provided content or the products available through Portals, IDX, VOW, and/or Syndication. Recipients of this information shall not resell, redistribute, reproduce, modify, or otherwise copy any portion thereof without the expressed written consent of Canopy MLS.
New listings near 158 Baxter Road
- Coming Soon
 $424,900Coming Soon3 beds 5 baths1,855 sq. ft.
231 Saint Marks Church Road, Cherryville, NC 28021
MLS# 4419687Listed by: FATHOM REALTY NC LLC - Coming Soon
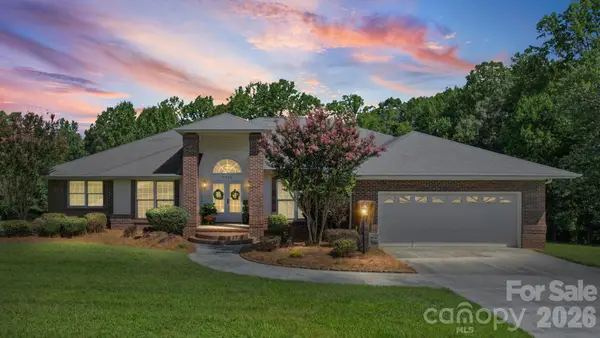 $620,000Coming Soon5 beds 3 baths3,705 sq. ft.
3008 Eaker Drive, Cherryville, NC 28021
MLS# 4410929Listed by: PREMIER SOUTH - Coming Soon
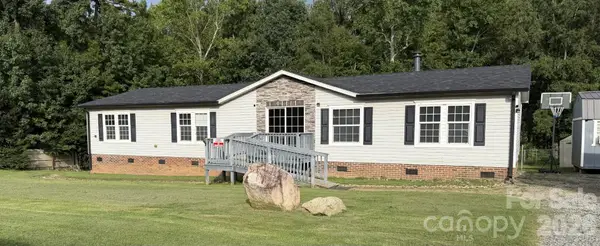 $224,000Coming Soon3 beds 2 baths1,781 sq. ft.
409 Helton Road, Cherryville, NC 28021
MLS# 4415093Listed by: PREMIER SOUTH - New
 $475,000Active3 beds 2 baths1,500 sq. ft.
142 Harbor Point Drive #31, Cherryville, NC 28021
MLS# 4406785Listed by: SOUTHERN NEST REALTY INC - New
 $199,000Active2 beds 1 baths985 sq. ft.
500 N Elm Street, Cherryville, NC 28021
MLS# 4419331Listed by: GILLELAND REALTY INC  $89,000Pending0.64 Acres
1074 Country Club Drive, Cherryville, NC 28021
MLS# 4421501Listed by: TITAN PROPERTIES & SALES LLC- New
 $750,000Active3 beds 3 baths1,753 sq. ft.
1107 Lake Shore Court, Cherryville, NC 28021
MLS# 4421007Listed by: DIANE LEDBETTER REAL ESTATE - New
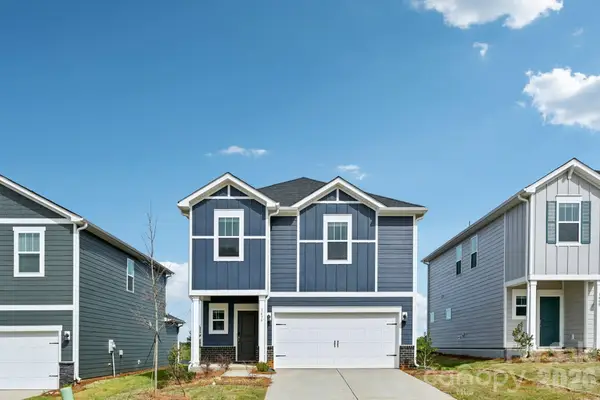 $334,710Active4 beds 3 baths1,934 sq. ft.
5060 Poplin Valley, Cherryville, NC 28021
MLS# 4421070Listed by: MERITAGE HOMES OF THE CAROLINAS - New
 $700,000Active3 beds 3 baths2,351 sq. ft.
152 North Shore Drive, Cherryville, NC 28021
MLS# 4420770Listed by: DIANE LEDBETTER REAL ESTATE 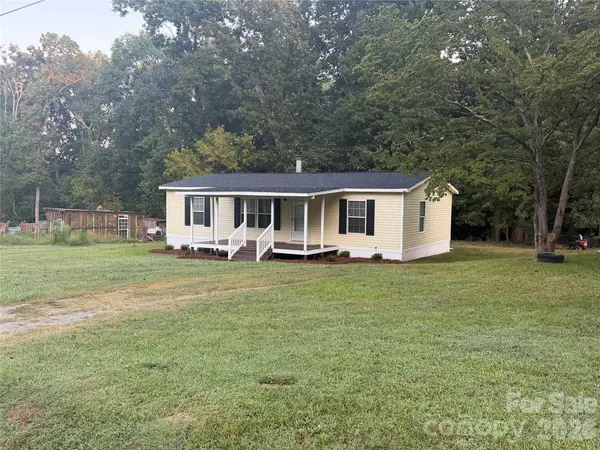 $154,900Pending3 beds 2 baths1,188 sq. ft.
114 Carroll Drive, Cherryville, NC 28021
MLS# 4420483Listed by: CAROLINAS FULL SERVICE REALTY INC


Protect your home and budget from life's surprises with an Assurant Home Warranty, backed by a partner that supports you through every step of homeownership. Explore Plans.
© 2023 - 2026 ERA Franchise Systems LLC. All rights reserved. ERA Franchise Systems LLC fully supports the principles of the Fair Housing Act and the Equal Opportunity Act. ERA, ERA Real Estate powered, and their respective logos are registered service marks of ERA Franchise Systems LLC. Each office is independently owned and operated.