
201 Black Rock School Road, Cherryville, NC 28021
Local realty services provided by:ERA Live Moore
Listed by: travis repman
Office: coldwell banker mountain view
MLS#:4403118
Source:CH
201 Black Rock School Road,Cherryville, NC 28021
$266,000
- 3 Beds
- 2 Baths
- - sq. ft.
- Single family
- Sold
Sorry, we are unable to map this address
Price summary
- Price:$266,000
About this home
Welcome home to this well-maintained 3-bedroom, 2-bath home in Cherryville, NC! Designed with comfortable everyday living in mind, the open-concept floor plan seamlessly connects the living room, dining area, and kitchen, creating an inviting space for relaxing or entertaining. Laminate wood flooring flows throughout the main living areas, while a custom electric fireplace adds warmth and character to the living room. Just off the main living area, you'll find a spacious bonus room that's perfect as a family room, bedroom, home office, playroom, or media room. The kitchen offers abundant countertop space, ample cabinetry, and stainless steel appliances. The private primary suite provides everything you need for a comfortable retreat. Step outside to enjoy the backyard featuring a deck overlooking a beautiful above-ground pool—perfect for summer gatherings or unwinding after a long day. Move-in ready and full of charm, this home is one you won't want to miss!
Contact an agent
Home facts
- Year built:2005
- Subdivision & Development:Terrace Estates
- Listing ID #:4403118
- Updated:August 28, 2026 at 10:58 AM
Rooms and interior
- Bedrooms:3
- Total bathrooms:2
- Full bathrooms:2
- Flooring:Laminate
- Kitchen Description:Dishwasher, Electric Range, Microwave
Heating and cooling
- Cooling:Ductless, Heat Pump
- Heating:Ductless, Heat Pump
Structure and exterior
- Year built:2005
- Lot Features:Level
- Architectural Style:Ranch
- Construction Materials:Vinyl
- Foundation Description:Crawl Space
- Levels:1 Story
Schools
- High school:Unspecified
- Elementary school:Unspecified
Utilities
- Sewer:Public Sewer
Finances and disclosures
- Price:$266,000
Features and amenities
- Laundry features:Main Level
Parking
- Parking description:Driveway
 Listings courtesy of Canopy MLS as distributed by MLS GRID. Copyright 2021 Canopy MLS. All rights reserved. Canopy MLS, provides content displayed here (“provided content”) on an “as is” basis and makes no representations or warranties regarding the provided content, including, but not limited to those of non-infringement, timeliness, accuracy, or completeness. Individuals and companies using information presented are responsible for verification and validation of information they utilize and present to their customers and clients. Canopy MLS will not be liable for any damage or loss resulting from use of the provided content or the products available through Portals, IDX, VOW, and/or Syndication. Recipients of this information shall not resell, redistribute, reproduce, modify, or otherwise copy any portion thereof without the expressed written consent of Canopy MLS.
New listings near 201 Black Rock School Road
- Coming Soon
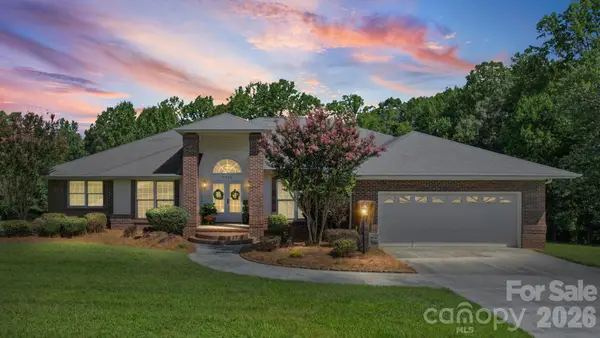 $620,000Coming Soon5 beds 3 baths3,705 sq. ft.
3008 Eaker Drive, Cherryville, NC 28021
MLS# 4410929Listed by: PREMIER SOUTH - Coming Soon
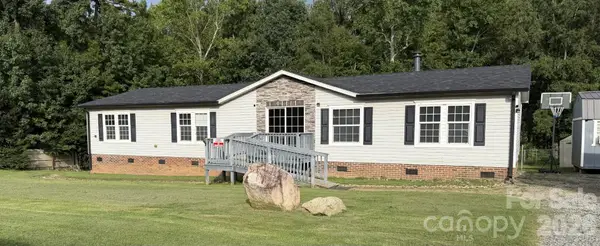 $224,000Coming Soon3 beds 2 baths1,781 sq. ft.
409 Helton Road, Cherryville, NC 28021
MLS# 4415093Listed by: PREMIER SOUTH - New
 $300,000Active3 beds 3 baths1,528 sq. ft.
5066 Poplin Valley, Cherryville, NC 28021
MLS# 4416964Listed by: MERITAGE HOMES OF THE CAROLINAS - New
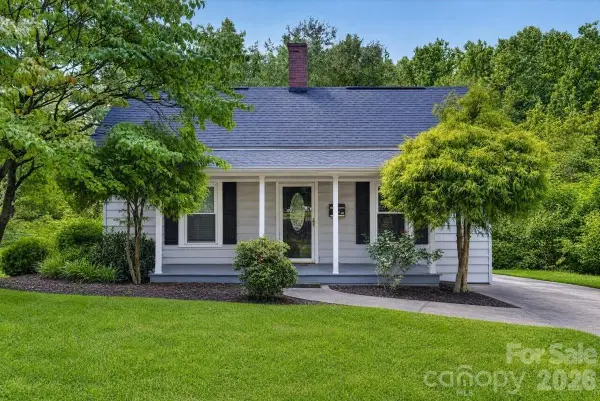 $225,000Active2 beds 1 baths1,056 sq. ft.
619 N Mountain Street, Cherryville, NC 28021
MLS# 4416995Listed by: EMPIRE DREAMS REAL ESTATE - New
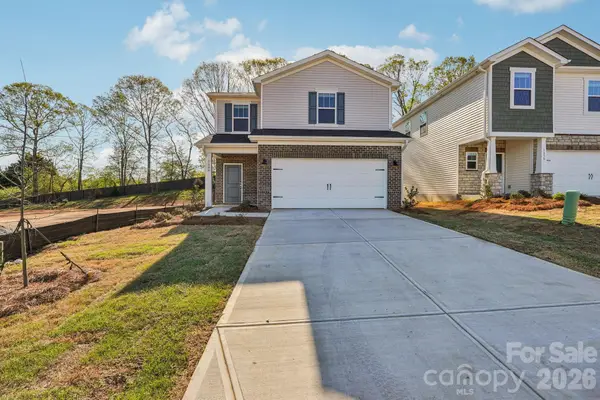 $319,080Active3 beds 3 baths1,749 sq. ft.
5065 Poplin Valley, Cherryville, NC 28021
MLS# 4417045Listed by: MERITAGE HOMES OF THE CAROLINAS - New
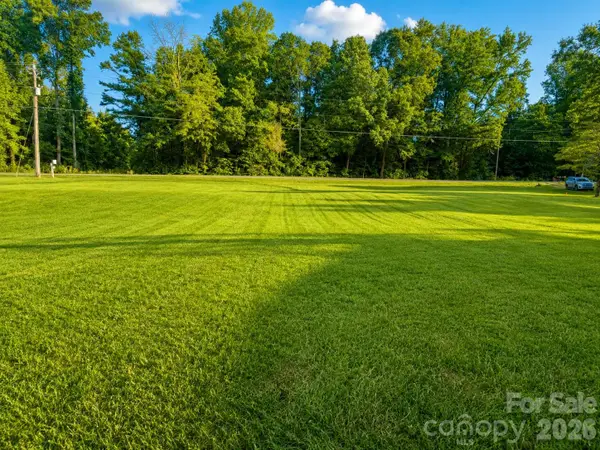 $45,000Active1.45 Acres
00 Delview Road, Cherryville, NC 28021
MLS# 4416682Listed by: HUITT REALTY LLC - New
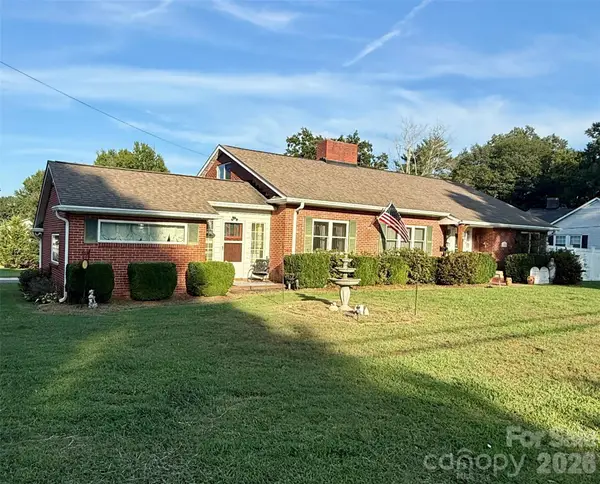 $292,900Active3 beds 1 baths1,774 sq. ft.
401 S Mulberry Street, Cherryville, NC 28021
MLS# 4416640Listed by: ROCKIN REALTY INC  $385,000Pending3 beds 2 baths1,703 sq. ft.
311 Roy Eaker Road, Cherryville, NC 28021
MLS# 4415585Listed by: COMPASS- New
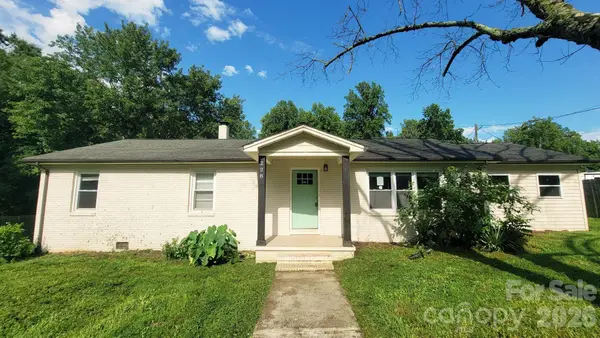 $288,000Active3 beds 2 baths1,972 sq. ft.
228 Tot Dellinger Road, Cherryville, NC 28021
MLS# 4415629Listed by: SHOWCASE REALTY LLC - New
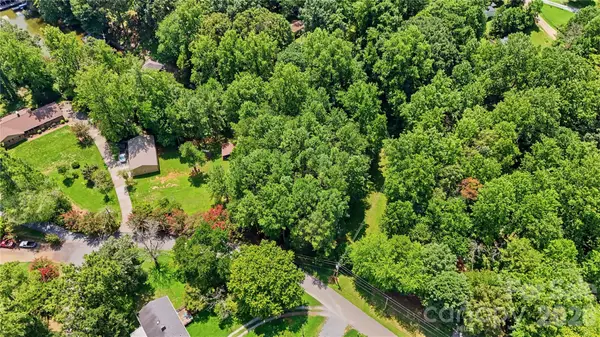 $35,000Active0.48 Acres
130 Mcintyre Road, Cherryville, NC 28021
MLS# 4414094Listed by: COLDWELL BANKER CARVER-PRESSLEY, REALTORS


Protect your home and budget from life's surprises with an Assurant Home Warranty, backed by a partner that supports you through every step of homeownership. Explore Plans.
© 2023 - 2026 ERA Franchise Systems LLC. All rights reserved. ERA Franchise Systems LLC fully supports the principles of the Fair Housing Act and the Equal Opportunity Act. ERA, ERA Real Estate powered, and their respective logos are registered service marks of ERA Franchise Systems LLC. Each office is independently owned and operated.