
208 S Dixie Street, Cherryville, NC 28021
Local realty services provided by:ERA Sunburst Realty
Listed by: brittany austin
Office: coldwell banker mountain view
MLS#:4442250
Source:CH
208 S Dixie Street,Cherryville, NC 28021
$439,900
- 3 Beds
- 3 Baths
- 3,038 sq. ft.
- Single family
- Active
Price summary
- Price:$439,900
- Price per sq. ft.:$144.8
About this home
Timeless elegance meets everyday comfort in this beautiful brick home nestled in the heart of Cherryville! Situated in a quiet, established neighborhood, this 3-bedroom, 2.5-bath home offers the perfect blend of classic character, thoughtful updates, and versatile living space, including a finished basement.
Step inside and discover a layout designed for both comfortable everyday living and effortless entertaining. The main level features a formal living room, along with a warm and inviting family room complete with gas logs. The formal dining room is truly a standout, featuring gorgeous wallpaper and a statement chandelier that perfectly captures the charm of the ever-popular Grandmillennial style. The kitchen offers stainless steel appliances and flows into a charming breakfast area with built-in seating, creating the perfect spot for morning coffee or gathering with family and friends. The primary suite offers an updated bathroom, while two additional bedrooms share a convenient Jack-and-Jill bath. Beautiful crown molding throughout portions of the main living areas adds an extra touch of timeless sophistication. Need more room? The finished basement delivers! Whether you envision a recreation room, home office, hobby space, or additional entertaining area, the possibilities are endless. A convenient half bath adds even more functionality. Outdoor living is just as inviting, with a covered patio and terrace just off the family room, offering the perfect setting for weekend gatherings, relaxing evenings, or simply enjoying your own backyard retreat. And the updates? Major peace of mind comes with an updated ROOF, GUTTERS, AND GUTTER GUARDS, all completed in 2025!
If you've been searching for a home with personality, timeless style, generous living space, and updates that matter, this Cherryville beauty deserves a spot at the top of your list!...
Contact an agent
Home facts
- Year built:1966
- Subdivision & Development:none
- Listing ID #:4442250
- Updated:November 12, 2026 at 01:08 PM
Rooms and interior
- Bedrooms:3
- Total bathrooms:3
- Full bathrooms:2
- Half bathrooms:1
- Kitchen Description:Dishwasher, Electric Range, Refrigerator
- Basement:Yes
- Living area:3,038 sq. ft.
Heating and cooling
- Heating:Natural Gas
- Central air:Yes
Structure and exterior
- Year built:1966
- Building area:3,038 sq. ft.
- Lot area:0.85 Acres
- Architectural Style:Traditional
- Foundation Description:Basement, Crawl Space
Schools
- High school:Unspecified
- Elementary school:Unspecified
Utilities
- Sewer:Public Sewer
Finances and disclosures
- Price:$439,900
- Price per sq. ft.:$144.8
Features and amenities
- Amenities:Open Floorplan, Walk-In Closet(s), Walk-In Pantry
Parking
- Carport spaces:1
 Listings courtesy of Canopy MLS as distributed by MLS GRID. Copyright 2021 Canopy MLS. All rights reserved. Canopy MLS, provides content displayed here (“provided content”) on an “as is” basis and makes no representations or warranties regarding the provided content, including, but not limited to those of non-infringement, timeliness, accuracy, or completeness. Individuals and companies using information presented are responsible for verification and validation of information they utilize and present to their customers and clients. Canopy MLS will not be liable for any damage or loss resulting from use of the provided content or the products available through Portals, IDX, VOW, and/or Syndication. Recipients of this information shall not resell, redistribute, reproduce, modify, or otherwise copy any portion thereof without the expressed written consent of Canopy MLS.
New listings near 208 S Dixie Street
- Coming Soon
 $280,000Coming Soon3 beds 2 baths1,280 sq. ft.
322 Pine Avenue, Cherryville, NC 28021
MLS# 4442429Listed by: REAL BROKER, LLC - Coming Soon
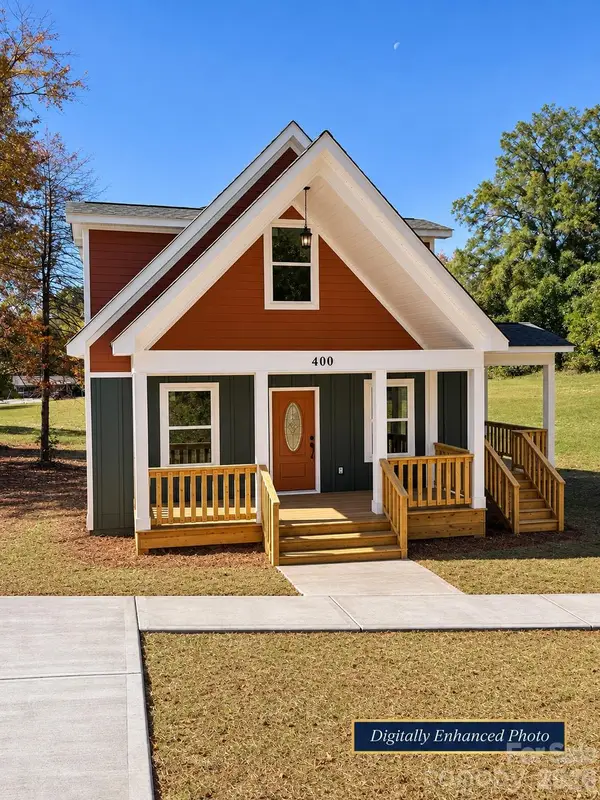 $349,000Coming Soon4 beds 3 baths1,789 sq. ft.
400 Brookwood Avenue, Cherryville, NC 28021
MLS# 4440729Listed by: COLDWELL BANKER MOUNTAIN VIEW - New
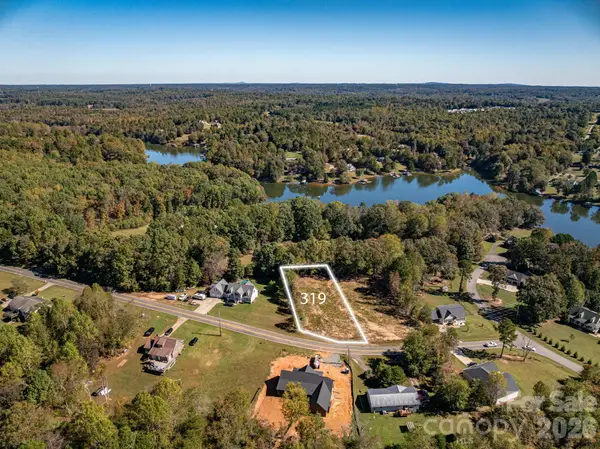 $69,900Active0.56 Acres
319 Harbor View Drive, Cherryville, NC 28021
MLS# 4434861Listed by: JANE MCGILL REAL ESTATE - New
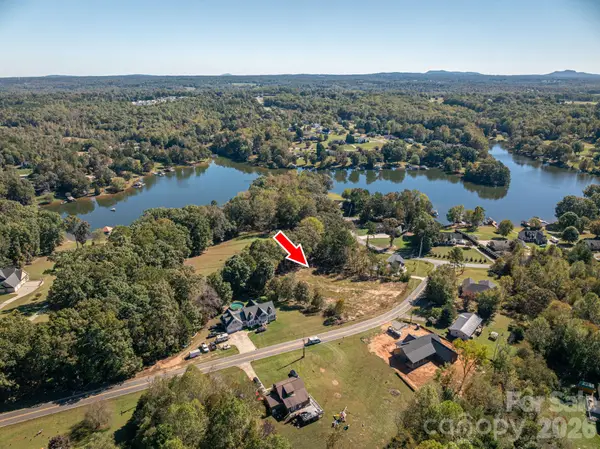 $69,900Active0.61 Acres
323 Harbor View Drive, Cherryville, NC 28021
MLS# 4442716Listed by: JANE MCGILL REAL ESTATE - New
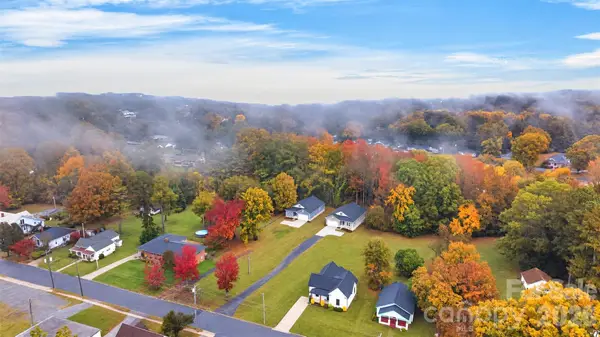 $315,000Active3 beds 3 baths1,533 sq. ft.
315 S Pink Street, Cherryville, NC 28021
MLS# 4440209Listed by: OAK AND WILLOW REALTY LLC 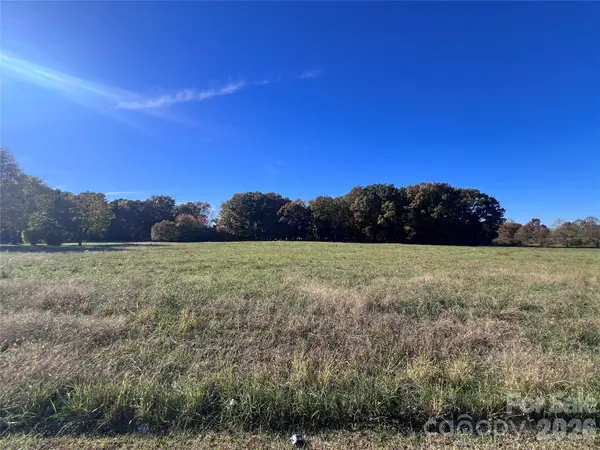 $125,000Pending6.39 Acres
No Assigned Address Helton Road, Cherryville, NC 28021
MLS# 4441605Listed by: HAGANS REAL ESTATE INC- New
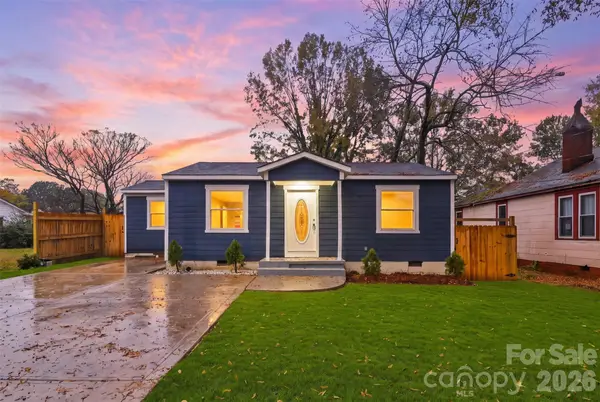 $188,500Active3 beds 1 baths866 sq. ft.
628 Edna Graves Way, Cherryville, NC 28021
MLS# 4438561Listed by: THE DREAM REALTY COLLECTIVE LLC - New
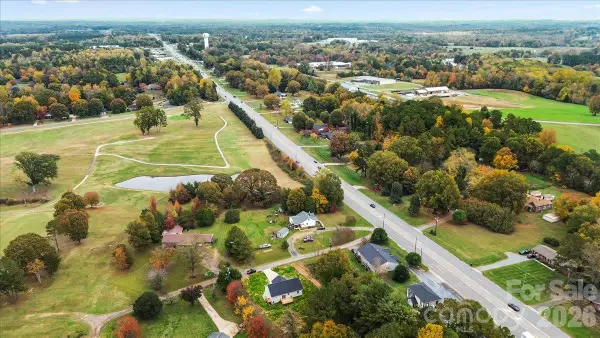 $299,900Active3 beds 2 baths1,339 sq. ft.
111 Club View Drive, Cherryville, NC 28021
MLS# 4439699Listed by: CAS REALTY GROUP LLC - New
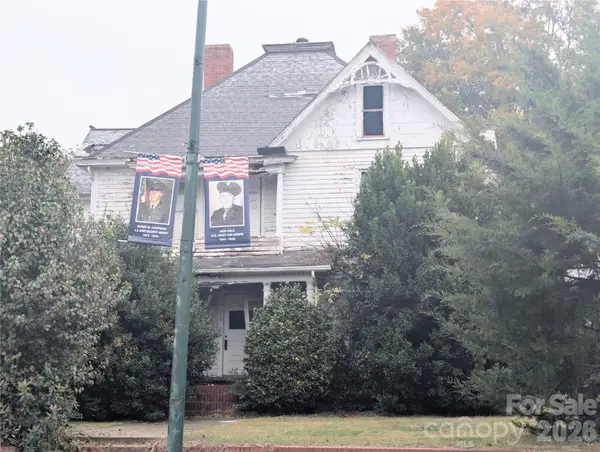 $89,900Active4 beds 2 baths2,780 sq. ft.
115 S Mountain Street, Cherryville, NC 28021
MLS# 4440923Listed by: VICKIE SPURLING REALTY INC


Protect your home and budget from life's surprises with an Assurant Home Warranty, backed by a partner that supports you through every step of homeownership. Explore Plans.
© 2023 - 2026 ERA Franchise Systems LLC. All rights reserved. ERA Franchise Systems LLC fully supports the principles of the Fair Housing Act and the Equal Opportunity Act. ERA, ERA Real Estate powered, and their respective logos are registered service marks of ERA Franchise Systems LLC. Each office is independently owned and operated.