
322 Pine Avenue, Cherryville, NC 28021
Local realty services provided by:ERA Live Moore
Listed by: kaitlyn overbeek, casey overbeek
Office: real broker, llc.
MLS#:4442429
Source:CH
322 Pine Avenue,Cherryville, NC 28021
$280,000
- 3 Beds
- 2 Baths
- 1,280 sq. ft.
- Single family
- Coming Soon
Price summary
- Price:$280,000
- Price per sq. ft.:$218.75
About this home
Brand-new construction in Cherryville, with estimated completion at the end of November 2026! Thoughtfully designed by Husband & Wife Homes LLC, this custom single-story home offers 3 bedrooms, 2 full bathrooms, and 1,280 heated square feet, all situated on a spacious 0.38-acre lot.
Inside to an inviting open-concept layout featuring soaring vaulted ceilings and a seamless flow between the family room, kitchen, and breakfast area. The kitchen serves as the heart of the home, complete with a large island perfect for gathering, entertaining, and everyday living. LVP and tile flooring provide both style and easy maintenance throughout.
The private primary suite offers a relaxing retreat with a walk-in closet, walk-in shower, and double vanity. Two additional bedrooms and a full hall bathroom provide comfortable space for family, guests, or a home office. A dedicated laundry room adds convenience to your everyday routine.
Enjoy the outdoors from the covered front porch, featuring custom gable detailing, or head out back, perfect for grilling and relaxing. The exterior combines vinyl and Hardie board siding, lasting style and curb appeal.
Conveniently located just minutes from downtown Cherryville, this is an opportunity to enjoy the benefits of brand-new construction with thoughtful design and modern finishes. 10-year structural warranty offered by the builder. Preferred Lender: Rosa Chavarria and preferred closing attorney: Taylor Law....
Contact an agent
Home facts
- Year built:2026
- Subdivision & Development:None
- Listing ID #:4442429
- Updated:November 12, 2026 at 03:15 PM
Rooms and interior
- Bedrooms:3
- Total bathrooms:2
- Full bathrooms:2
- Flooring:Tile, Vinyl
- Kitchen Description:Electric Range, Refrigerator
- Living area:1,280 sq. ft.
Heating and cooling
- Central air:Yes
Structure and exterior
- Year built:2026
- Building area:1,280 sq. ft.
- Lot area:0.38 Acres
- Lot Features:Level
- Architectural Style:Ranch
- Construction Materials:Fiber Cement, Vinyl
- Foundation Description:Slab
- Levels:1 Story
Schools
- High school:Cherryville
- Elementary school:Cherryville
Utilities
- Sewer:Public Sewer
Finances and disclosures
- Price:$280,000
- Price per sq. ft.:$218.75
Features and amenities
- Laundry features:Laundry Room, Main Level
- Amenities:Open Floorplan, Walk-In Closet(s)
Parking
- Parking description:Driveway
 Listings courtesy of Canopy MLS as distributed by MLS GRID. Copyright 2021 Canopy MLS. All rights reserved. Canopy MLS, provides content displayed here (“provided content”) on an “as is” basis and makes no representations or warranties regarding the provided content, including, but not limited to those of non-infringement, timeliness, accuracy, or completeness. Individuals and companies using information presented are responsible for verification and validation of information they utilize and present to their customers and clients. Canopy MLS will not be liable for any damage or loss resulting from use of the provided content or the products available through Portals, IDX, VOW, and/or Syndication. Recipients of this information shall not resell, redistribute, reproduce, modify, or otherwise copy any portion thereof without the expressed written consent of Canopy MLS.
New listings near 322 Pine Avenue
- Coming Soon
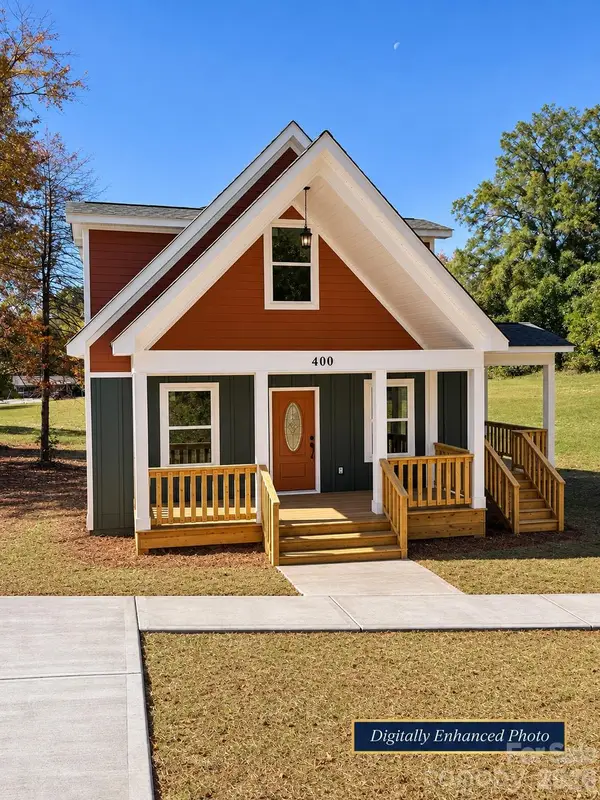 $349,000Coming Soon4 beds 3 baths1,789 sq. ft.
400 Brookwood Avenue, Cherryville, NC 28021
MLS# 4440729Listed by: COLDWELL BANKER MOUNTAIN VIEW - New
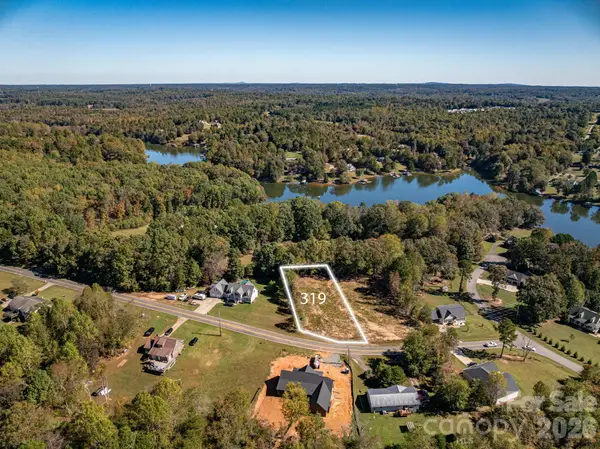 $69,900Active0.56 Acres
319 Harbor View Drive, Cherryville, NC 28021
MLS# 4434861Listed by: JANE MCGILL REAL ESTATE - New
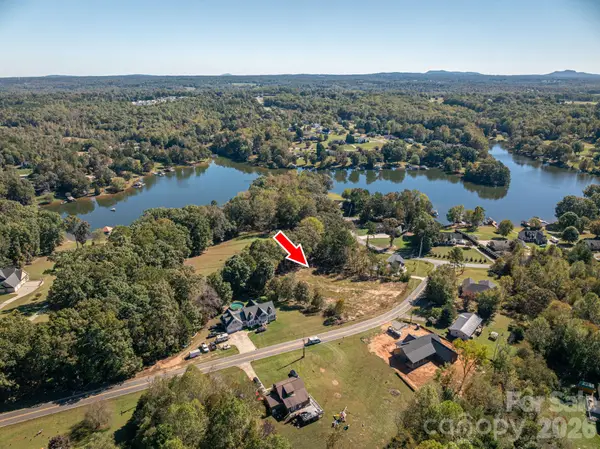 $69,900Active0.61 Acres
323 Harbor View Drive, Cherryville, NC 28021
MLS# 4442716Listed by: JANE MCGILL REAL ESTATE - New
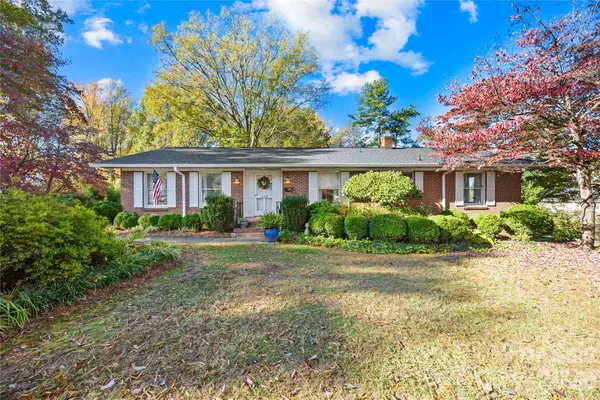 $439,900Active3 beds 3 baths3,038 sq. ft.
208 S Dixie Street, Cherryville, NC 28021
MLS# 4442250Listed by: COLDWELL BANKER MOUNTAIN VIEW - New
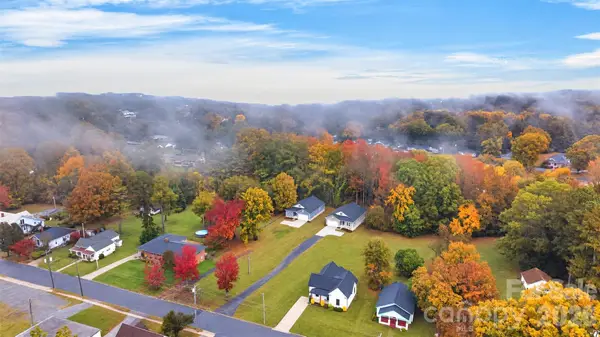 $315,000Active3 beds 3 baths1,533 sq. ft.
315 S Pink Street, Cherryville, NC 28021
MLS# 4440209Listed by: OAK AND WILLOW REALTY LLC 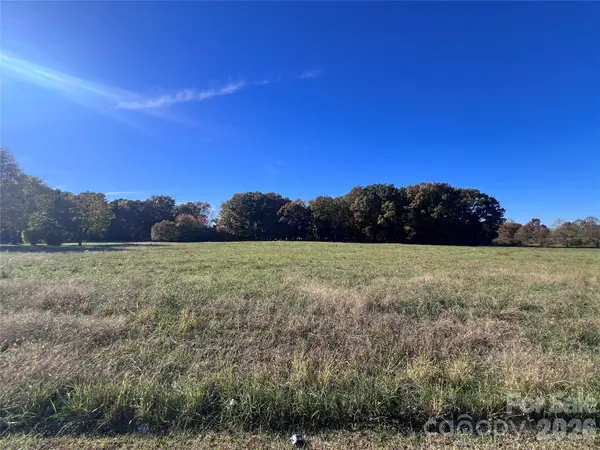 $125,000Pending6.39 Acres
No Assigned Address Helton Road, Cherryville, NC 28021
MLS# 4441605Listed by: HAGANS REAL ESTATE INC- New
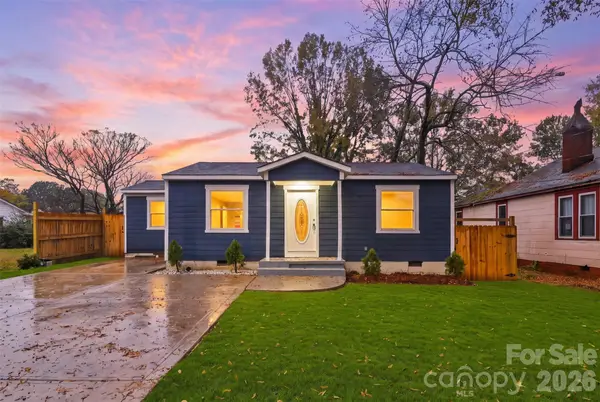 $188,500Active3 beds 1 baths866 sq. ft.
628 Edna Graves Way, Cherryville, NC 28021
MLS# 4438561Listed by: THE DREAM REALTY COLLECTIVE LLC - New
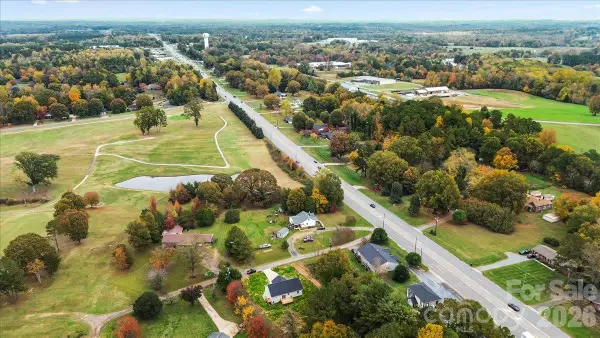 $299,900Active3 beds 2 baths1,339 sq. ft.
111 Club View Drive, Cherryville, NC 28021
MLS# 4439699Listed by: CAS REALTY GROUP LLC - New
 $89,900Active4 beds 2 baths2,780 sq. ft.
115 S Mountain Street, Cherryville, NC 28021
MLS# 4440923Listed by: VICKIE SPURLING REALTY INC


Protect your home and budget from life's surprises with an Assurant Home Warranty, backed by a partner that supports you through every step of homeownership. Explore Plans.
© 2023 - 2026 ERA Franchise Systems LLC. All rights reserved. ERA Franchise Systems LLC fully supports the principles of the Fair Housing Act and the Equal Opportunity Act. ERA, ERA Real Estate powered, and their respective logos are registered service marks of ERA Franchise Systems LLC. Each office is independently owned and operated.