
74 Hannah Drive, Chocowinity, NC 27817
Local realty services provided by:ERA Wilder Realty
74 Hannah Drive,Chocowinity, NC 27817
$405,000
- 4 Beds
- 3 Baths
- 2,236 sq. ft.
- Single family
- Active
Listed by: heather dawn osborn
Office: the rich company
MLS#:100575476
Source:NC_CCAR
Price summary
- Price:$405,000
- Price per sq. ft.:$181.13
About this home
Welcome to this beautifully crafted modern home in the desirable Cypress Corner subdivision, where style, comfort, and thoughtful design come together on a private, beautifully landscaped 0.48-acre lot. Offering 4 bedrooms, 3 full bathrooms, and 2,236 square feet of refined living space, this move-in-ready home is designed to impress from the moment you arrive.
A charming covered front porch and striking foyer welcome you into a bright, open-concept floor plan filled with natural light, soaring vaulted ceilings, rich hardwood flooring, and elegant finishes throughout. The spacious great room serves as the heart of the home, centered around a cozy gas-log fireplace that creates the perfect gathering space for family and friends.
The stunning kitchen is truly a showpiece, featuring expansive granite countertops, custom floor-to-ceiling cabinetry, upgraded stainless steel appliances, a large eat-in bar, and a seamless flow into the dining area. Durable low-maintenance tile flooring, a generous walk-in pantry, and a dedicated laundry room add both beauty and functionality.
The main level offers three spacious bedrooms and two full bathrooms, including a luxurious owner's suite designed as a private retreat. Enjoy serene garden views, direct access to the rear patio, an elegant tray ceiling with artistic cloud detailing, and a spa-inspired ensuite complete with a soaking tub, oversized walk-in shower, dual vanities, and an impressive walk-in closet.
Upstairs, a private fourth bedroom with a full bath and closet provides exceptional flexibility ideal for a guest suite, recreation room, home office, or mother-in-law suite.
Additional highlights include a massive walk-in attic, oversized attached garage, and abundant storage with new 3 inch plantation shutters throughout. Outdoor living is equally inviting with a spacious 10x15 sunroom and a multi-level Trex patio perfect for entertaining, grilling, or relaxing summer evenings surrounded by lush landscaping and ornamental fencing.
Garage equipped with 40 AMP Autel EV charger. Community boat ramp available if desire to join the voluntary HOA....
Contact an agent
Home facts
- Year built:2007
- Subdivision & Development:Cypress Corner
- Listing ID #:100575476
- Added:88 day(s) ago
- Updated:August 17, 2026 at 10:33 AM
Rooms and interior
- Bedrooms:4
- Total bathrooms:3
- Full bathrooms:3
- Rooms Total:9
- Flooring:Carpet, Tile
- Dining Description:Eat-in Kitchen
- Bathrooms Description:Walk-in Shower
- Kitchen Description:Dishwasher, Eat-in Kitchen, Pantry, Refrigerator
- Bedroom Description:Master Downstairs, Walk-In Closet(s)
- Living area:2,236 sq. ft.
Heating and cooling
- Cooling:Central Air
- Heating:Electric, Fireplace(s), Heat Pump, Heating, Propane
- Central air:Yes
Structure and exterior
- Roof:Architectural Shingle
- Year built:2007
- Building area:2,236 sq. ft.
- Lot area:0.48 Acres
- Construction Materials:Block, Brick Veneer, Concrete, Vinyl Siding, Wood Frame, Wood Siding
- Exterior Features:Covered, Deck, Enclosed, Irrigation System, Open, Porch, Shutters - Functional
- Foundation Description:Brick/Mortar, Permanent
- Levels:2 Story
Schools
- High school:Washington High School
- Middle school:P.S. Jones Middle School
- Elementary school:Eastern Elementary School
Utilities
- Water:Water Connected
- Sewer:Sewer Connected
Finances and disclosures
- Price:$405,000
- Price per sq. ft.:$181.13
Features and amenities
- Appliances:Dishwasher, Dryer, Refrigerator, Washer
- Laundry features:Dryer, Laundry Room, Washer, Washer Hookup
- Amenities:Blinds/Shades, Ceiling Fan(s), Ramp, Tray Ceiling(s), Vaulted Ceiling(s), Walk-In Closet(s)
Parking
- Total parking spaces:2
- Parking description:Attached, Attached Garage, Off Street, On Site, Paved
- Garage:Yes
- Garage spaces:2

New listings near 74 Hannah Drive
- New
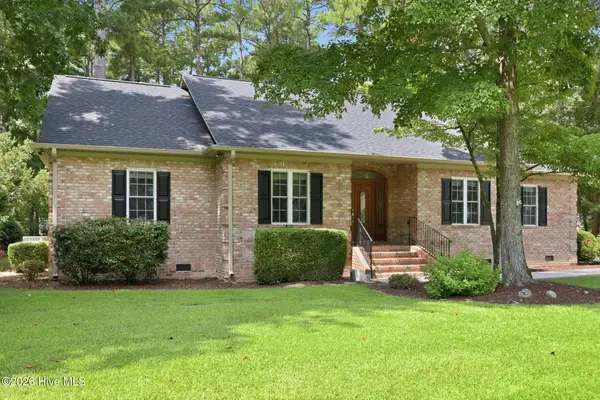 $580,000Active3 beds 2 baths2,642 sq. ft.
104 Mullica Drive, Chocowinity, NC 27817
MLS# 100596653Listed by: EXP REALTY - New
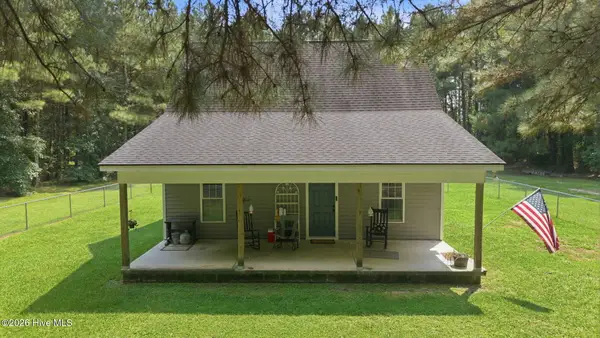 $395,000Active2 beds 1 baths1,470 sq. ft.
9870 Nc 33 E, Chocowinity, NC 27817
MLS# 100595679Listed by: GRIMES REAL ESTATE GROUP - New
 $28,500Active3.37 Acres
Lot 1 Sr 1178 Highway, Chocowinity, NC 27817
MLS# 100595734Listed by: BERKSHIRE HATHAWAY HOMESERVICES PRIME PROPERTIES 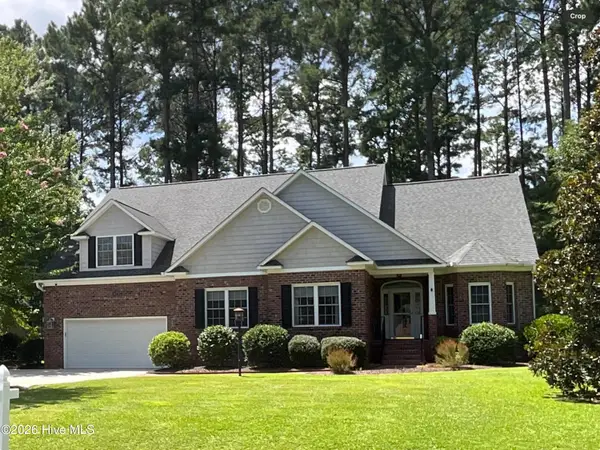 $559,000Pending4 beds 3 baths2,879 sq. ft.
312 Cypress Landing Trail, Chocowinity, NC 27817
MLS# 100595315Listed by: EXP REALTY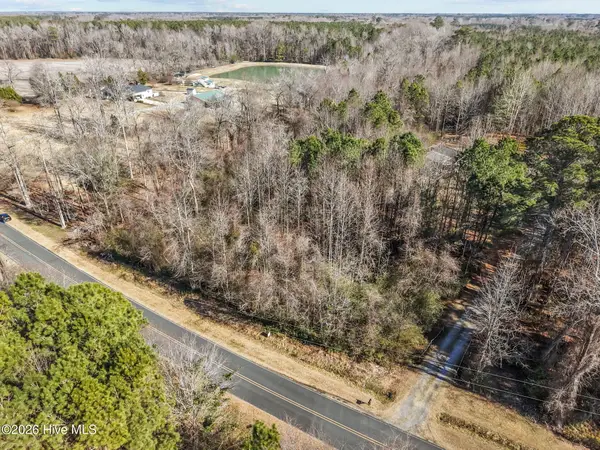 $60,000Active2.23 Acres
Lot 1 Sr 1151, Chocowinity, NC 27817
MLS# 100593937Listed by: BERKSHIRE HATHAWAY HOMESERVICES PRIME PROPERTIES- New
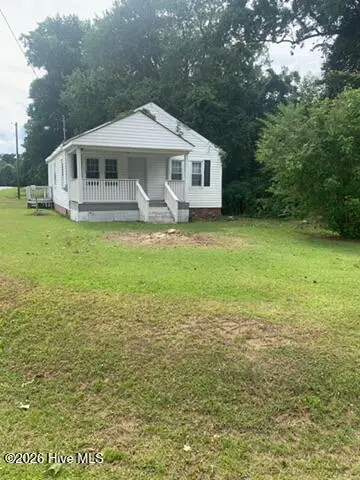 $107,000Active2 beds 1 baths768 sq. ft.
22 Warren Chapel Church Road, Chocowinity, NC 27817
MLS# 100593440Listed by: COLDWELL BANKER SEA COAST ADVANTAGE - WASHINGTON 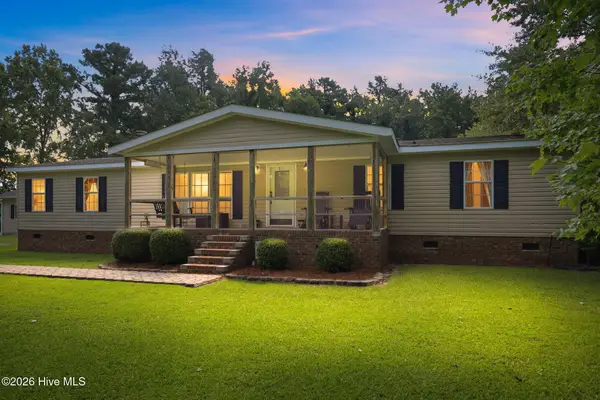 $425,000Pending3 beds 2 baths2,280 sq. ft.
6235 U.s. 17, Chocowinity, NC 27817
MLS# 100592319Listed by: UNITED COUNTRY RESPESS REAL ESTATE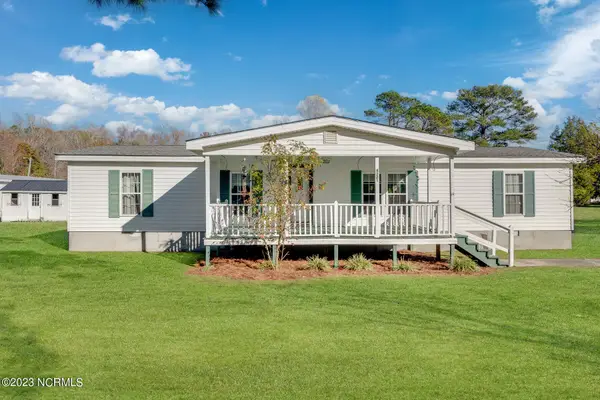 $90,000Pending3 beds 2 baths1,293 sq. ft.
4321 Old Blounts Creek Road, Chocowinity, NC 27817
MLS# 100591198Listed by: KELLER WILLIAMS REALTY POINTS EAST- New
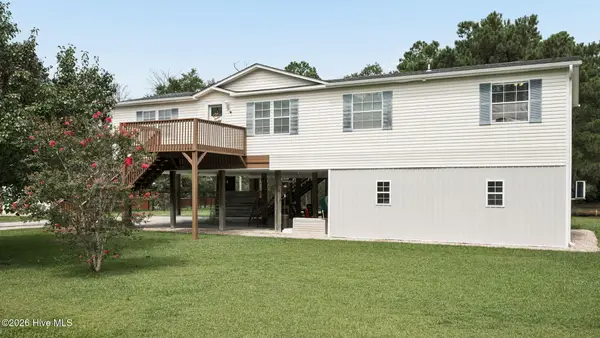 $399,900Active3 beds 2 baths2,180 sq. ft.
272 Bay Shore Drive, Chocowinity, NC 27817
MLS# 100591071Listed by: CAROLINE JOHNSON REAL ESTATE INC  $335,000Active4 beds 3 baths1,890 sq. ft.
135 Dean Drive, Chocowinity, NC 27817
MLS# 100589725Listed by: UNITED COUNTRY RESPESS REAL ESTATE


Protect your home and budget from life's surprises with an Assurant Home Warranty, backed by a partner that supports you through every step of homeownership. Explore Plans.
© 2023 - 2026 ERA Franchise Systems LLC. All rights reserved. ERA Franchise Systems LLC fully supports the principles of the Fair Housing Act and the Equal Opportunity Act. ERA, ERA Real Estate powered, and their respective logos are registered service marks of ERA Franchise Systems LLC. Each office is independently owned and operated.