
3556 Oakwood Avenue, Claremont, NC 28610
Local realty services provided by:ERA Live Moore
Listed by: jordan fenlason
Office: your realty pro brokerage services llc.
MLS#:4419484
Source:CH
3556 Oakwood Avenue,Claremont, NC 28610
$249,000
- 3 Beds
- 2 Baths
- 1,564 sq. ft.
- Single family
- Active
Price summary
- Price:$249,000
- Price per sq. ft.:$159.21
About this home
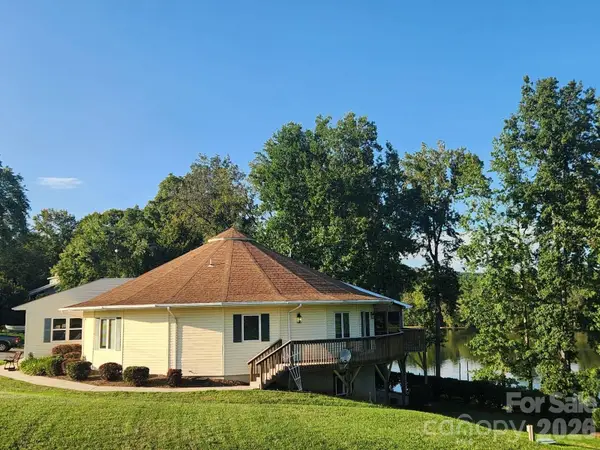
Large private back yard, move-in ready and fully refreshed inside and out. This 3-bedroom, 2-bath home sits on a private 0.60-acre lot with mature trees and an established yard, minutes from I-40 in Claremont. The 2026 remodel touched every room: new carpet throughout, fresh neutral paint on walls, trim and ceilings, all-new light fixtures and matte-black ceiling fans, new interior and exterior door hardware, and new vanity lights and mirrors in both baths.
The living room is large and open, anchored by a fireplace, and flows into a well-equipped kitchen with a center island, generous cabinetry and counter space, and recessed lighting. The primary suite has a walk-in closet and a private bath with a double vanity, separate shower, and corner soaking tub. A dedicated laundry room and a split-bedroom layout round out the floor plan.
Outside, a covered front porch and rear deck give you two places to sit, the two-space carport keeps you dry, and the large powered workshop/storage building is a genuine bonus for tools, hobbies, or storage. Deck, carport, and outbuilding all wear a fresh coordinated stain.
County water, private septic, heat pump with central air. Roof repaired in 2026. No HOA and no city taxes. Nothing left to do but move in....
Contact an agent
Home facts
- Year built:2010
- Subdivision & Development:Claremont Park
- Listing ID #:4419484
- Updated:September 07, 2026 at 05:32 PM
Rooms and interior
- Bedrooms:3
- Total bathrooms:2
- Full bathrooms:2
- Flooring:Carpet, Tile
- Kitchen Description:Electric Range, Microwave
- Living area:1,564 sq. ft.
Heating and cooling
- Cooling:Heat Pump
- Heating:Heat Pump
- Central air:Yes
Structure and exterior
- Year built:2010
- Building area:1,564 sq. ft.
- Lot area:0.6 Acres
- Construction Materials:Vinyl
- Foundation Description:Crawl Space
Schools
- High school:Bunker Hill
- Elementary school:Claremont
Utilities
- Water:County Water
- Sewer:Septic (At Site)
Finances and disclosures
- Price:$249,000
- Price per sq. ft.:$159.21
Features and amenities
- Laundry features:Laundry Room
- Amenities:Garden Tub, Open Floorplan, Walk-In Closet(s)
Parking
- Parking description:Driveway
- Carport spaces:2
 Listings courtesy of Canopy MLS as distributed by MLS GRID. Copyright 2021 Canopy MLS. All rights reserved. Canopy MLS, provides content displayed here (“provided content”) on an “as is” basis and makes no representations or warranties regarding the provided content, including, but not limited to those of non-infringement, timeliness, accuracy, or completeness. Individuals and companies using information presented are responsible for verification and validation of information they utilize and present to their customers and clients. Canopy MLS will not be liable for any damage or loss resulting from use of the provided content or the products available through Portals, IDX, VOW, and/or Syndication. Recipients of this information shall not resell, redistribute, reproduce, modify, or otherwise copy any portion thereof without the expressed written consent of Canopy MLS.
New listings near 3556 Oakwood Avenue
- Coming Soon
 $685,000Coming Soon3 beds 2 baths3,092 sq. ft.
6034 Lookout Heights Drive, Claremont, NC 28610
MLS# 4421400Listed by: KELLER WILLIAMS BALLANTYNE AREA - New
 $321,499Active5 beds 3 baths2,306 sq. ft.
4051 Oxford Glen Drive #OG 111, Claremont, NC 28610
MLS# 4419800Listed by: LENNAR SALES CORP - Open Sun, 1 to 3pmNew
 $219,000Active3 beds 2 baths1,538 sq. ft.
8099 River Bend Drive, Claremont, NC 28610
MLS# 4414907Listed by: REALTY EXECUTIVES OF HICKORY - New
 $332,499Active5 beds 3 baths2,577 sq. ft.
4057 Oxford Glen Drive #OG 110, Claremont, NC 28610
MLS# 4420103Listed by: LENNAR SALES CORP - New
 $195,000Active2 beds 2 baths1,109 sq. ft.
3245 White Oak Court, Claremont, NC 28610
MLS# 4419160Listed by: KELLER WILLIAMS LAKE NORMAN  $27,000Pending0.63 Acres
3958 Hoke Street, Claremont, NC 28610
MLS# 4419264Listed by: WEICHERT, REALTORS - TEAM METRO- New
 $369,900Active3 beds 2 baths1,676 sq. ft.
2923 Dogwood Drive, Claremont, NC 28610
MLS# 4418731Listed by: REALTY EXECUTIVES OF HICKORY  $238,000Active2 beds 2 baths1,167 sq. ft.
3226 Anderson Street, Claremont, NC 28610
MLS# 4417617Listed by: WEICHERT, REALTORS - TEAM METRO $449,999Active2 beds 2 baths1,690 sq. ft.
4928 Northcrest Street, Claremont, NC 28610
MLS# 4416537Listed by: WNC REAL ESTATE AT LAKE JAMES


Protect your home and budget from life's surprises with an Assurant Home Warranty, backed by a partner that supports you through every step of homeownership. Explore Plans.
© 2023 - 2026 ERA Franchise Systems LLC. All rights reserved. ERA Franchise Systems LLC fully supports the principles of the Fair Housing Act and the Equal Opportunity Act. ERA, ERA Real Estate powered, and their respective logos are registered service marks of ERA Franchise Systems LLC. Each office is independently owned and operated.