
152 Hillside Street, Clarkton, NC 28433
Local realty services provided by:ERA Wilder Realty
152 Hillside Street,Clarkton, NC 28433
$255,900
- 3 Beds
- 2 Baths
- 1,300 sq. ft.
- Single family
- Active
Upcoming open houses
- Sat, Aug 2202:00 pm - 06:00 pm
Listed by: karen m mitchell, deana l gore
Office: salt air realty llc.
MLS#:100544699
Source:NC_CCAR
Price summary
- Price:$255,900
- Price per sq. ft.:$196.85
About this home
Welcome home to this beautifully crafted, move-in ready new construction featuring 3 bedrooms, 2 bathrooms, and a thoughtfully designed split-bedroom floor plan that gives everyone a little extra breathing room (because sometimes that's the real luxury).
From the moment you step inside, you'll appreciate the upscale finishes throughout, including luxury vinyl plank flooring, solid surface countertops, stainless steel appliances, and a gorgeous walk-in shower that's ready to become your new favorite place to start--or end--the day. The spacious owner's suite offers plenty of room to relax, along with a large walk-in closet that might finally convince you it's time to stop saying, ''I have nothing to wear.''
Situated on a desirable corner lot, this stick-built home delivers all the benefits of brand-new construction without the wait. No honey-do lists, no remodeling projects, and no mystery stains from the previous owner--just fresh, modern living that's complete and ready for you to move right in.
Nestled in the charming town of Clarkton, you'll enjoy the best of small-town living while staying within an easy day trip of North Carolina's beautiful beaches. Spend Saturday soaking up the sun on the coast and still be home in time to sleep in your own bed. Clarkton is known for its friendly community, rich farming heritage, and hometown traditions where neighbors still wave as they pass--and yes, they might actually mean it.
If you've been searching for a home that combines stylish finishes, practical design, and just the right amount of Southern charm, you've found it. Brand new, beautifully finished, and waiting for its very first owner--this home is ready to make moving the easiest decision you'll make all year....
Contact an agent
Home facts
- Year built:2026
- Subdivision & Development:Not In Subdivision
- Listing ID #:100544699
- Added:246 day(s) ago
- Updated:August 13, 2026 at 11:47 AM
Rooms and interior
- Bedrooms:3
- Total bathrooms:2
- Full bathrooms:2
- Rooms Total:6
- Bathrooms Description:Walk-in Shower
- Kitchen Description:Dishwasher, Range, Refrigerator
- Bedroom Description:Walk-In Closet(s)
- Living area:1,300 sq. ft.
Heating and cooling
- Cooling:Central Air
- Heating:Electric, Heat Pump, Heating
- Central air:Yes
Structure and exterior
- Roof:Shingle
- Year built:2026
- Building area:1,300 sq. ft.
- Lot area:0.29 Acres
- Lot Features:Interior Lot, Level, Rural
- Construction Materials:Vinyl Siding, Wood Frame
- Exterior Features:Covered, Patio, Porch
- Foundation Description:Slab
- Levels:1 Story
Schools
- High school:West Bladen
- Middle school:Clarkton School of Discovery
- Elementary school:Booker T. Washington
Utilities
- Water:County Water, Water Connected
- Sewer:Sewer Connected
Finances and disclosures
- Price:$255,900
- Price per sq. ft.:$196.85
Features and amenities
- Appliances:Dishwasher, Range, Refrigerator
- Laundry features:Laundry Room, Washer Hookup
- Amenities:Blinds/Shades, Ceiling Fan(s), Walk-In Closet(s)
Parking
- Parking description:Concrete, Off Street, On Site

New listings near 152 Hillside Street
- New
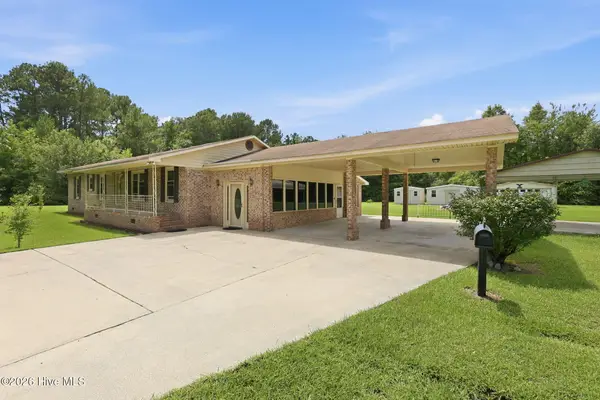 $175,000Active3 beds 3 baths2,132 sq. ft.
4045 Carver Moore Road, Clarkton, NC 28433
MLS# 100595796Listed by: TURNER REALTY TEAM - New
 $17,500Active0.8 Acres
0 1701 State Road, Clarkton, NC 28433
MLS# 100593715Listed by: GATOR REALTY GROUP - New
 $199,000Active69.29 Acres
359 Roe And Sarah Drive, Clarkton, NC 28433
MLS# 100593636Listed by: HILTON AUCTION & REALTY, INC  $14,000Active1 Acres
1 Acre Off Laura Hill Drive, Clarkton, NC 28433
MLS# 100589942Listed by: MAST REALTY ESTATES AND FARMS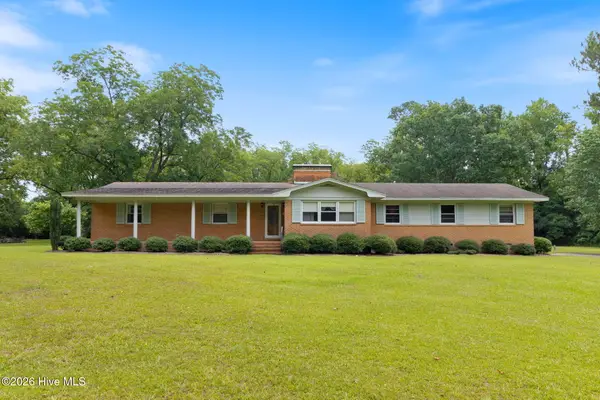 $305,000Pending3 beds 2 baths1,782 sq. ft.
312 N Mitchell Ford Road, Clarkton, NC 28433
MLS# 100589290Listed by: TATUM REALTY LLC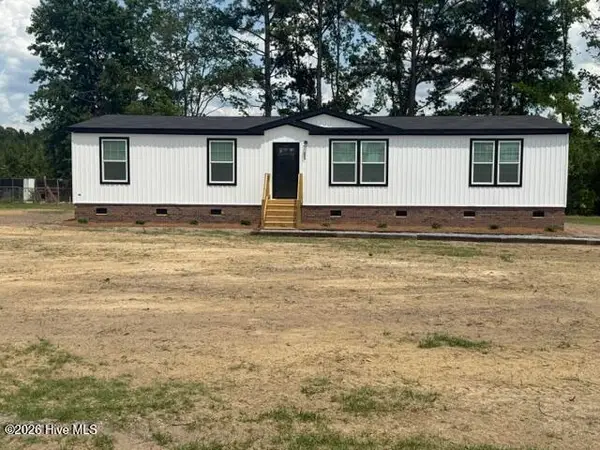 $249,000Pending3 beds 2 baths1,830 sq. ft.
213 Pridgen Acres Drive, Clarkton, NC 28433
MLS# 100585423Listed by: J. RAY REALTY, LLC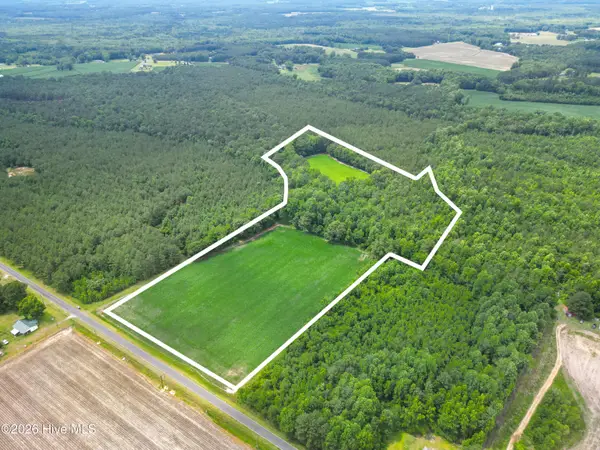 $235,000Active19.08 Acres
Tbd Farmers Union Road, Clarkton, NC 28433
MLS# 100580312Listed by: KELLER WILLIAMS INNOVATE-WILMINGTON $399,000Active20.35 Acres
6615 Silver Spoon Road, Clarkton, NC 28433
MLS# 100576375Listed by: EXP REALTY $291,000Active4 beds 2 baths2,227 sq. ft.
581 Hallsboro Road, Clarkton, NC 28433
MLS# 100572859Listed by: J. RAY REALTY, LLC $88,000Active3.6 Acres
999 Mears Road, Clarkton, NC 28433
MLS# 100571893Listed by: NATIONWIDE REALTY, LLC


Protect your home and budget from life's surprises with an Assurant Home Warranty, backed by a partner that supports you through every step of homeownership. Explore Plans.
© 2023 - 2026 ERA Franchise Systems LLC. All rights reserved. ERA Franchise Systems LLC fully supports the principles of the Fair Housing Act and the Equal Opportunity Act. ERA, ERA Real Estate powered, and their respective logos are registered service marks of ERA Franchise Systems LLC. Each office is independently owned and operated.