
1233 Tulip Street, Clayton, NC 27520
Local realty services provided by:ERA TOP AGENT REALTY
1233 Tulip Street,Clayton, 27520
$1,250,000
- 3 Beds
- 2 Baths
- 1,476 sq. ft.
- Single family
- Active
Listed by: michelle h johnson
Office: hometowne realty
MLS#:2537180
Source:LA_GSREIN
Price summary
- Price:$1,250,000
- Price per sq. ft.:$846.88
About this home
Sellers are in the process of having property rezoned commercial to match the surrounding properties. This property has road frontage on the new Ranch Road Extension that connects to the Hwy 70 and Hwy 42 East intersection. View photos to see map of road extension. Sheetz gas station is right diagonal from this property. This property along with the property located at 1229 Tulip Street would provide .97 plus .52 acres and road frontage to the new road by Sheetz which is under construction now.
Contact an agent
Home facts
- Year built:1972
- Listing ID #:2537180
- Added:2 day(s) ago
- Updated:July 06, 2026 at 03:11 PM
Rooms and interior
- Bedrooms:3
- Total bathrooms:2
- Full bathrooms:2
- Rooms Total:6
- Living area:1,476 sq. ft.
Heating and cooling
- Cooling:Central Air
- Heating:Heat Pump, Heating
Structure and exterior
- Year built:1972
- Building area:1,476 sq. ft.
- Lot area:0.52 Acres
- Construction Materials:Brick Veneer
Finances and disclosures
- Price:$1,250,000
- Price per sq. ft.:$846.88
- Tax amount:$1,384 (2023)
Parking
- Total parking spaces:4
- Parking description:Carport
New listings near 1233 Tulip Street
- New
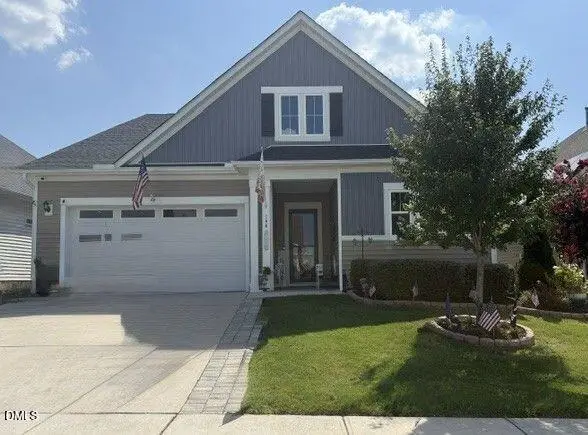 $499,000Active2 beds 2 baths2,077 sq. ft.
144 Warm Wind Drive, Clayton, NC 27527
MLS# 10178187Listed by: SELECT PREMIUM PROPERTIES INC. - New
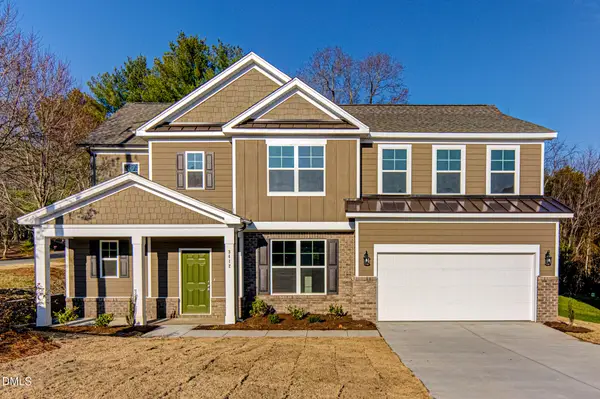 $431,443Active4 beds 4 baths2,710 sq. ft.
108 Starlet Rdg Way, Clayton, NC 27520
MLS# 10178161Listed by: GLENWOOD HOMES 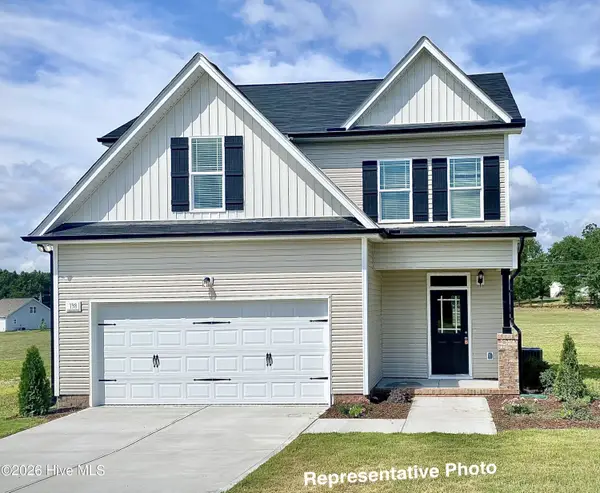 $399,900Pending4 beds 3 baths2,223 sq. ft.
145 Cinnabar Street, Clayton, NC 27527
MLS# 100586599Listed by: HOMETOWNE REALTY- New
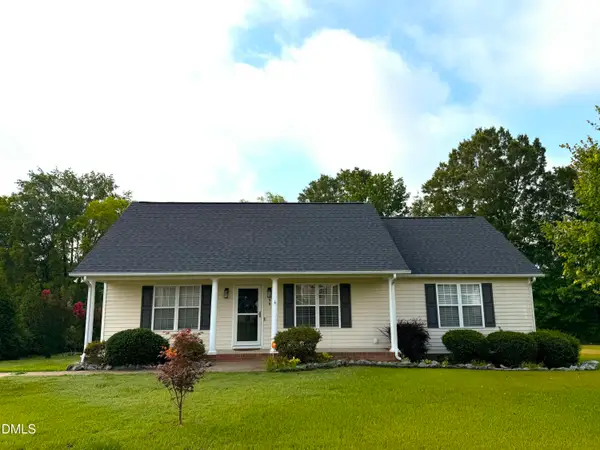 $345,000Active3 beds 2 baths1,323 sq. ft.
399 Reeder Branch Drive, Clayton, NC 27520
MLS# 10178145Listed by: PROFIT POINT REAL ESTATE 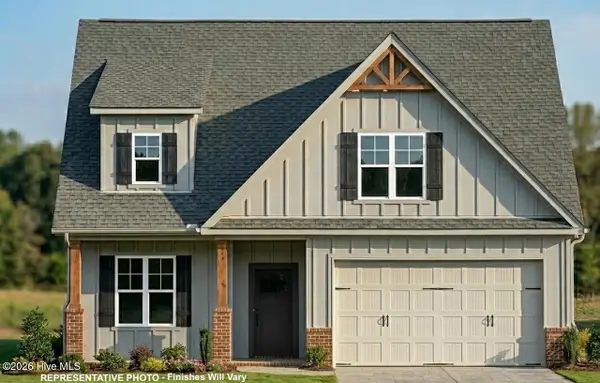 $421,450Pending4 beds 3 baths2,300 sq. ft.
222 Cloverleaf Court, Clayton, NC 27527
MLS# 100586521Listed by: HOMETOWNE REALTY- New
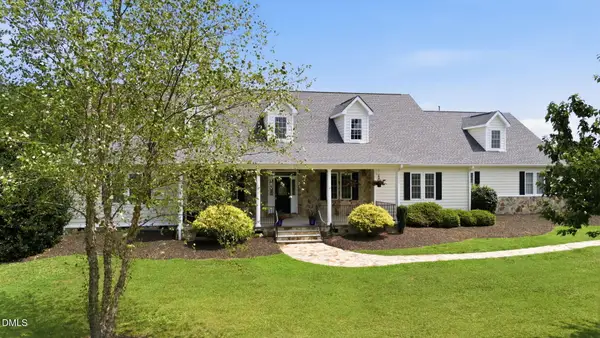 $1,100,000Active4 beds 5 baths5,268 sq. ft.
820 Wilson Jones Road, Clayton, NC 27520
MLS# 10178118Listed by: LPT REALTY LLC - New
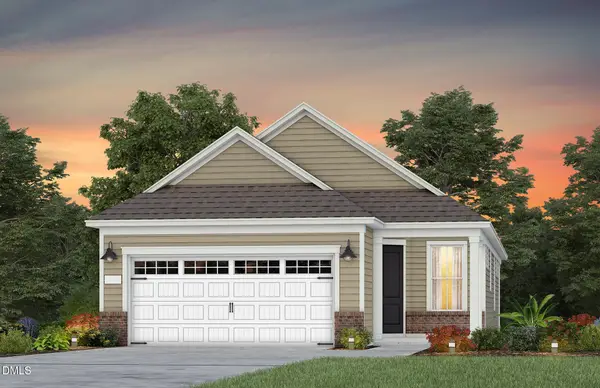 $409,990Active2 beds 2 baths1,345 sq. ft.
941 Steeplechase Boulevard, Clayton, NC 27520
MLS# 10178095Listed by: PULTE HOME COMPANY LLC - Coming Soon
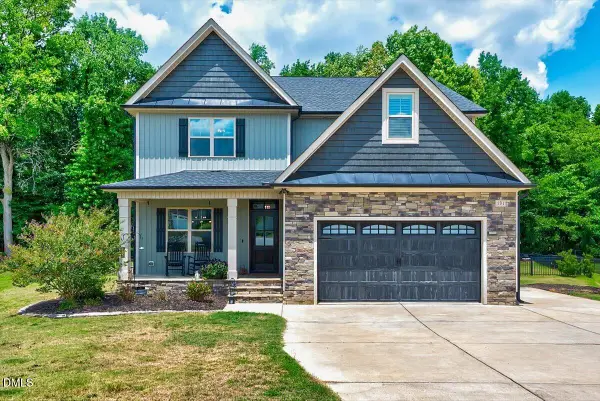 $600,000Coming Soon4 beds 4 baths
131 Canady Landing Way, Clayton, NC 27520
MLS# 10178089Listed by: EXP REALTY LLC - New
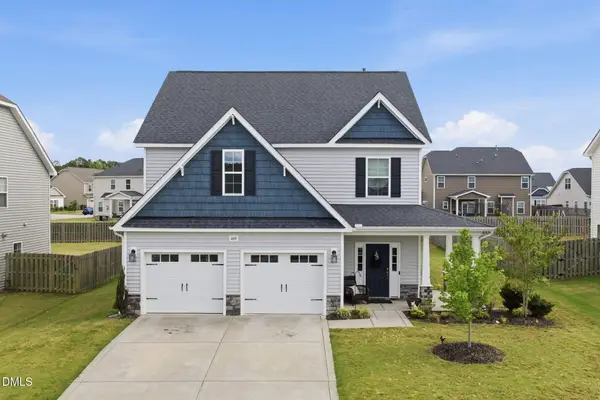 $429,900Active4 beds 3 baths2,548 sq. ft.
469 National Drive, Clayton, NC 27527
MLS# 10178060Listed by: THE WARDSWORTH GROUP - New
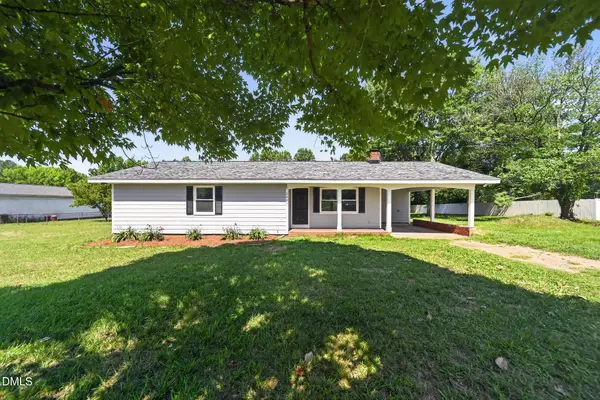 $259,900Active3 beds 2 baths1,260 sq. ft.
2043 Cooper Branch Road, Clayton, NC 27520
MLS# 10178017Listed by: OFFERPAD BROKERAGE LLC


Protect your home and budget from life's surprises with an Assurant Home Warranty, backed by a partner that supports you through every step of homeownership. Explore Plans.
© 2023 - 2026 ERA Franchise Systems LLC. All rights reserved. ERA Franchise Systems LLC fully supports the principles of the Fair Housing Act and the Equal Opportunity Act. ERA, ERA Real Estate powered, and their respective logos are registered service marks of ERA Franchise Systems LLC. Each office is independently owned and operated.