
105 Wicklow Court, Clayton, NC 27527
Local realty services provided by:ERA Parrish Realty Legacy Group
105 Wicklow Court,Clayton, NC 27527
$380,000
- 4 Beds
- 3 Baths
- 2,263 sq. ft.
- Single family
- Active
Listed by: lea mccallister
Office: coldwell banker advantage
MLS#:10195142
Source:RD
Price summary
- Price:$380,000
- Price per sq. ft.:$167.92
- Monthly HOA dues:$59
About this home
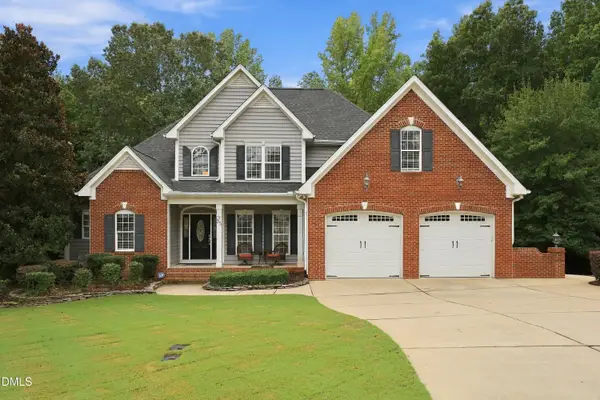
The DOM is incorrect! Welcome home to this move-in ready spacious home with a neautral pallet. 4-bedroom, 2.5-baths located in the Cottages at Wilsons Mills community in Clayton. Recent updates include new carpet, fresh paint, new tile in the bathrooms and laundry room, and a new kitchen backsplash. The main floor offers a great flow for everyday living and entertaining, with arched doorways connecting the living spaces. The large kitchen features a center island and a window above the sink with a view of the outdoors. The dining room includes a coffered ceiling. The upstairs primary suite features a private bath with a dual vanity, separate shower, soaking tub, new tile and a window above the tub to bring in extra light. The generously sized primary closet also has a window for additional natural light. A unique window ledge frames the bedroom window, adding a distinctive detail to the room. Upstairs, the loft provides flexible space for an office, playroom, media area, or whatever suits your needs, along with a pull-down attic staircase for additional storage. The full upstairs bath features a double vanity and new tile. The laundry room includes a window and new tile. The covered front and back porches provide additional outdoor living space. The home sits on a flat .20-acre lot with an open, flat space next to the property that is owned by the HOA, providing added separation from neighboring homes. A 2-car garage completes the home. With its updated finishes, functional layout, flexible living spaces, and convenient Clayton location, this home is ready for its next owner!...
Contact an agent
Home facts
- Year built:2021
- Subdivision & Development:Cottages at Wilsons Mills
- Listing ID #:10195142
- Added:1 day(s) ago
- Updated:September 26, 2026 at 11:58 PM
Rooms and interior
- Bedrooms:4
- Total bathrooms:3
- Full bathrooms:2
- Rooms Total:11
- Flooring:Carpet, Laminate, Tile, Vinyl
- Living area:2,263 sq. ft.
Heating and cooling
- Cooling:Central Air
- Heating:Forced Air
- Central air:Yes
Structure and exterior
- Roof:Asphalt, Shingle
- Year built:2021
- Building area:2,263 sq. ft.
- Lot area:0.2 Acres
- Architectural Style:Traditional
- Construction Materials:Vinyl Siding
- Exterior Features:Covered, Front Porch, Rear Porch
- Foundation Description:Slab
- Levels:Two
Schools
- High school:Johnston - Smithfield Selma High
- Middle school:Johnston - Smithfield Middle
- Elementary school:Johnston - Wilsons Mills Elementary
Utilities
- Water:Public
- Sewer:Public Sewer
Finances and disclosures
- Price:$380,000
- Price per sq. ft.:$167.92
- Tax amount:$4,193
Features and amenities
- Laundry features:Upper Level
Parking
- Garage:Yes
- Garage spaces:2
 Listings marked with a Doorify MLS icon are provided courtesy of the Doorify MLS, of North Carolina, Internet Data Exchange Database. Brokers make an effort to deliver accurate information, but buyers should independently verify any information on which they will rely in a transaction. The listing broker shall not be responsible for any typographical errors, misinformation, or misprints, and they shall be held totally harmless from any damages arising from reliance upon this data. This data is provided exclusively for consumers’ personal, non-commercial use. Copyright 2026 Doorify MLS of North Carolina. All rights reserved.
New listings near 105 Wicklow Court
- New
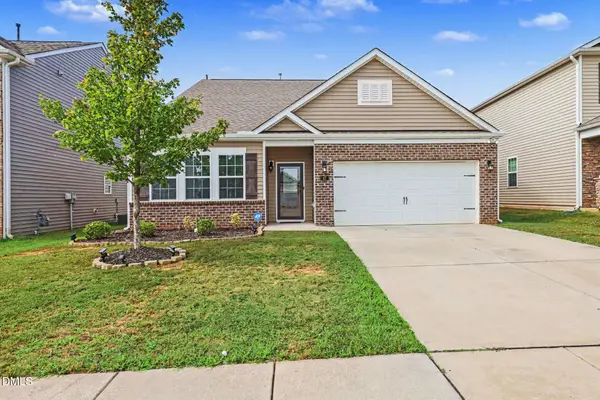 $355,000Active3 beds 2 baths1,940 sq. ft.
47 Prairie Street, Clayton, NC 27527
MLS# 10195155Listed by: MARK SPAIN REAL ESTATE - New
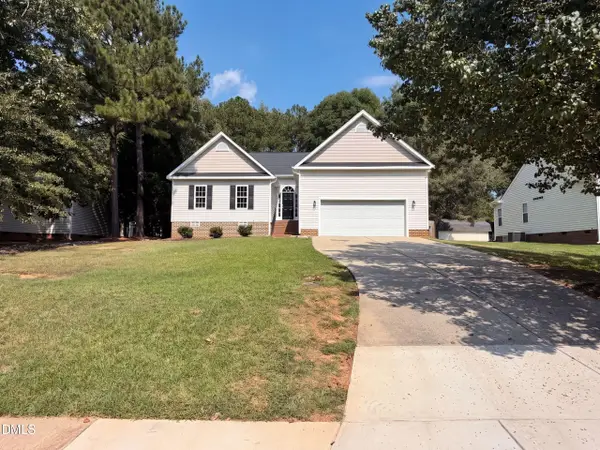 $345,000Active3 beds 2 baths1,478 sq. ft.
321 Groundsel Place, Clayton, NC 27527
MLS# 10195085Listed by: OPENDOOR BROKERAGE LLC - New
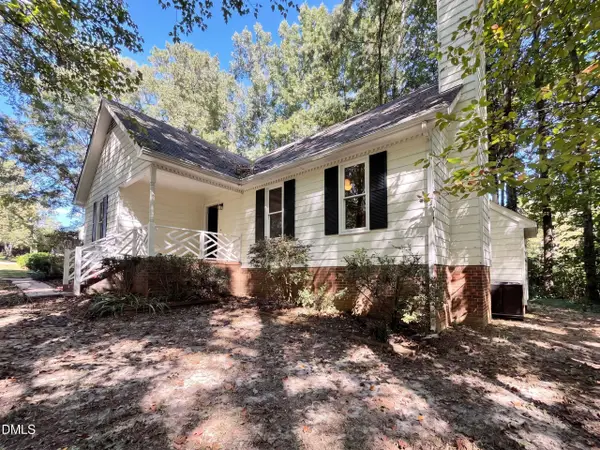 $320,000Active3 beds 2 baths1,393 sq. ft.
1900 Cedar Court, Clayton, NC 27520
MLS# 10195046Listed by: OPENDOOR BROKERAGE LLC - New
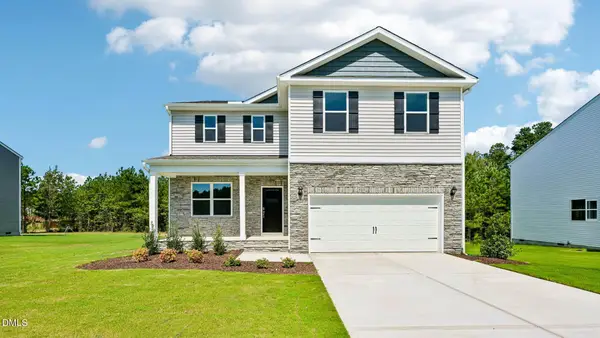 $389,990Active4 beds 3 baths2,340 sq. ft.
86 Tiger Eye Drive, Clayton, NC 27520
MLS# 10194886Listed by: D.R. HORTON, INC. - New
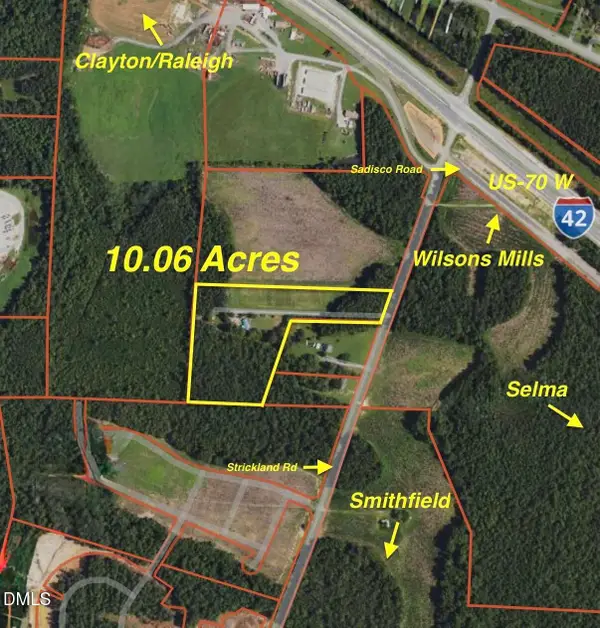 $3,100,000Active10.06 Acres
1595 Strickland Road, Clayton, NC 27520
MLS# 10194900Listed by: THE THOMAS PARKER REALTY GROUP - Open Sun, 12 to 2pmNew
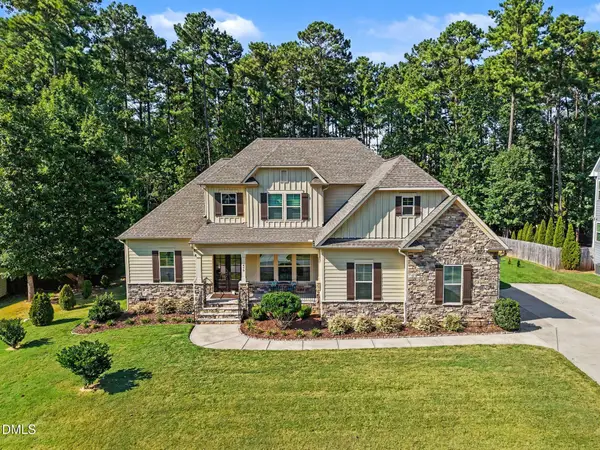 $685,000Active4 beds 3 baths3,042 sq. ft.
479 Rockport Drive, Clayton, NC 27527
MLS# 10194863Listed by: LPT REALTY, LLC - New
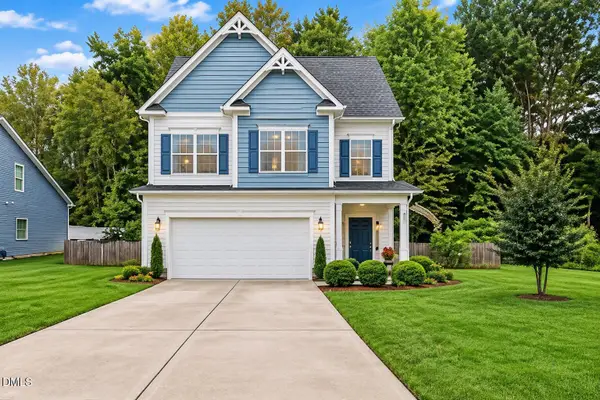 $386,000Active4 beds 3 baths1,860 sq. ft.
225 Ramsgate Drive, Clayton, NC 27520
MLS# 10194835Listed by: LONG & FOSTER REAL ESTATE INC/RALEIGH - New
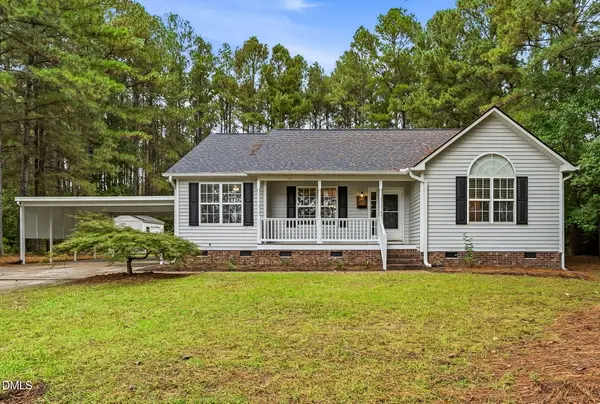 $345,000Active3 beds 2 baths1,384 sq. ft.
158 Lassiter Farms Lane, Clayton, NC 27520
MLS# 10194836Listed by: KELLER WILLIAMS REALTY CARY - New
 $465,000Active4 beds 3 baths2,710 sq. ft.
35 Broomhill Court, Clayton, NC 27527
MLS# 10194862Listed by: SOUTHERN REALTY GROUP INC.


Protect your home and budget from life's surprises with an Assurant Home Warranty, backed by a partner that supports you through every step of homeownership. Explore Plans.
© 2023 - 2026 ERA Franchise Systems LLC. All rights reserved. ERA Franchise Systems LLC fully supports the principles of the Fair Housing Act and the Equal Opportunity Act. ERA, ERA Real Estate powered, and their respective logos are registered service marks of ERA Franchise Systems LLC. Each office is independently owned and operated.