
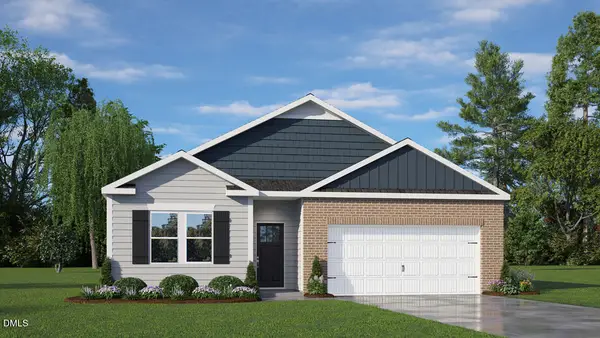
109 S Stonemill Trail, Clayton, NC 27520
Local realty services provided by:ERA Parrish Realty Legacy Group
109 S Stonemill Trail,Clayton, NC 27520
$425,000
- 4 Beds
- 3 Baths
- 2,599 sq. ft.
- Single family
- Active
Listed by: thomas ladane shoupe, whitney hunt-sailors
Office: opendoor brokerage llc.
MLS#:10193736
Source:RD
Price summary
- Price:$425,000
- Price per sq. ft.:$163.52
- Monthly HOA dues:$66.5
About this home
109 S Stonemill Trl, Clayton NC 27520 is a residence with a functional layout and comfortable living spaces throughout. The kitchen features quartz countertops, a center island suited for meal preparation, and a walk-in pantry for organized food storage, creating a well-equipped space for cooking and entertaining. A fireplace anchors the main living area, adding warmth and ambiance to the central gathering space. A dedicated laundry room keeps utility tasks contained within the 2,661-square-foot floor plan, set in the Crescent Mills Subdivision. An attached garage completes this well-maintained residence with practical amenities and comfortable living spaces throughout every room.
Contact an agent
Home facts
- Year built:2025
- Subdivision & Development:Crescent Mills
- Listing ID #:10193736
- Added:1 day(s) ago
- Updated:September 19, 2026 at 02:04 AM
Rooms and interior
- Bedrooms:4
- Total bathrooms:3
- Full bathrooms:2
- Rooms Total:8
- Flooring:Carpet, Vinyl
- Living area:2,599 sq. ft.
Heating and cooling
- Cooling:Central Air
- Heating:Central
- Central air:Yes
Structure and exterior
- Roof:Composition, Shingle
- Year built:2025
- Building area:2,599 sq. ft.
- Lot area:0.15 Acres
- Architectural Style:Colonial
- Construction Materials:Stone, Stone Veneer, Vinyl Siding
- Foundation Description:Slab
- Levels:Two
Schools
- High school:Johnston - Clayton High
- Middle school:Johnston - Clayton Middle
- Elementary school:Johnston - West Clayton Elementary
Utilities
- Water:Public
- Sewer:Public Sewer
Finances and disclosures
- Price:$425,000
- Price per sq. ft.:$163.52
- Tax amount:$5,095
Parking
- Total parking spaces:6
- Parking description:Garage
- Garage:Yes
- Garage spaces:2
 Listings marked with a Doorify MLS icon are provided courtesy of the Doorify MLS, of North Carolina, Internet Data Exchange Database. Brokers make an effort to deliver accurate information, but buyers should independently verify any information on which they will rely in a transaction. The listing broker shall not be responsible for any typographical errors, misinformation, or misprints, and they shall be held totally harmless from any damages arising from reliance upon this data. This data is provided exclusively for consumers’ personal, non-commercial use. Copyright 2026 Doorify MLS of North Carolina. All rights reserved.
New listings near 109 S Stonemill Trail
- New
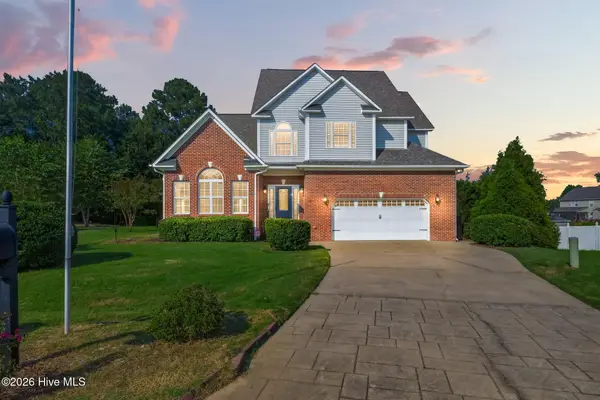 $474,900Active5 beds 4 baths2,632 sq. ft.
53 Westcliff Court, Clayton, NC 27527
MLS# 100604748Listed by: RE/MAX SOUTHLAND REALTY II - New
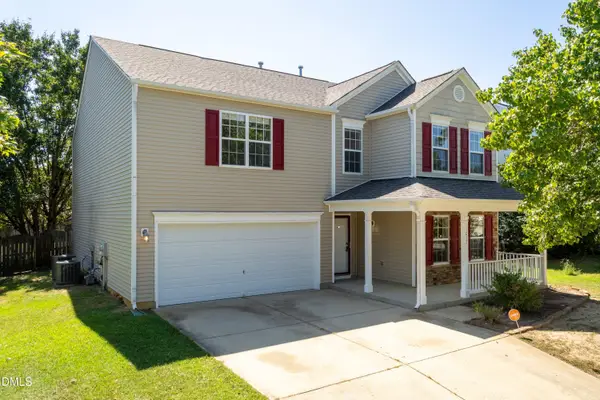 $384,999Active4 beds 3 baths2,767 sq. ft.
1017 Breeze Lane, Clayton, NC 27520
MLS# 10193748Listed by: GROSSMAN REAL ESTATE GROUP LLC - New
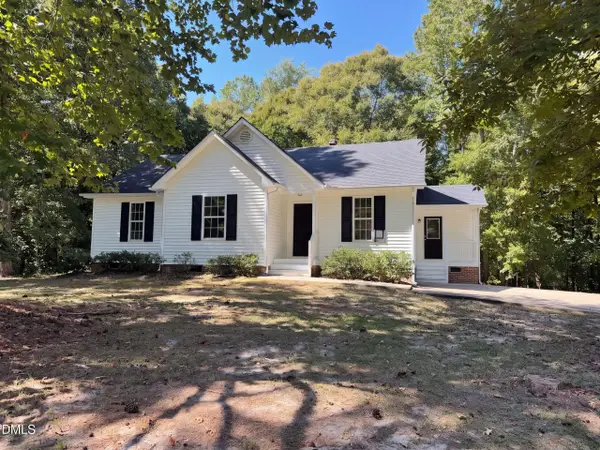 $310,000Active3 beds 2 baths1,321 sq. ft.
270 Nathan Drive, Clayton, NC 27520
MLS# 10193749Listed by: OPENDOOR BROKERAGE LLC - New
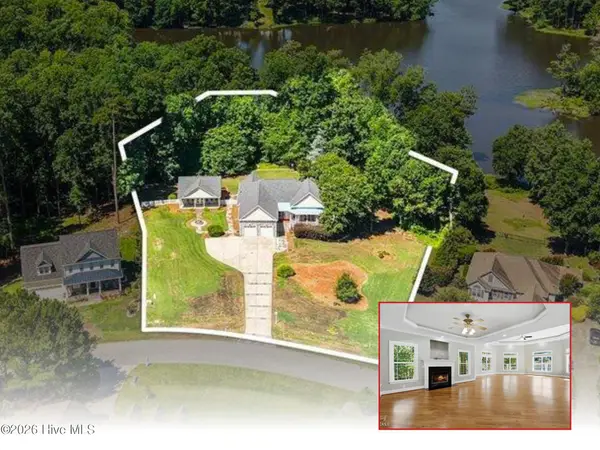 $889,900Active3 beds 3 baths12,796 sq. ft.
279 Brady Drive, Clayton, NC 27520
MLS# 100604738Listed by: HTR SOUTHERN PROPERTIES - New
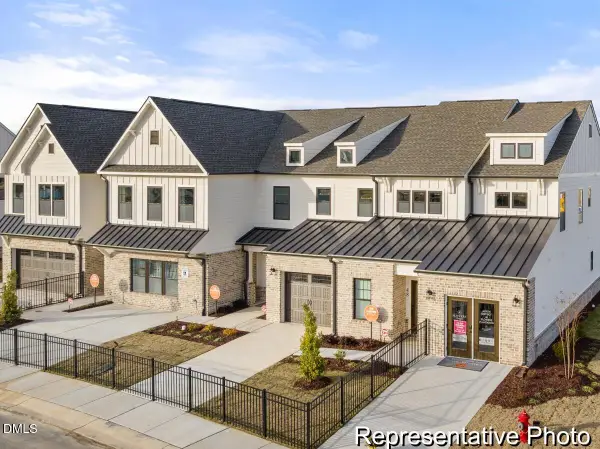 $279,900Active3 beds 3 baths2,130 sq. ft.
271 Periwinkle Place, Clayton, NC 27527
MLS# 10193725Listed by: TLS REALTY LLC - New
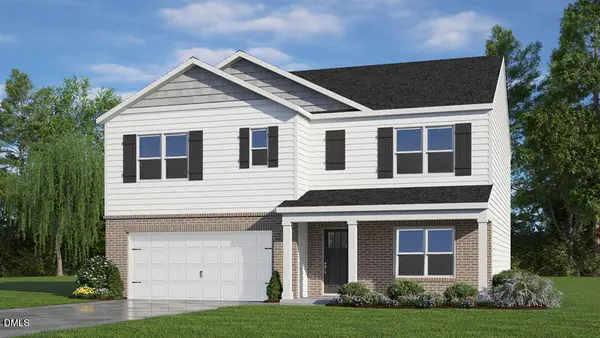 $389,200Active5 beds 3 baths2,511 sq. ft.
549 Swift Creek Farm Lane, Clayton, NC 27520
MLS# 10193685Listed by: D.R. HORTON, INC. - Open Sat, 1 to 3pmNew
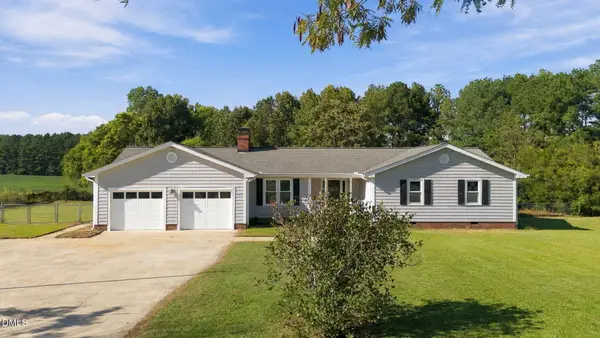 $350,000Active3 beds 2 baths1,496 sq. ft.
952 Pony Farm Road, Clayton, NC 27520
MLS# 10193694Listed by: HOMETOWNE REALTY GARNER - New
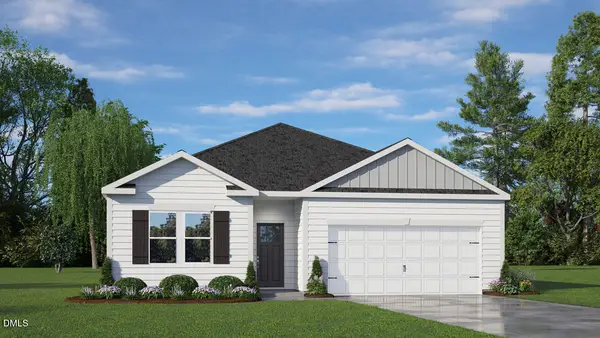 $344,990Active4 beds 2 baths1,764 sq. ft.
565 Swift Creek Farm Lane, Clayton, NC 27520
MLS# 10193699Listed by: D.R. HORTON, INC. - New
 $363,990Active4 beds 2 baths1,764 sq. ft.
116 Tiger Eye Drive, Clayton, NC 27520
MLS# 10193710Listed by: D.R. HORTON, INC.


Protect your home and budget from life's surprises with an Assurant Home Warranty, backed by a partner that supports you through every step of homeownership. Explore Plans.
© 2023 - 2026 ERA Franchise Systems LLC. All rights reserved. ERA Franchise Systems LLC fully supports the principles of the Fair Housing Act and the Equal Opportunity Act. ERA, ERA Real Estate powered, and their respective logos are registered service marks of ERA Franchise Systems LLC. Each office is independently owned and operated.