
113 Hanover Court, Clayton, NC 27527
Local realty services provided by:ERA Live Moore
113 Hanover Court,Clayton, NC 27527
$389,900
- 4 Beds
- 3 Baths
- 2,224 sq. ft.
- Multi-family
- Active
Listed by: sarah houck
Office: exp realty, llc. - c
MLS#:10178704
Source:RD
Price summary
- Price:$389,900
- Price per sq. ft.:$175.31
- Monthly HOA dues:$59
About this home
$5,000 Seller Credit- Use as you choose! Welcome to this thoughtfully designed floor plan featuring open living spaces, a formal dining room, and a spacious living area anchored by a cozy gas log fireplace. The kitchen boasts stainless steel appliances, a convenient center island, granite countertops, and a stylish tile backsplash, plus a picture-perfect sink placement overlooking the fully fenced backyard. Upstairs, you'll find a versatile open loft space offering endless possibilities. The owner's suite impresses with a large ensuite bath featuring a soaking tub, separate shower, and two closet spaces, including a walk-in closet. Secondary bedrooms are generously sized, offering comfort and flexibility for the whole family. Outside, enjoy the covered patio and fully fenced backyard. Perfect for relaxing or entertaining. Conveniently located near local parks and just minutes from all that Clayton has to offer!
Contact an agent
Home facts
- Year built:2021
- Listing ID #:10178704
- Added:1 day(s) ago
- Updated:July 08, 2026 at 09:08 PM
Rooms and interior
- Bedrooms:4
- Total bathrooms:3
- Full bathrooms:2
- Rooms Total:1
- Flooring:Carpet, Tile, Vinyl
- Dining Description:Eat-in Kitchen, Kitchen/Dining Room Combination
- Bathrooms Description:Double Vanity, Separate Shower, Water Closet
- Kitchen Description:Dishwasher, Electric Range, Microwave, Refrigerator
- Living area:2,224 sq. ft.
Heating and cooling
- Cooling:Central Air
- Heating:Forced Air
- Central air:Yes
Structure and exterior
- Roof:Shingle
- Year built:2021
- Building area:2,224 sq. ft.
- Lot area:0.22 Acres
- Architectural Style:Traditional
- Construction Materials:Vinyl Siding
- Exterior Features:Covered, Patio, Private Yard
- Foundation Description:Slab
- Levels:Two
Schools
- High school:Johnston - Wilsons Mills High School
- Middle school:Johnston - Smithfield Middle
- Elementary school:Johnston - Powhatan Elementary
Utilities
- Water:Public
- Sewer:Public Sewer
Finances and disclosures
- Price:$389,900
- Price per sq. ft.:$175.31
- Tax amount:$4,230
Parking
- Parking description:Attached, Garage Faces Front
- Garage:Yes
- Garage spaces:2
 Listings marked with a Doorify MLS icon are provided courtesy of the Doorify MLS, of North Carolina, Internet Data Exchange Database. Brokers make an effort to deliver accurate information, but buyers should independently verify any information on which they will rely in a transaction. The listing broker shall not be responsible for any typographical errors, misinformation, or misprints, and they shall be held totally harmless from any damages arising from reliance upon this data. This data is provided exclusively for consumers’ personal, non-commercial use. Copyright 2026 Doorify MLS of North Carolina. All rights reserved.
New listings near 113 Hanover Court
- New
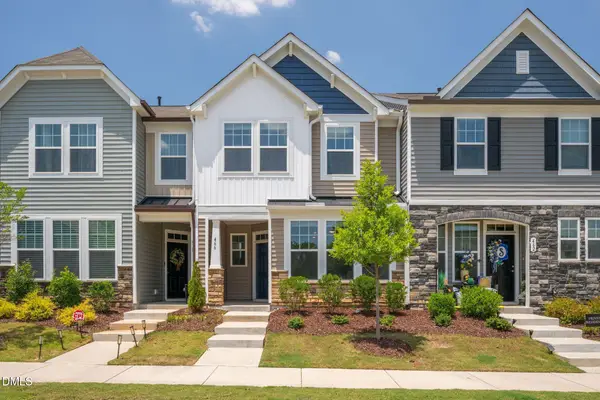 $282,900Active3 beds 3 baths1,574 sq. ft.
466 Channel Drop Drive, Clayton, NC 27520
MLS# 10178733Listed by: SOCIETY REAL ESTATE, LLC - Coming Soon
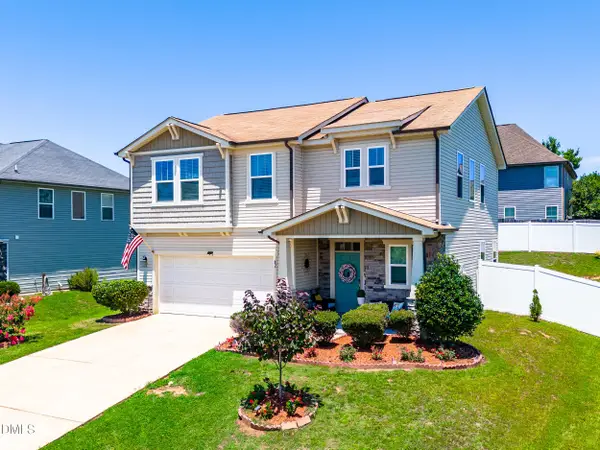 $349,999Coming Soon4 beds 3 baths
82 Green Willows Drive, Clayton, NC 27527
MLS# 10178714Listed by: CAPITAL CENTER LLC - New
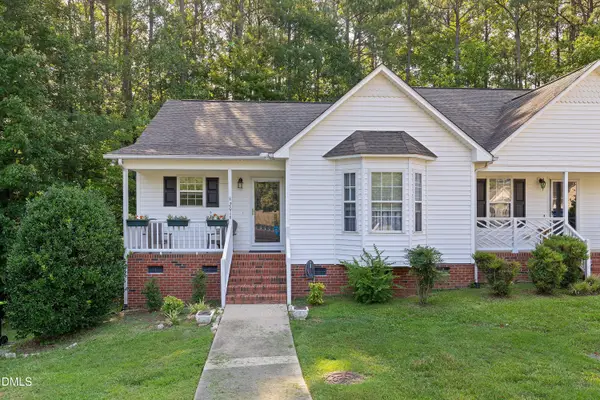 $250,000Active2 beds 2 baths1,125 sq. ft.
2016 E Cotton Gin Drive, Clayton, NC 27527
MLS# 10178688Listed by: KELLER WILLIAMS REALTY CARY - New
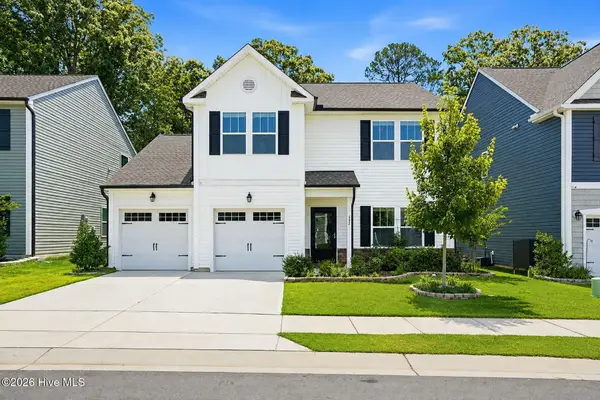 $420,000Active4 beds 4 baths2,432 sq. ft.
432 Bent Willow Drive, Clayton, NC 27527
MLS# 100587206Listed by: HOMETOWNE REALTY - New
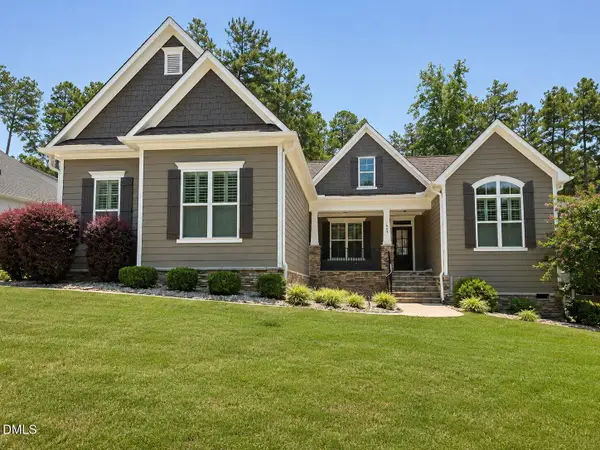 $645,000Active3 beds 4 baths2,816 sq. ft.
468 Rockport Drive, Clayton, NC 27527
MLS# 10178546Listed by: COLDWELL BANKER ADVANTAGE-SMIT - New
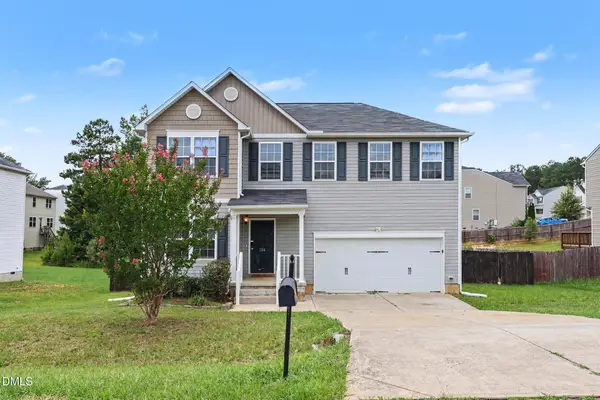 $379,900Active4 beds 3 baths2,366 sq. ft.
326 Sequoia Drive, Clayton, NC 27527
MLS# 10178521Listed by: ENTERA REALTY LLC - New
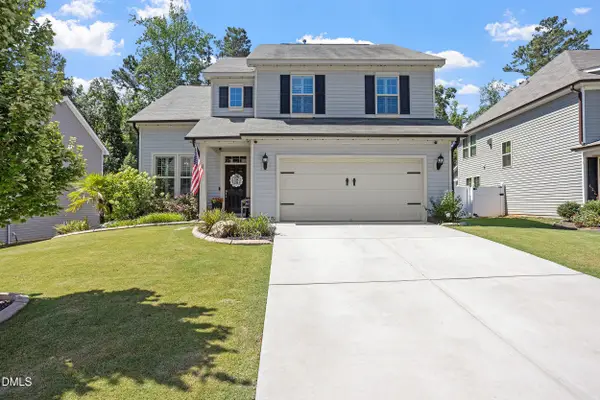 $414,900Active4 beds 3 baths2,163 sq. ft.
178 Hardwick Street, Clayton, NC 27527
MLS# 10178430Listed by: FATHOM REALTY NC, LLC - New
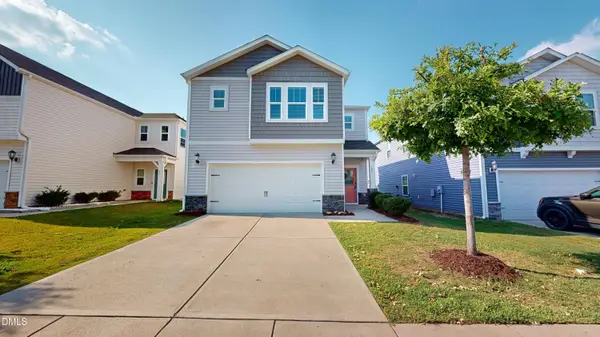 $339,000Active4 beds 3 baths2,153 sq. ft.
105 Anise Tree Way, Clayton, NC 27527
MLS# 10178342Listed by: PRESTIGE PROPERTIES GROUP - New
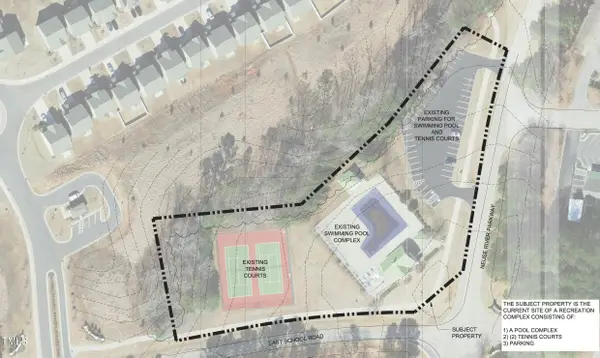 $1,050,000Active2.75 Acres
165 Neuse River Parkway, Clayton, NC 27527
MLS# 10178321Listed by: HOMETOWNE REALTY


Protect your home and budget from life's surprises with an Assurant Home Warranty, backed by a partner that supports you through every step of homeownership. Explore Plans.
© 2023 - 2026 ERA Franchise Systems LLC. All rights reserved. ERA Franchise Systems LLC fully supports the principles of the Fair Housing Act and the Equal Opportunity Act. ERA, ERA Real Estate powered, and their respective logos are registered service marks of ERA Franchise Systems LLC. Each office is independently owned and operated.