
468 Rockport Drive, Clayton, NC 27527
Local realty services provided by:ERA Strother Real Estate
468 Rockport Drive,Clayton, NC 27527
$645,000
- 3 Beds
- 4 Baths
- 2,816 sq. ft.
- Multi-family
- Pending
Listed by: rene foy
Office: coldwell banker advantage-smit
MLS#:10178546
Source:RD
Price summary
- Price:$645,000
- Price per sq. ft.:$229.05
- Monthly HOA dues:$30.75
About this home
Custom charm abounds in this ranch style home that delivers the ultimate layout for anyone looking for effortless, main-level living. With all 3 bedrooms situated on the first flooreach featuring its own spacious walk-in closet and brand-new plush carpet, this 2,816 sq ft beauty is completely turn-key. The heart of the home is a spacious family room anchored by a cozy stone fireplace, custom built-in bookcases, and elegant plantation shutters that adorn every window. You'll love cooking in the expansive kitchen, which shines with white granite countertops and cabinetry, stainless steel appliances, and a huge walk-in pantry. The master bedroom features two walk in closets, loads of windows with plantations shutters and a large walk in shower in the master bathroom. Head upstairs to find a massive flex room with its own half bath, perfect for a home office, gym, or guest suite. Outside is your own private oasis, featuring a large screened porch, a huge deck, and a big backyard fully enclosed by a privacy fence. Tucked away in the upscale neighborhood of Taft Woods East, you're just minutes from the Waterfront District's best restaurants and shopping. It's the perfect blend of style, space, and convenience!...
Contact an agent
Home facts
- Year built:2018
- Subdivision & Development:Taft Woods East
- Listing ID #:10178546
- Added:35 day(s) ago
- Updated:July 31, 2026 at 07:52 AM
Rooms and interior
- Bedrooms:3
- Total bathrooms:4
- Full bathrooms:2
- Rooms Total:7
- Flooring:Carpet, Ceramic Tile, Wood
- Dining Description:Kitchen/Dining Room Combination
- Bathrooms Description:Bathtub/Shower Combination, Double Vanity, Walk-In Shower, Water Closet
- Kitchen Description:Built-In Electric Oven, Dishwasher, Electric Water Heater, Free-Standing Refrigerator, Gas Cooktop, Ice Maker, Microwave, Range Hood, Refrigerator, Stainless Steel Appliance(s)
- Living area:2,816 sq. ft.
Heating and cooling
- Cooling:Ceiling Fan(s), Central Air, Electric
- Central air:Yes
Structure and exterior
- Roof:Shingle
- Year built:2018
- Building area:2,816 sq. ft.
- Lot area:0.54 Acres
- Lot Features:Back Yard, Gentle Sloping
- Architectural Style:Traditional
- Construction Materials:HardiPlank Type, Shake Siding, Stone, Stone Veneer
- Exterior Features:Covered, Deck, Enclosed, Fenced Yard, Front Porch, Porch, Rain Gutters, Rear Porch, Screened
- Levels:One and One Half
Schools
- High school:Johnston - Corinth Holders High School
- Middle school:Johnston - Archer Lodge Middle
- Elementary school:Johnston - River Dell Elementary
Utilities
- Water:Public
- Sewer:Septic Tank
Finances and disclosures
- Price:$645,000
- Price per sq. ft.:$229.05
- Tax amount:$3,508
Features and amenities
- Laundry features:Electric Dryer Hookup, Laundry Room, Main Level, Sink, Washer Hookup
Parking
- Parking description:Attached, Concrete, Driveway, Garage, Garage Door Opener, Garage Faces Side
- Garage:Yes
- Garage spaces:2
 Listings marked with a Doorify MLS icon are provided courtesy of the Doorify MLS, of North Carolina, Internet Data Exchange Database. Brokers make an effort to deliver accurate information, but buyers should independently verify any information on which they will rely in a transaction. The listing broker shall not be responsible for any typographical errors, misinformation, or misprints, and they shall be held totally harmless from any damages arising from reliance upon this data. This data is provided exclusively for consumers’ personal, non-commercial use. Copyright 2026 Doorify MLS of North Carolina. All rights reserved.
New listings near 468 Rockport Drive
- New
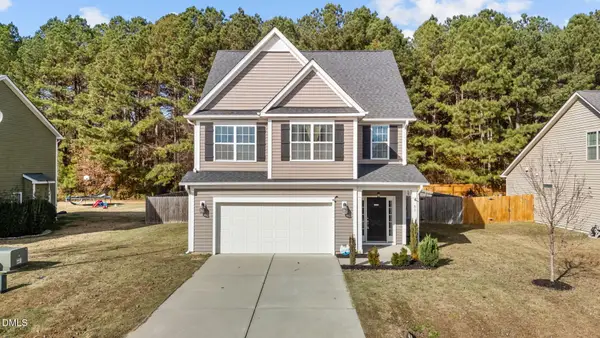
 $374,000Active4 beds 3 baths2,389 sq. ft.
200 Georgetowne Drive, Clayton, NC 27520
MLS# 10185917Listed by: NORTHGROUP REAL ESTATE, INC. - New
 $375,000Active4 beds 3 baths1,879 sq. ft.
53 Gemith Court, Clayton, NC 27520
MLS# 10185744Listed by: KELLER WILLIAMS CENTRAL - New
 $289,400Active3 beds 3 baths1,627 sq. ft.
431 Channel Drop Drive, Clayton, NC 27520
MLS# 10185904Listed by: LPT REALTY, LLC - New
 $356,900Active5 beds 3 baths2,496 sq. ft.
135 Maple Tree Lane, Clayton, NC 27527
MLS# 10185859Listed by: PRESTIGE PROPERTIES GROUP - New
 $295,000Active4 beds 4 baths2,448 sq. ft.
125 Hill Shore Lane, Clayton, NC 27527
MLS# 10185832Listed by: HODGE & KITTRELL SOTHEBY'S INT - New
 $549,900Active5 beds 4 baths3,009 sq. ft.
125 Tarkenton Court, Clayton, NC 27527
MLS# 10185786Listed by: HOMETOWNE REALTY - Coming SoonOpen Sun, 1 to 3pm
 $1,185,000Coming Soon4 beds 5 baths
370 Bellini Drive, Clayton, NC 27527
MLS# 10185741Listed by: NAVIGATE REALTY - New
 $560,000Active3 beds 3 baths2,006 sq. ft.
86 Shadowbrook Trail, Clayton, NC 27520
MLS# 10185707Listed by: COMPASS -- RALEIGH  $359,990Pending4 beds 3 baths2,338 sq. ft.
158 S Meyers Court, Clayton, NC 27520
MLS# 10185604Listed by: STARLIGHT HOMES NC LLC- New
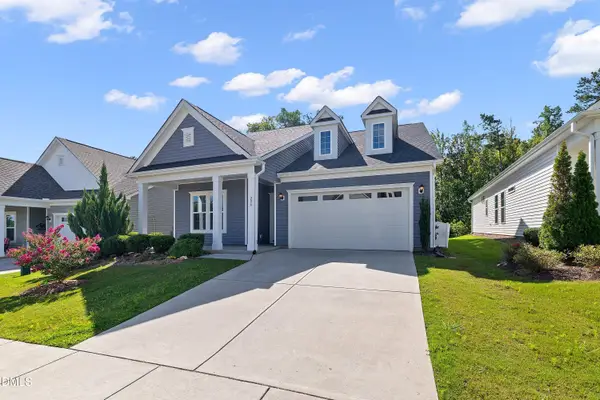 $485,000Active3 beds 3 baths2,624 sq. ft.
286 Warm Wind Drive, Clayton, NC 27527
MLS# 10185560Listed by: ALLIANCE REAL ESTATE PARTNERS


Protect your home and budget from life's surprises with an Assurant Home Warranty, backed by a partner that supports you through every step of homeownership. Explore Plans.
© 2023 - 2026 ERA Franchise Systems LLC. All rights reserved. ERA Franchise Systems LLC fully supports the principles of the Fair Housing Act and the Equal Opportunity Act. ERA, ERA Real Estate powered, and their respective logos are registered service marks of ERA Franchise Systems LLC. Each office is independently owned and operated.