
114 Wiltshire Drive, Clayton, NC 27527
Local realty services provided by:ERA Live Moore
114 Wiltshire Drive,Clayton, NC 27527
$490,000
- 3 Beds
- 3 Baths
- - sq. ft.
- Single family
- Sold
Listed by: taylor trojanowski
Office: exp realty, llc. - c
MLS#:10084677
Source:RD
Sorry, we are unable to map this address
Price summary
- Price:$490,000
About this home
While the grass may not always be greener on the other side, it certainly is at 114 Wiltshire Drive. This stunning 3-bedroom, 2.5-bathroom home offers just over 2,500 sq. ft. of thoughtfully designed living space, all nestled on a picturesque one-acre lot. From the moment you step onto the inviting front porch, you'll be in love with everything this home has to offer. Inside, a bright and airy layout features a spacious family room, formal dining area, and a well-appointed kitchen with a cozy breakfast nook. Upstairs, the primary suite serves as a private retreat with a walk-in closet and en-suite bath, while two additional bedrooms and a versatile bonus room provide plenty of space to fit your lifestyle. Outside, enjoy the beauty of nature from the covered porch or host gatherings in the expansive backyard. A two-car garage and extended driveway offers added convenience. Tucked away in a quiet, no HOA neighborhood, no city taxes, and has easy access to Clayton's best shopping, dining, and major highways, this home is the perfect blend of tranquility and accessibility. Best of both worlds!! Don't miss out—schedule your private showing today!...
Contact an agent
Home facts
- Year built:2000
- Subdivision & Development:Windsor Green Estates
- Listing ID #:10084677
- Added:528 day(s) ago
- Updated:October 28, 2025 at 04:49 PM
Rooms and interior
- Bedrooms:3
- Total bathrooms:3
- Full bathrooms:2
- Half bathrooms:1
- Rooms Total:1
- Flooring:Carpet, Hardwood, Tile
- Kitchen Description:Electric Cooktop, Refrigerator
- Basement Description:Crawl Space
Heating and cooling
- Cooling:Electric
- Heating:Electric, Heat Pump
Structure and exterior
- Roof:Shingle
- Year built:2000
- Architectural Style:Traditional
- Construction Materials:Brick, Vinyl Siding
- Exterior Features:Private Yard, Storage
- Foundation Description:Block
- Levels:Two
Schools
- High school:Johnston - Clayton
- Middle school:Johnston - Riverwood
- Elementary school:Johnston - Powhatan
Utilities
- Water:Public, Well
- Sewer:Septic Tank
Finances and disclosures
- Price:$490,000
- Tax amount:$27,883
Features and amenities
- Appliances:Electric Cooktop, Refrigerator, Washer/Dryer
- Laundry features:Laundry Room, Main Level, Washer/Dryer
Parking
- Garage:Yes
- Garage spaces:2
 Listings marked with a Doorify MLS icon are provided courtesy of the Doorify MLS, of North Carolina, Internet Data Exchange Database. Brokers make an effort to deliver accurate information, but buyers should independently verify any information on which they will rely in a transaction. The listing broker shall not be responsible for any typographical errors, misinformation, or misprints, and they shall be held totally harmless from any damages arising from reliance upon this data. This data is provided exclusively for consumers’ personal, non-commercial use. Copyright 2026 Doorify MLS of North Carolina. All rights reserved.
New listings near 114 Wiltshire Drive
- Coming Soon
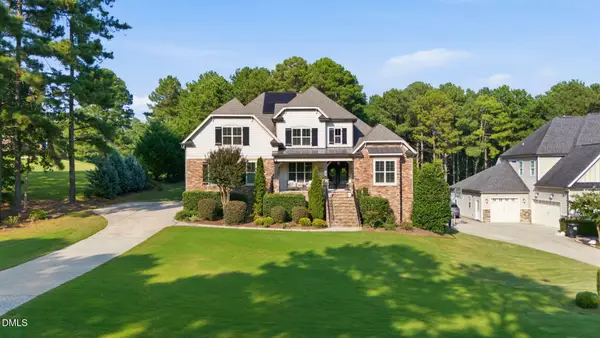 $949,000Coming Soon4 beds 4 baths3,839 sq. ft.
45 Costa Court, Clayton, NC 27527
MLS# 10191029Listed by: DASH CAROLINA - Coming Soon
 $659,900Coming Soon4 beds 4 baths3,580 sq. ft.
17 Avocet Lane, Clayton, NC 27520
MLS# 10190999Listed by: INTEGRA REALTY - Coming Soon
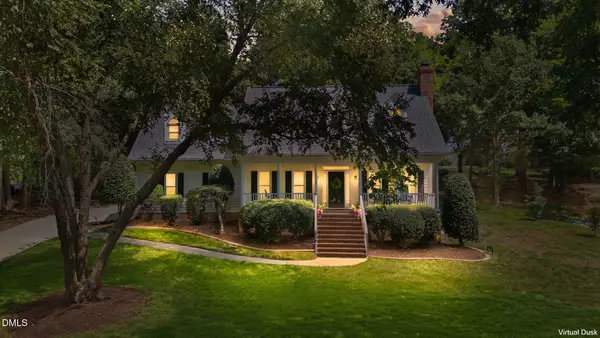 $500,000Coming Soon3 beds 3 baths2,496 sq. ft.
418 Neuse Ridge Drive, Clayton, NC 27527
MLS# 10190919Listed by: COLDWELL BANKER HPW - Coming Soon
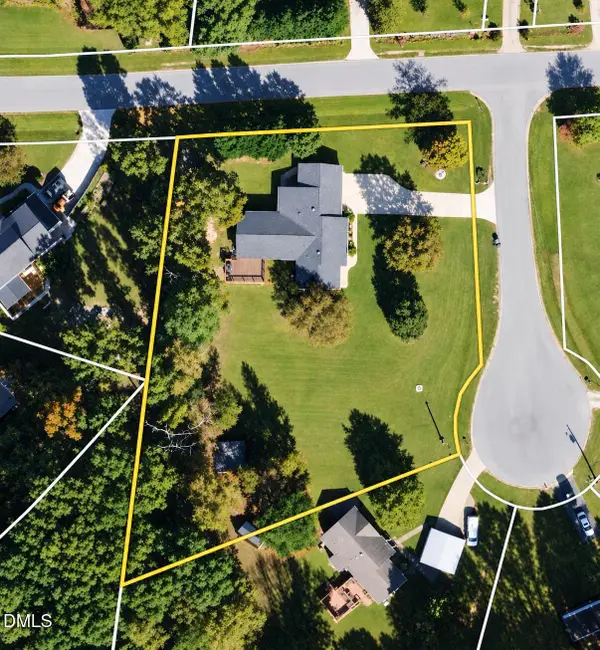 $450,000Coming Soon3 beds 2 baths1,740 sq. ft.
2005 Sunny Way, Clayton, NC 27520
MLS# 10190927Listed by: EXP REALTY LLC - Coming Soon
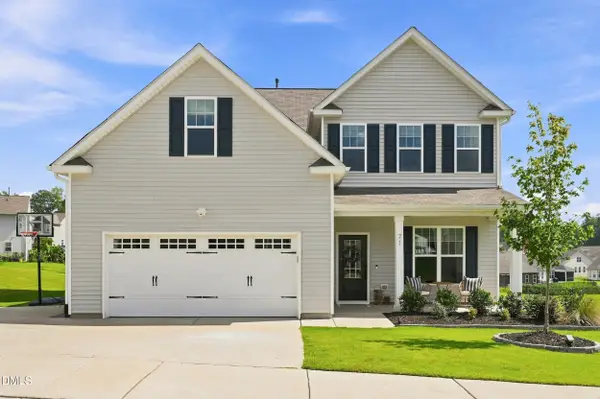 $464,900Coming Soon4 beds 3 baths2,876 sq. ft.
71 Capanne Court, Clayton, NC 27527
MLS# 10190700Listed by: FATHOM REALTY NC - New
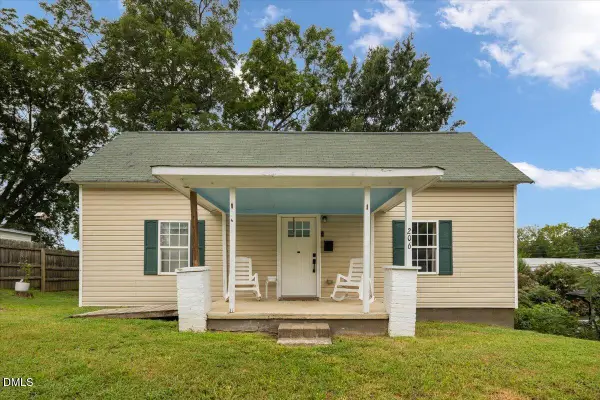 $259,000Active2 beds 1 baths1,072 sq. ft.
206 S Ellington Street, Clayton, NC 27520
MLS# 10190982Listed by: GROW LOCAL REALTY, LLC - New
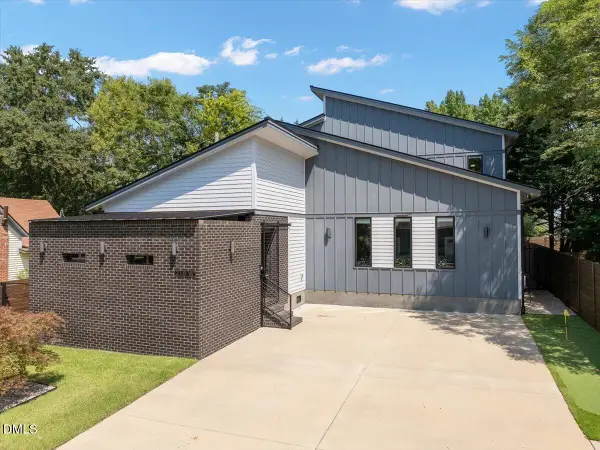 $649,000Active3 beds 3 baths2,627 sq. ft.
210 W Horne Street, Clayton, NC 27520
MLS# 10190963Listed by: GROW LOCAL REALTY, LLC - New
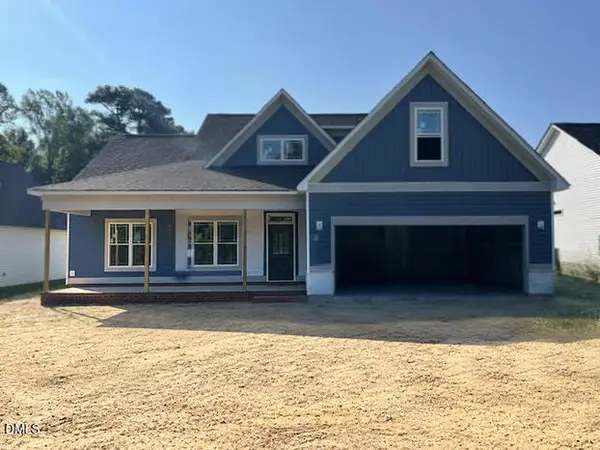 $536,900Active4 beds 4 baths2,677 sq. ft.
135 Big Pine Road, Clayton, NC 27520
MLS# 10190950Listed by: RE/MAX SOUTHLAND REALTY II - New
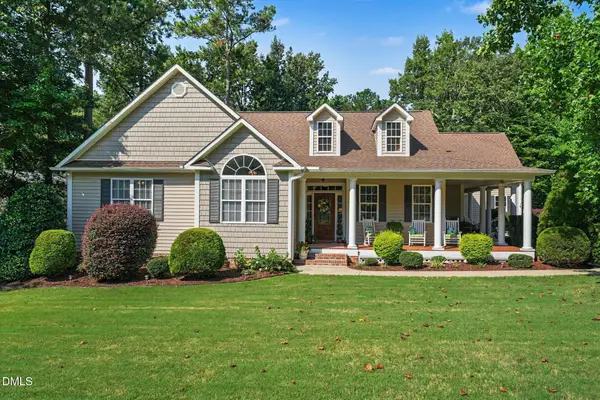 $445,000Active3 beds 3 baths1,776 sq. ft.
50 Regulator Drive, Clayton, NC 27520
MLS# 10190942Listed by: NAVIGATE REALTY - New
 $925,000Active4 beds 4 baths3,766 sq. ft.
129 Watrus Drive, Clayton, NC 27527
MLS# 10190486Listed by: HOMETOWNE REALTY


Protect your home and budget from life's surprises with an Assurant Home Warranty, backed by a partner that supports you through every step of homeownership. Explore Plans.
© 2023 - 2026 ERA Franchise Systems LLC. All rights reserved. ERA Franchise Systems LLC fully supports the principles of the Fair Housing Act and the Equal Opportunity Act. ERA, ERA Real Estate powered, and their respective logos are registered service marks of ERA Franchise Systems LLC. Each office is independently owned and operated.