
116 Black Forest Drive, Clayton, NC 27527
Local realty services provided by:ERA Wilder Realty
116 Black Forest Drive,Clayton, NC 27527
$350,000
- 3 Beds
- 3 Baths
- - sq. ft.
- Single family
- Sold
Listed by: tammy register, nicole painter munilla
Office: exp realty llc. - c
MLS#:100582285
Source:NC_CCAR
Sorry, we are unable to map this address
Price summary
- Price:$350,000
About this home
If homes could talk, this one would say, ''Welcome home! I've been waiting for you!''
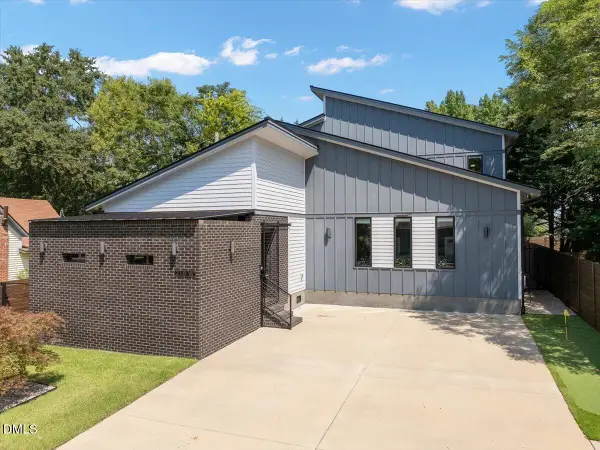
Perfectly positioned on a beautiful premium corner lot at 116 Black Forest Drive, this charming Clayton home combines curb appeal, comfort, and convenience in all the right ways. The inviting wrap-around porch practically begs for morning coffee, evening conversations, and lazy weekends spent watching the world go by.
Step inside and prepare to be impressed by the soaring entry ceiling that creates an immediate sense of space and elegance. Fresh paint throughout the entire home, brand-new carpet, and a new stove mean you can move right in and start making memories from day one.
With over 2,000 square feet, this thoughtfully designed home offers 3 spacious bedrooms, 2.5 bathrooms, and a huge bonus room ready to become your home office, media room, playroom, gym or all of the above! Rich hardwood floors add warmth and character throughout the main living areas, while abundant natural light creates a bright and welcoming atmosphere.
Location? It's hard to beat! Nestled right next to the coveted Glen Laurel community, you'll enjoy easy access to greenway trails, walkability to East Clayton Community Park and the Dog Park, and an incredible selection of nearby restaurants, shopping, and everyday conveniences. Whether you're taking an evening stroll, enjoying the outdoors with your four-legged friend, or meeting friends for dinner, everything you love is just minutes away.
This is more than a house - it's the lifestyle you've been searching for! Fresh, spacious, and ideally located, your new home is waiting for you at 116 Black Forest Drive in Clayton, NC....
Contact an agent
Home facts
- Year built:1999
- Subdivision & Development:Other
- Listing ID #:100582285
- Added:81 day(s) ago
- Updated:September 07, 2026 at 06:55 AM
Rooms and interior
- Bedrooms:3
- Total bathrooms:3
- Full bathrooms:2
- Half bathrooms:1
- Rooms Total:10
- Flooring:Carpet, Vinyl, Wood
- Dining Description:Eat-in Kitchen
- Bathrooms Description:Walk-in Shower
- Kitchen Description:Dishwasher, Eat-in Kitchen, Kitchen Island, Pantry
- Bedroom Description:Walk-In Closet(s)
Heating and cooling
- Cooling:Central Air
- Heating:Electric, Fireplace(s), Heat Pump, Heating, Propane
- Central air:Yes
Structure and exterior
- Roof:Shingle
- Year built:1999
- Lot Features:Corner Lot, Interior Lot, Open Lot
- Construction Materials:Vinyl Siding, Wood Frame
- Exterior Features:Covered, Deck, Porch, Wrap Around
- Foundation Description:Crawl Space
- Levels:2 Story
Schools
- High school:Clayton
- Middle school:Riverwood Middle School
- Elementary school:Polenta Elementary School
Utilities
- Water:Water Connected
- Sewer:Sewer Connected
Finances and disclosures
- Price:$350,000
Features and amenities
- Appliances:Dishwasher
- Laundry features:Laundry Room, Washer Hookup
- Amenities:Bookcases, Ceiling Fan(s), Management, Tray Ceiling(s), Walk-In Closet(s)
Parking
- Total parking spaces:8
- Parking description:Attached, Attached Garage, Concrete, Garage, Garage Door Opener, Off Street, On Site, Parking Pad, Paved
- Garage:Yes
- Garage spaces:2

New listings near 116 Black Forest Drive
- Coming Soon
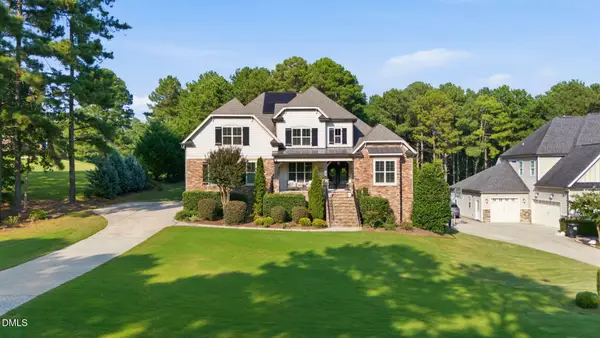 $949,000Coming Soon4 beds 4 baths3,839 sq. ft.
45 Costa Court, Clayton, NC 27527
MLS# 10191029Listed by: DASH CAROLINA - Coming Soon
 $659,900Coming Soon4 beds 4 baths3,580 sq. ft.
17 Avocet Lane, Clayton, NC 27520
MLS# 10190999Listed by: INTEGRA REALTY - Coming Soon
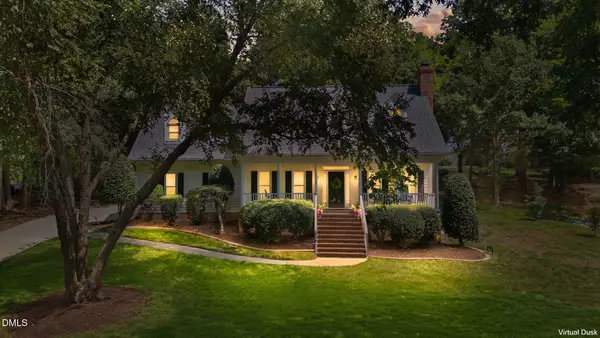 $500,000Coming Soon3 beds 3 baths2,496 sq. ft.
418 Neuse Ridge Drive, Clayton, NC 27527
MLS# 10190919Listed by: COLDWELL BANKER HPW - Coming Soon
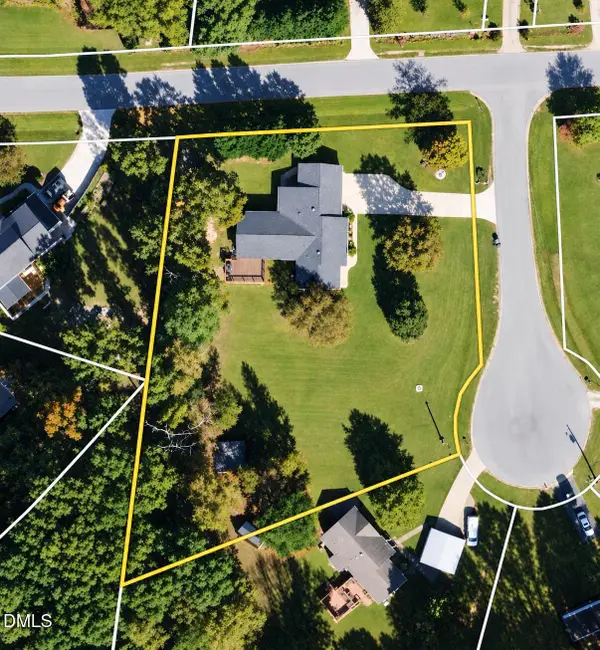 $450,000Coming Soon3 beds 2 baths1,740 sq. ft.
2005 Sunny Way, Clayton, NC 27520
MLS# 10190927Listed by: EXP REALTY LLC - Coming Soon
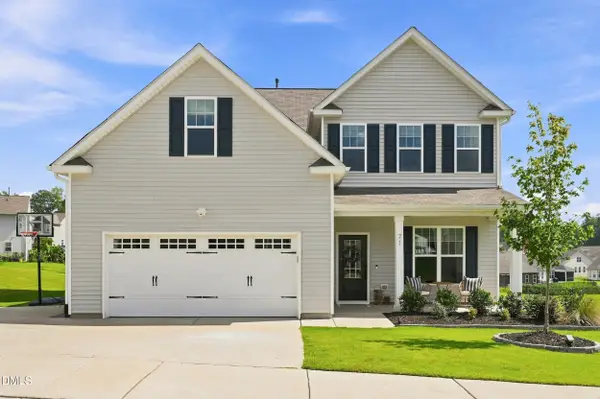 $464,900Coming Soon4 beds 3 baths2,876 sq. ft.
71 Capanne Court, Clayton, NC 27527
MLS# 10190700Listed by: FATHOM REALTY NC - New
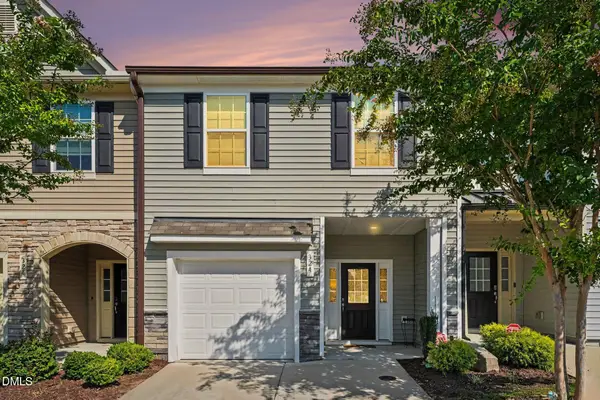 $260,000Active3 beds 3 baths1,617 sq. ft.
324 E Porthaven Way, Clayton, NC 27527
MLS# 10191120Listed by: KELLER WILLIAMS REALTY - New
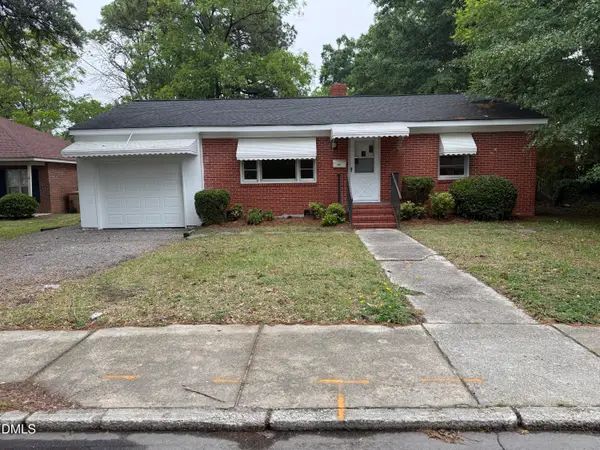 $264,900Active3 beds 1 baths1,435 sq. ft.
316 Hamby Street, Clayton, NC 27520
MLS# 10191110Listed by: 360 REALTY - New
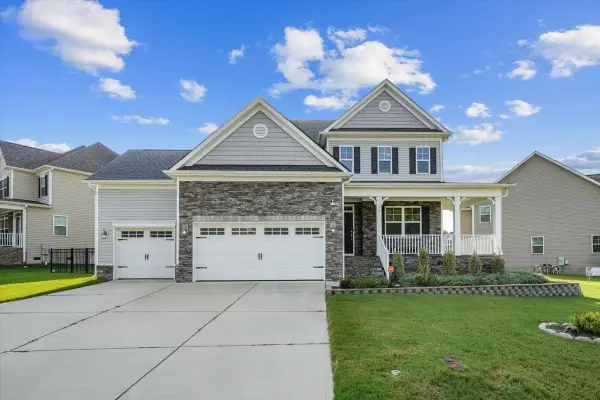 $430,000Active5 beds 3 baths2,833 sq. ft.
175 Cherry Bark Loop, Clayton, NC 27527
MLS# 10188210Listed by: COLDWELL BANKER HPW - New
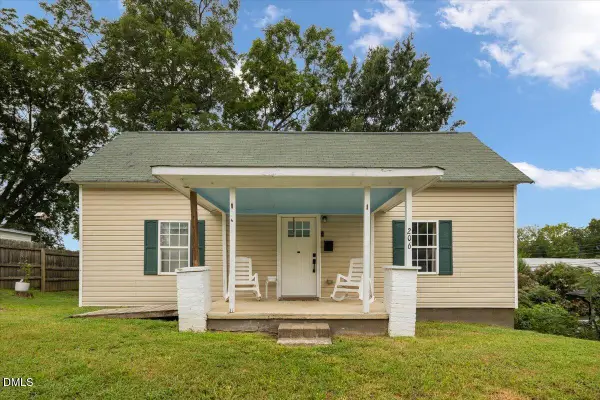 $259,000Active2 beds 1 baths1,072 sq. ft.
206 S Ellington Street, Clayton, NC 27520
MLS# 10190982Listed by: GROW LOCAL REALTY, LLC - New
 $649,000Active3 beds 3 baths2,627 sq. ft.
210 W Horne Street, Clayton, NC 27520
MLS# 10190963Listed by: GROW LOCAL REALTY, LLC


Protect your home and budget from life's surprises with an Assurant Home Warranty, backed by a partner that supports you through every step of homeownership. Explore Plans.
© 2023 - 2026 ERA Franchise Systems LLC. All rights reserved. ERA Franchise Systems LLC fully supports the principles of the Fair Housing Act and the Equal Opportunity Act. ERA, ERA Real Estate powered, and their respective logos are registered service marks of ERA Franchise Systems LLC. Each office is independently owned and operated.