
117 Poplar Drive, Clayton, NC 27520
Local realty services provided by:ERA Live Moore
117 Poplar Drive,Clayton, NC 27520
$310,000
- 3 Beds
- 2 Baths
- - sq. ft.
- Single family
- Sold
Listed by: sarah houck
Office: exp realty, llc. - c
MLS#:10122812
Source:RD
Sorry, we are unable to map this address
Price summary
- Price:$310,000
About this home
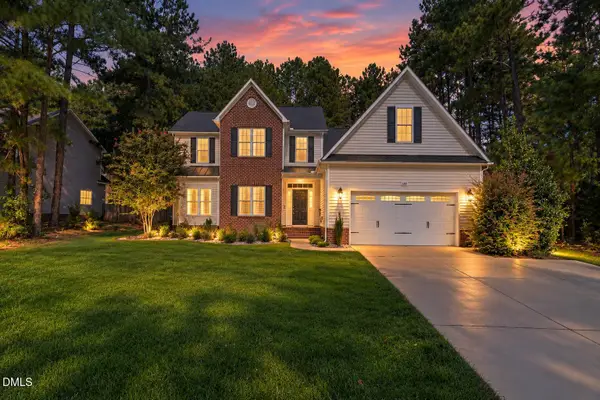
Enjoy first floor living at its best in this inviting ranch style home. Featuring a spacious living area with beautiful brick fireplace, large kitchen with eat-in space, and a desirable split bedroom floor plan, this home is designed for comfort and convenience.
The owner's suite includes a walk-in closet and private bath, while secondary bedrooms provide plenty of room for family or guests.
Step outside to a private deck overlooking a fenced-in backyard complete with fire pit. Perfect for entertaining and relaxing! Additional highlights include a two car carport and a large shed/workshop, offering ample storage or workspace. NO HOA.
Recent upgrades provide peace of mind: new roof (2019), new HVAC with all-new ductwork (2024), water heater (2021), new flooring (2021), and new vapor barrier, windows 2023.
Contact an agent
Home facts
- Year built:1988
- Subdivision & Development:Poplar Creek
- Listing ID #:10122812
- Added:356 day(s) ago
- Updated:November 15, 2025 at 08:20 AM
Rooms and interior
- Bedrooms:3
- Total bathrooms:2
- Full bathrooms:2
- Rooms Total:7
- Flooring:Laminate, Vinyl
- Dining Description:Kitchen/Dining Room Combination
- Kitchen Description:Dishwasher, Electric Range, Microwave
- Basement Description:Crawl Space
Heating and cooling
- Cooling:Central Air
- Heating:Forced Air
- Central air:Yes
Structure and exterior
- Roof:Shingle
- Year built:1988
- Architectural Style:Ranch
- Construction Materials:Shake Siding, Vinyl Siding
- Exterior Features:Deck
- Levels:One
Schools
- High school:Johnston - Smithfield Selma
- Middle school:Johnston - Smithfield
- Elementary school:Johnston - Wilsons Mill
Utilities
- Water:Public
- Sewer:Septic Tank
Finances and disclosures
- Price:$310,000
- Tax amount:$2,776
Features and amenities
- Appliances:Dishwasher, Electric Range, Microwave
- Laundry features:Laundry Room
- Amenities:Ceiling Fan(s), Walk-In Closet(s)
 Listings marked with a Doorify MLS icon are provided courtesy of the Doorify MLS, of North Carolina, Internet Data Exchange Database. Brokers make an effort to deliver accurate information, but buyers should independently verify any information on which they will rely in a transaction. The listing broker shall not be responsible for any typographical errors, misinformation, or misprints, and they shall be held totally harmless from any damages arising from reliance upon this data. This data is provided exclusively for consumers’ personal, non-commercial use. Copyright 2026 Doorify MLS of North Carolina. All rights reserved.
New listings near 117 Poplar Drive
- Coming Soon
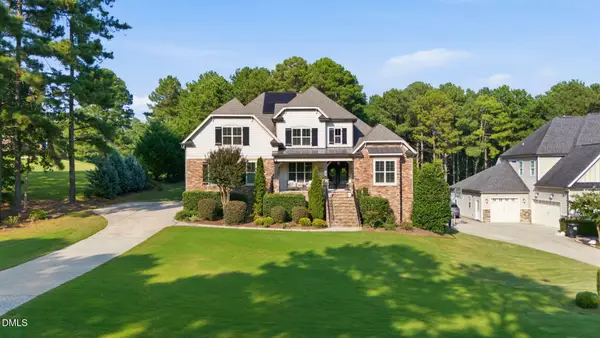 $949,000Coming Soon4 beds 4 baths3,851 sq. ft.
45 Costa Court, Clayton, NC 27527
MLS# 10191029Listed by: DASH CAROLINA - Coming Soon
 $659,900Coming Soon4 beds 4 baths3,580 sq. ft.
17 Avocet Lane, Clayton, NC 27520
MLS# 10190999Listed by: INTEGRA REALTY - Coming Soon
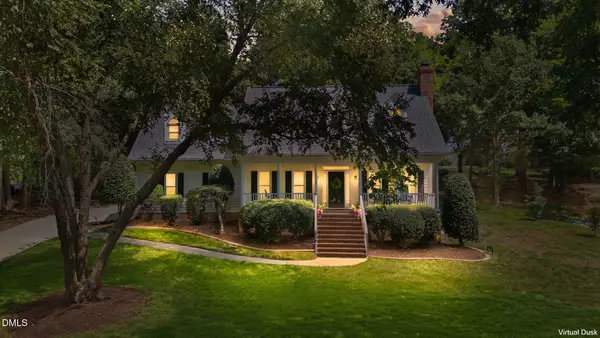 $500,000Coming Soon3 beds 3 baths2,496 sq. ft.
418 Neuse Ridge Drive, Clayton, NC 27527
MLS# 10190919Listed by: COLDWELL BANKER HPW - Coming Soon
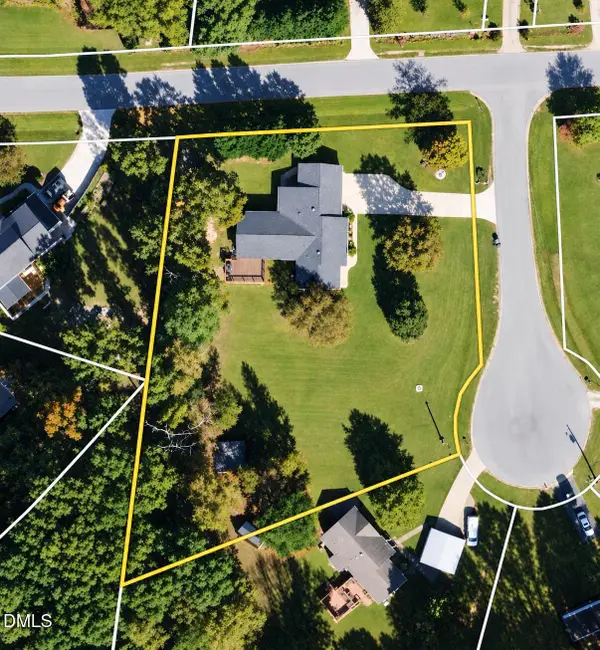 $450,000Coming Soon3 beds 2 baths1,740 sq. ft.
2005 Sunny Way, Clayton, NC 27520
MLS# 10190927Listed by: EXP REALTY LLC - New
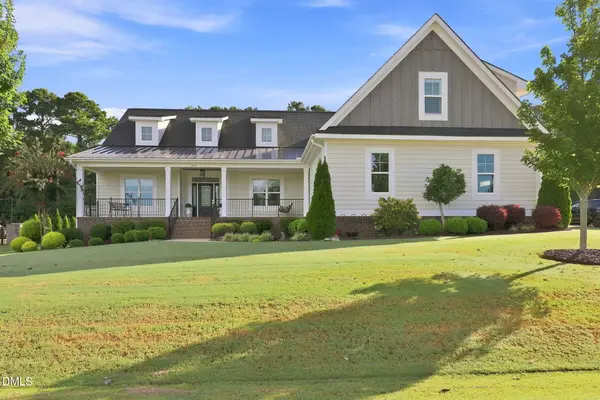 $799,900Active3 beds 4 baths2,943 sq. ft.
213 Allesandra Drive, Clayton, NC 27527
MLS# 10191759Listed by: HOMETOWNE REALTY - New
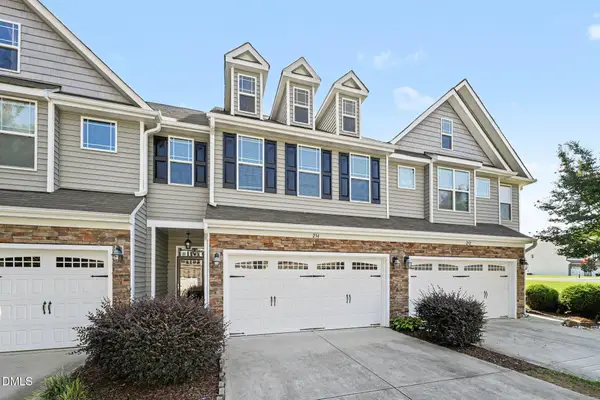 $264,900Active3 beds 3 baths1,818 sq. ft.
234 Wembley Drive, Clayton, NC 27527
MLS# 10191764Listed by: ENTERA REALTY LLC - New
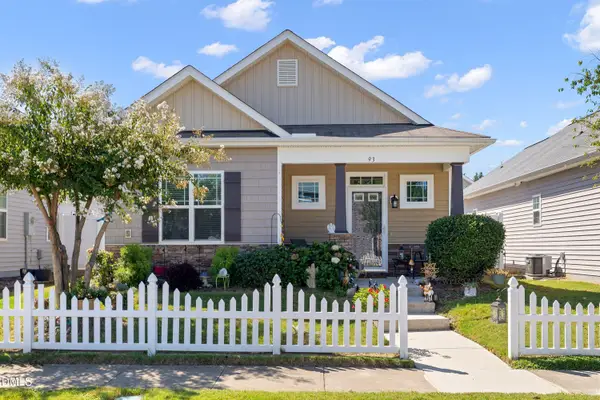 $299,500Active3 beds 2 baths1,135 sq. ft.
93 Scuppernong Way, Clayton, NC 27520
MLS# 10191772Listed by: ARCHER HOME REALTY L.L.C. - New
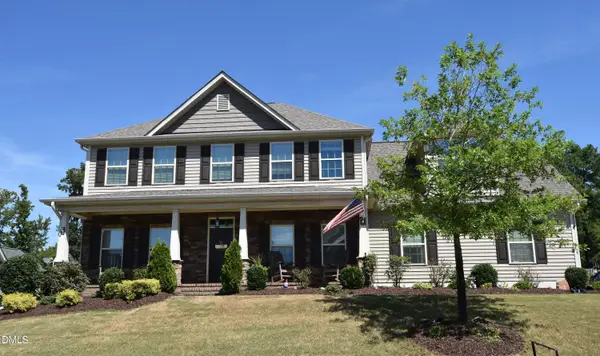 $585,000Active5 beds 4 baths3,373 sq. ft.
117 Elway Drive, Clayton, NC 27527
MLS# 10191743Listed by: HOMETOWNE REALTY GARNER - New
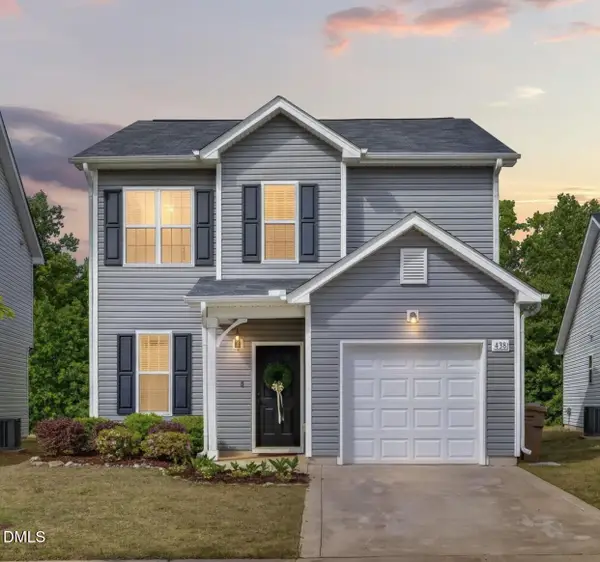 $298,000Active3 beds 3 baths1,544 sq. ft.
438 Crawford Parkway, Clayton, NC 27520
MLS# 10191725Listed by: EXP REALTY, LLC - C - New
 $475,000Active5 beds 4 baths2,908 sq. ft.
2458 Valley Drive, Clayton, NC 27520
MLS# 10191722Listed by: NEIGHBORS & ASSOCIATES, INC


Protect your home and budget from life's surprises with an Assurant Home Warranty, backed by a partner that supports you through every step of homeownership. Explore Plans.
© 2023 - 2026 ERA Franchise Systems LLC. All rights reserved. ERA Franchise Systems LLC fully supports the principles of the Fair Housing Act and the Equal Opportunity Act. ERA, ERA Real Estate powered, and their respective logos are registered service marks of ERA Franchise Systems LLC. Each office is independently owned and operated.