
138 Golden Finch Way, Clayton, NC 27520
Local realty services provided by:ERA Live Moore
Listed by: la sonda stasinopoulos
Office: meritage homes of the carolina
MLS#:10201412
Source:RD
Price summary
- Price:$399,000
- Price per sq. ft.:$190
- Monthly HOA dues:$75
About this home
Welcome to Country Lane, a beautiful slice of nature just minutes from downtown Clayton. This highly desirable location offers quick access to shopping, dining and more, plus easy commutes via US-70. Ready Dec 2026, kick back and relax on the covered patio of this thoughtfully-designed new home. The welcoming foyer opens directly into the open-concept living space, anchored by a chef-inspired gourmet kitchen. Just off the dining room, a main-level guest suite is perfect for overnight visitors. Upstairs, the versatile loft gives everyone space to unwind, while the adjacent primary suite offers a luxurious retreat at the end of each day. Slate cabinets, white quartz countertops, warm taupe EVP flooring with warm grey carpet in our Radiant package. Located minutes from downtown Clayton, Country Lane offers a series of two-story homes with open-concept layouts and engineered with energy-efficient features. The planned community pool, cabana, and fire pit elevate the lifestyle within the community while gourmet kitchens and covered patios enhance living inside the home. Quick access to the I-540 and I-40 interchange keeps Raleigh, RTP and the rest of the Triangle within easy reach. Each of our homes is built with innovative, energy-efficient features designed to help you enjoy more savings, better health, real comfort and peace of mind....
Contact an agent
Home facts
- Year built:2026
- Subdivision & Development:Country Lane
- Listing ID #:10201412
- Added:1 day(s) ago
- Updated:November 03, 2026 at 10:21 PM
Rooms and interior
- Bedrooms:4
- Total bathrooms:3
- Full bathrooms:3
- Rooms Total:3
- Flooring:Carpet, Luxury Vinyl
- Dining Description:Kitchen/Dining Room Combination, Living/Dining Room Combination
- Bathrooms Description:Double Vanity, Shower Only, Walk-In Shower, Water Closet
- Kitchen Description:Dishwasher, Dryer, Gas Cooktop, Gas Water Heater, Microwave, Refrigerator, Stainless Steel Appliance(s), Tankless Water Heater, Wall Oven, Washer
- Living area:2,100 sq. ft.
Heating and cooling
- Cooling:Central Air, ENERGY STAR Qualified Equipment, Heat Pump, Zoned
- Heating:Central, Heat Pump, Zoned
- Central air:Yes
Structure and exterior
- Roof:Shingle
- Year built:2026
- Building area:2,100 sq. ft.
- Lot area:0.15 Acres
- Lot Features:Back Yard, Front Yard, Landscaped
- Architectural Style:Traditional
- Construction Materials:Frame, HardiPlank Type, Spray Foam Insulation
- Exterior Features:Covered, Patio, Smart Lock(s)
- Foundation Description:Slab
- Levels:Two
Schools
- High school:Johnston - Clayton High
- Middle school:Johnston - Clayton Middle
- Elementary school:Johnston - West Clayton Elementary
Utilities
- Water:Public
- Sewer:Public Sewer
Finances and disclosures
- Price:$399,000
- Price per sq. ft.:$190
- Tax amount:$1
Features and amenities
- Laundry features:Laundry Room, Upper Level
- Amenities:Blinds
Parking
- Total parking spaces:4
- Parking description:Garage
- Garage:Yes
- Garage spaces:2
 Listings marked with a Doorify MLS icon are provided courtesy of the Doorify MLS, of North Carolina, Internet Data Exchange Database. Brokers make an effort to deliver accurate information, but buyers should independently verify any information on which they will rely in a transaction. The listing broker shall not be responsible for any typographical errors, misinformation, or misprints, and they shall be held totally harmless from any damages arising from reliance upon this data. This data is provided exclusively for consumers’ personal, non-commercial use. Copyright 2026 Doorify MLS of North Carolina. All rights reserved.
New listings near 138 Golden Finch Way
- New
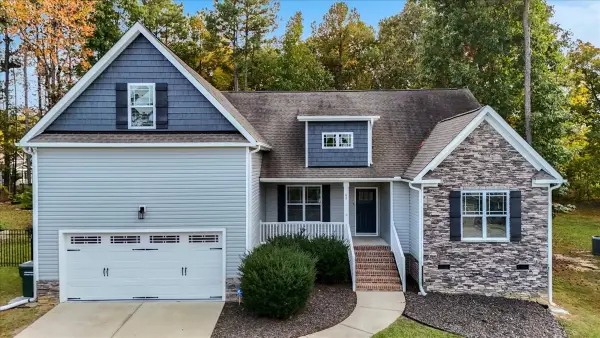 $425,250Active3 beds 2 baths2,396 sq. ft.
Address Withheld By Seller, Clayton, NC 27527
MLS# 100614327Listed by: ERA LIVE MOORE - JACKSONVILLE - New
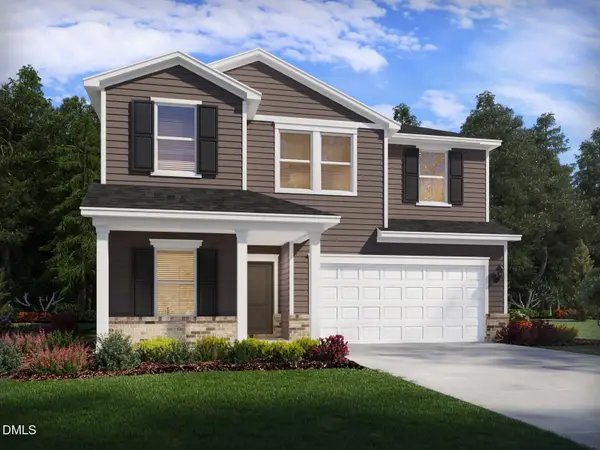 $399,000Active5 beds 3 baths2,514 sq. ft.
128 Gilded Eagle Avenue, Clayton, NC 27520
MLS# 10201570Listed by: MERITAGE HOMES OF THE CAROLINA - Open Sat, 10am to 12pmNew
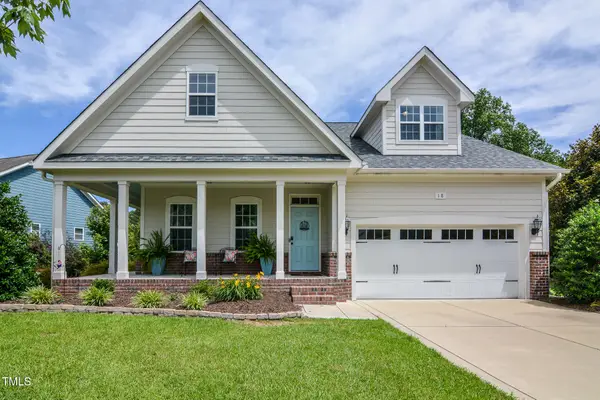 $500,000Active4 beds 3 baths2,766 sq. ft.
18 Heathgreen Drive, Clayton, NC 27527
MLS# 10201573Listed by: COLDWELL BANKER HPW - New
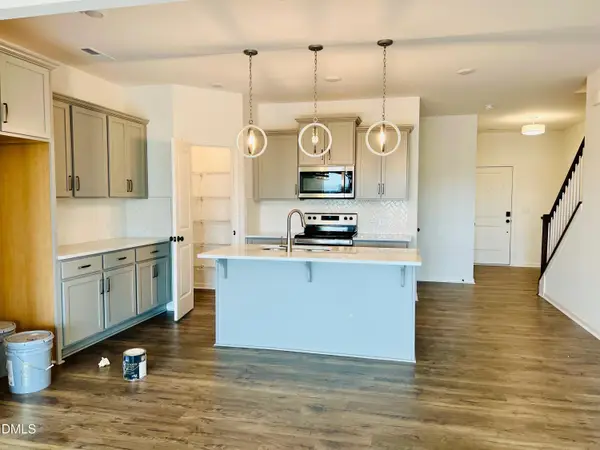 $330,000Active3 beds 3 baths1,792 sq. ft.
119 Paperwhite Place, Clayton, NC 27527
MLS# 10201575Listed by: PINNACLE REALTY - New
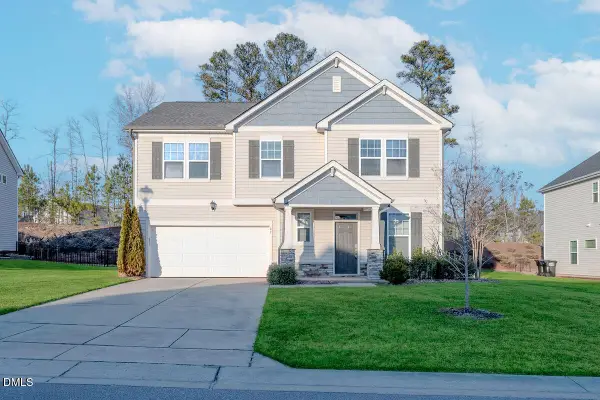 $443,900Active3 beds 3 baths2,604 sq. ft.
87 E Ravano Drive, Clayton, NC 27527
MLS# 10201550Listed by: NORTHGROUP REAL ESTATE, INC. - New
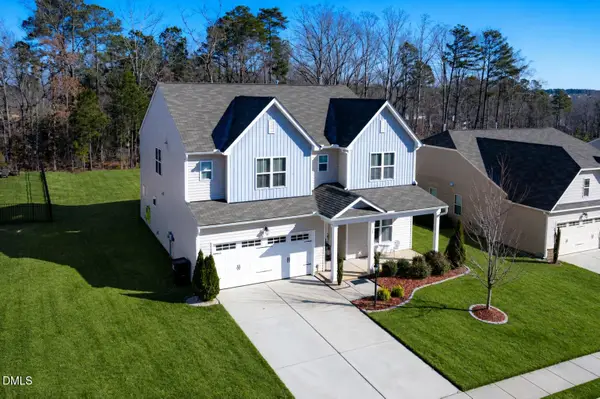 $437,900Active4 beds 4 baths2,986 sq. ft.
78 N Porcenna Lane, Clayton, NC 27527
MLS# 10201515Listed by: BOSSMAN REAL ESTATE LLC - New
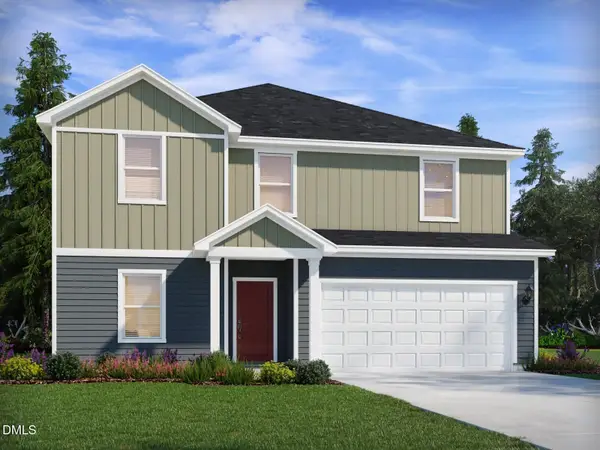 $420,000Active5 beds 3 baths2,674 sq. ft.
122 Gilded Eagle Avenue, Clayton, NC 27520
MLS# 10201491Listed by: MERITAGE HOMES OF THE CAROLINA - New
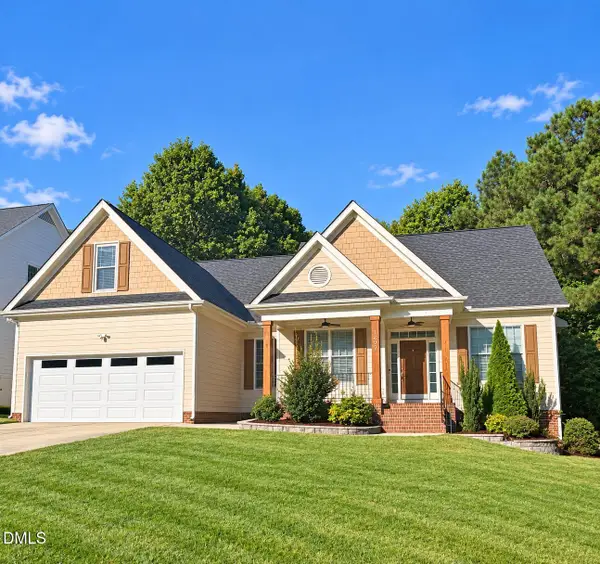 $375,000Active5 beds 2 baths2,276 sq. ft.
1209 Neuse Ridge Drive, Clayton, NC 27527
MLS# 10201453Listed by: LPT REALTY, LLC 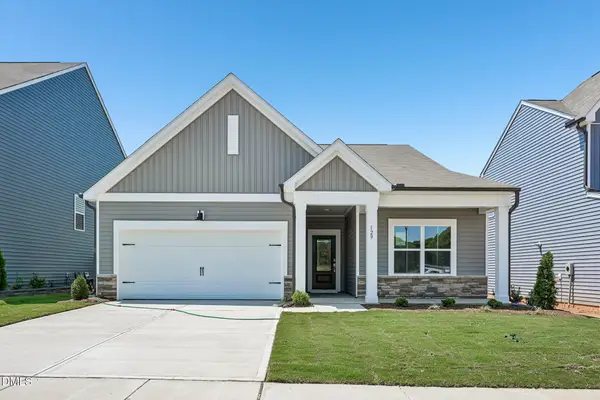 $460,555Pending4 beds 3 baths2,806 sq. ft.
233 S Harvest Rdg Way, Clayton, NC 27520
MLS# 10201341Listed by: ASHTON WOODS HOMES- New
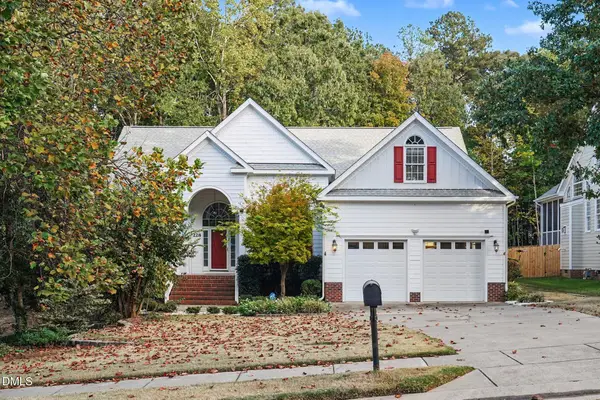 $550,000Active4 beds 4 baths2,906 sq. ft.
228 Hein Drive, Clayton, NC 27527
MLS# 10201416Listed by: MARK SPAIN REAL ESTATE


Protect your home and budget from life's surprises with an Assurant Home Warranty, backed by a partner that supports you through every step of homeownership. Explore Plans.
© 2023 - 2026 ERA Franchise Systems LLC. All rights reserved. ERA Franchise Systems LLC fully supports the principles of the Fair Housing Act and the Equal Opportunity Act. ERA, ERA Real Estate powered, and their respective logos are registered service marks of ERA Franchise Systems LLC. Each office is independently owned and operated.