
150 Stella Court, Clayton, NC 27527
Local realty services provided by:ERA Strother Real Estate
150 Stella Court,Clayton, NC 27527
$1,549,900
- 4 Beds
- 5 Baths
- - sq. ft.
- Multi-family
- Coming Soon
Listed by: carolyn lambert
Office: lambert realty
MLS#:10186913
Source:RD
Price summary
- Price:$1,549,900
- Monthly HOA dues:$175
About this home
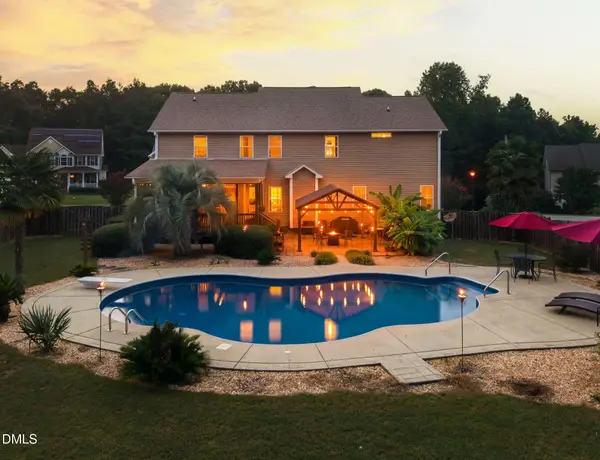
Luxurious resort-style living awaits in Portofino, a premier gated equestrian community on the scenic Neuse River. This breathtaking estate features a vaulted dining room, an executive home office, and a massive, vaulted family room with a stone fireplace that opens directly into a gourmet chef's kitchen with granite countertops, premium quartz island and a hidden scullery. Main home features 4589 sq ft of living space over 3 levels. The main residence offers 4 bedrooms and 4.5 baths, highlighting a private owner's suite with a custom double shower, an attached screened porch, and a personal hot tub. Designed for grand-scale hosting, the fully finished basement includes a spacious recreation room with a custom bar, a game room, a private guest suite, a collectibles room, media room & a 534 sq ft unfinished storage area with an interior entrance and a walk-out to the lower patio. Automotive enthusiasts will appreciate the dual-entry 2-car attached garage and the fully climate-controlled 2-bay detached garage. Above the detached garage, discover a private, self-contained 680 sq ft guest apartment perfect for an in-law suite. Offering a total combined 5269 finished square footage, the property features beautifully manicured sodded yards flowing seamlessly into a private, mature, wooded backdrop with the walking trail accessible from the backyard. Enjoy unmatched neighborhood amenities including world-class horse facilities, riding trails, miles of walking paths, multiple pools, and a grand clubhouse. City amenities: minutes to shopping, dining, entertainment, easy access to major highways. Strategically located in Clayton with quick/convenient access to world-class hospitals and the Research Triangle Park (RTP)....
Contact an agent
Home facts
- Year built:2023
- Subdivision & Development:Portofino
- Listing ID #:10186913
- Updated:August 18, 2026 at 03:16 AM
Rooms and interior
- Bedrooms:4
- Total bathrooms:5
- Full bathrooms:4
- Rooms Total:14
- Flooring:Hardwood, Tile
- Dining Description:Eat-in Kitchen
- Bathrooms Description:Bathtub/Shower Combination, Double Vanity, Separate Shower, Walk-In Shower
- Kitchen Description:Dishwasher, Exhaust Fan, Gas Water Heater, Microwave, Plumbed For Ice Maker, Range Hood, Self Cleaning Oven, Stainless Steel Appliance(s), Tankless Water Heater, Wall Oven, Wine Cooler
- Basement:Yes
- Basement Description:Daylight, Exterior Entry, Finished, Full, Heated, Interior Entry, Storage Space, Sump Pump, Walk-Out Access
Heating and cooling
- Cooling:Central Air, Zoned
- Heating:Fireplace(s), Floor Furnace, Forced Air, Natural Gas, Zoned
- Central air:Yes
Structure and exterior
- Roof:Architectural Shingle
- Year built:2023
- Lot Features:Back Yard, Close to Clubhouse, Cul-de-sac, Front Yard, Hardwood Trees, Landscaped, Pie Shaped Lot, Private, Sloped, Wooded
- Architectural Style:Modern, Transitional
- Construction Materials:Cedar, Fiber Cement, Stone
- Exterior Features:Covered, Deck, Front Porch, Lighting, Patio, Private Yard, Rain Gutters, Rear Porch, Screened
- Foundation Description:Combination
- Levels:Three Or More
Schools
- High school:Johnston - Corinth Holders High School
- Middle school:Johnston - Archer Lodge Middle
- Elementary school:Johnston - Thanksgiving Elementary School
Utilities
- Water:Public
- Sewer:Septic Tank
Finances and disclosures
- Price:$1,549,900
- Tax amount:$7,178
Features and amenities
- Laundry features:Electric Dryer Hookup, Laundry Room, Main Level, Multiple Locations, Sink, Washer Hookup
- Amenities:Blinds
Parking
- Total parking spaces:10
- Parking description:Attached, Concrete, Driveway, Garage, Garage Door Opener, Garage Faces Front, Garage Faces Side
- Garage:Yes
- Garage spaces:2
 Listings marked with a Doorify MLS icon are provided courtesy of the Doorify MLS, of North Carolina, Internet Data Exchange Database. Brokers make an effort to deliver accurate information, but buyers should independently verify any information on which they will rely in a transaction. The listing broker shall not be responsible for any typographical errors, misinformation, or misprints, and they shall be held totally harmless from any damages arising from reliance upon this data. This data is provided exclusively for consumers’ personal, non-commercial use. Copyright 2026 Doorify MLS of North Carolina. All rights reserved.
New listings near 150 Stella Court
- New
 $220,000Active3 beds 3 baths1,387 sq. ft.
110 Walford Park, Clayton, NC 27520
MLS# 10186820Listed by: KELLER WILLIAMS LEGACY - New
 $209,123Active3 beds 2 baths1,242 sq. ft.
2321 Amelia Church Road, Clayton, NC 27520
MLS# 10186838Listed by: JOHNSON PROPERTIES REALTORS - New
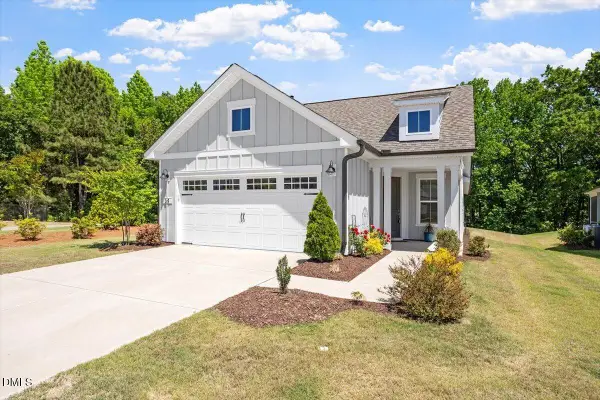 $400,000Active2 beds 2 baths1,353 sq. ft.
54 N Brookhollow Way, Clayton, NC 27520
MLS# 10186784Listed by: COMPASS -- CARY - New
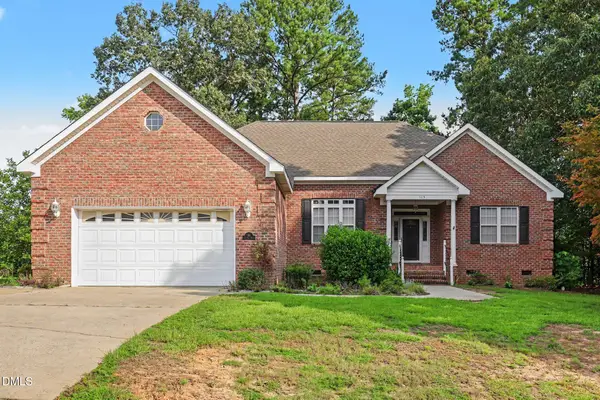 $390,000Active3 beds 2 baths1,841 sq. ft.
113 Lake Point Drive, Clayton, NC 27527
MLS# 10186728Listed by: MARK SPAIN REAL ESTATE - New
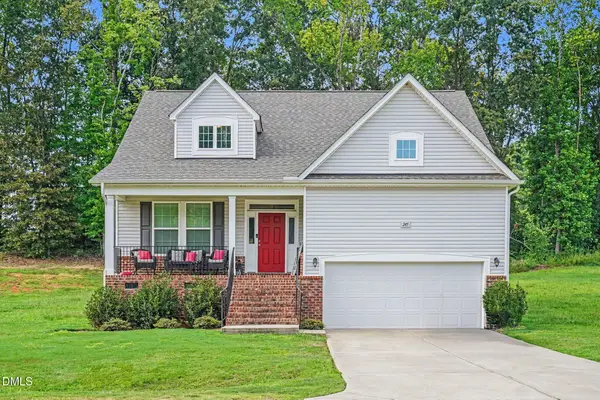 $395,000Active4 beds 3 baths2,018 sq. ft.
245 Stephens Timberline View, Clayton, NC 27520
MLS# 10186680Listed by: MARK SPAIN REAL ESTATE 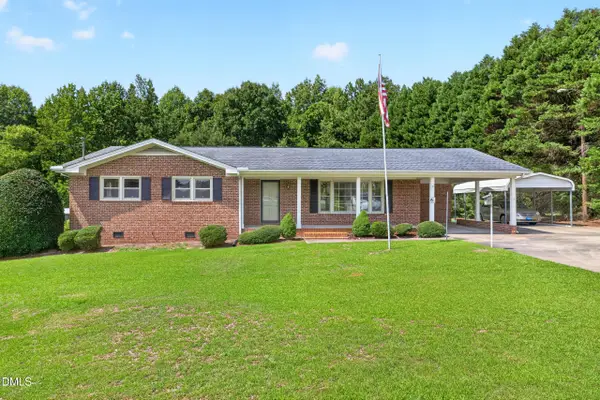 $265,000Pending3 beds 2 baths1,552 sq. ft.
16011 Buffalo Road, Clayton, NC 27527
MLS# 10186637Listed by: COMPASS -- CARY- New
 $600,000Active4 beds 4 baths3,097 sq. ft.
253 Winding Oak Way, Clayton, NC 27520
MLS# 10186615Listed by: HOMETOWNE REALTY - New
 $445,000Active3 beds 3 baths2,145 sq. ft.
178 Windsor Green Drive, Clayton, NC 27527
MLS# 10186175Listed by: HOMETOWNE REALTY - New
 $800,000Active4 beds 4 baths3,426 sq. ft.
388 Bonaventure Drive, Clayton, NC 27527
MLS# 10186309Listed by: HOMETOWNE REALTY


Protect your home and budget from life's surprises with an Assurant Home Warranty, backed by a partner that supports you through every step of homeownership. Explore Plans.
© 2023 - 2026 ERA Franchise Systems LLC. All rights reserved. ERA Franchise Systems LLC fully supports the principles of the Fair Housing Act and the Equal Opportunity Act. ERA, ERA Real Estate powered, and their respective logos are registered service marks of ERA Franchise Systems LLC. Each office is independently owned and operated.