
196 Village Walk Drive, Clayton, NC 27527
Local realty services provided by:ERA Live Moore
196 Village Walk Drive,Clayton, NC 27527
$460,000
- 3 Beds
- 2 Baths
- - sq. ft.
- Single family
- Sold
Listed by: amy huller, ginny baker
Office: fonville morisey & barefoot
MLS#:10125051
Source:RD
Sorry, we are unable to map this address
Price summary
- Price:$460,000
- Monthly HOA dues:$216.67
About this home
Welcome to Clayton's Premier Active Adult Community: The Walk at East Village. With ALL the Bells & Whistles. This is the FORMER MODEL HOME! Upgrades Galore!! Gourmet Kitchen has upgraded cabinets with soft close feature, a gas cooktop, hood vent, wall oven, microwave and quartz countertops. Primary bath has walk in tiled shower with a built in seat Designer touches with extensive trim work throughout the home. Well over $85K in upgrades!
Come & Enjoy this amenity rich 55+ community with pool, clubhouse, pickleball courts, putting green, walking trails, dog park, and much more.
Contact an agent
Home facts
- Year built:2023
- Subdivision & Development:The Walk at East Village
- Listing ID #:10125051
- Added:342 day(s) ago
- Updated:February 10, 2026 at 07:38 AM
Rooms and interior
- Bedrooms:3
- Total bathrooms:2
- Full bathrooms:2
- Rooms Total:6
- Flooring:Tile, Vinyl, Wood
- Dining Description:Eat-in Kitchen
- Bathrooms Description:Bathtub/Shower Combination, Double Vanity, Walk-In Shower, Water Closet
- Kitchen Description:Dishwasher, Disposal, Gas Cooktop, Gas Water Heater, Ice Maker, Microwave, Range Hood, Self Cleaning Oven
- Bedroom Description:Master Downstairs
Heating and cooling
- Cooling:Central Air
- Heating:Electric, Heat Pump
- Central air:Yes
Structure and exterior
- Roof:Shingle
- Year built:2023
- Lot Features:Landscaped
- Architectural Style:Craftsman, Ranch
- Construction Materials:Fiber Cement, Stone Veneer
- Exterior Features:Covered, Front Porch, Rain Gutters, Rear Porch, Screened
- Foundation Description:Slab
- Levels:One
Schools
- High school:Johnston - Clayton
- Middle school:Johnston - Riverwood
- Elementary school:Johnston - E Clayton
Utilities
- Water:Public
- Sewer:Public Sewer
Finances and disclosures
- Price:$460,000
- Tax amount:$4,407
Features and amenities
- Appliances:Dishwasher, Disposal, Gas Cooktop, Gas Water Heater, Ice Maker, Microwave, Oven, Range Hood, Self Cleaning Oven
- Laundry features:Laundry Room, Main Level
- Amenities:Ceiling Fan(s), Clubhouse, Crown Molding, Entrance Foyer, Gas Water Heater, High Ceilings, Kitchen Island, Open Floorplan, Pantry, Pool, Quartz Counters, Smooth Ceilings, Trail(s), Tray Ceiling(s), Walk-In Closet(s), Wired for Sound
- Pool features:Association, Community, Community Pool, In Ground
Parking
- Parking description:Attached, Concrete, Covered, Driveway, Garage, Garage Door Opener, Garage Faces Front
- Garage:Yes
- Garage spaces:2
 Listings marked with a Doorify MLS icon are provided courtesy of the Doorify MLS, of North Carolina, Internet Data Exchange Database. Brokers make an effort to deliver accurate information, but buyers should independently verify any information on which they will rely in a transaction. The listing broker shall not be responsible for any typographical errors, misinformation, or misprints, and they shall be held totally harmless from any damages arising from reliance upon this data. This data is provided exclusively for consumers’ personal, non-commercial use. Copyright 2026 Doorify MLS of North Carolina. All rights reserved.
New listings near 196 Village Walk Drive
- Coming Soon
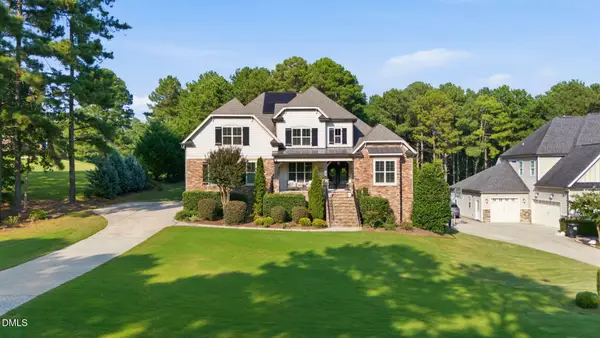 $949,000Coming Soon4 beds 4 baths3,851 sq. ft.
45 Costa Court, Clayton, NC 27527
MLS# 10191029Listed by: DASH CAROLINA - Coming Soon
 $659,900Coming Soon4 beds 4 baths3,580 sq. ft.
17 Avocet Lane, Clayton, NC 27520
MLS# 10190999Listed by: INTEGRA REALTY - Coming Soon
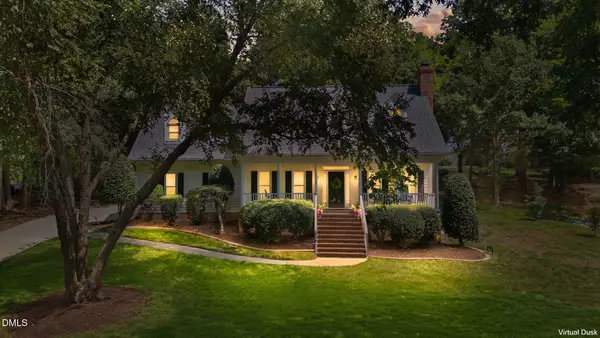 $500,000Coming Soon3 beds 3 baths2,496 sq. ft.
418 Neuse Ridge Drive, Clayton, NC 27527
MLS# 10190919Listed by: COLDWELL BANKER HPW - Coming Soon
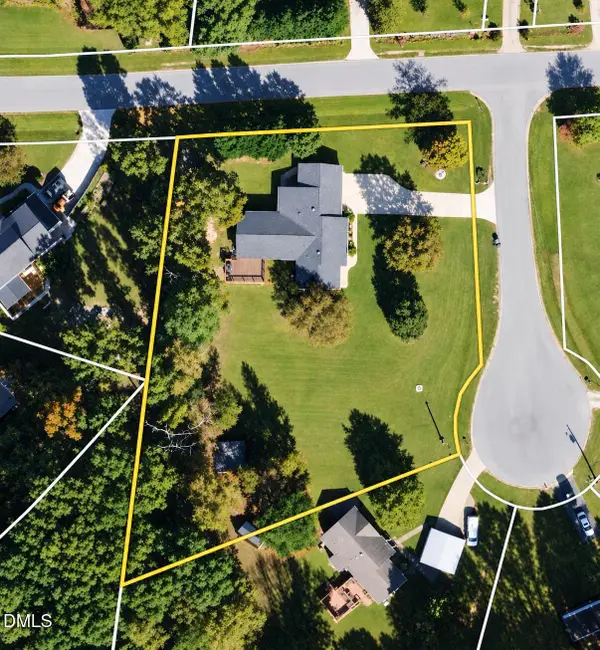 $450,000Coming Soon3 beds 2 baths1,740 sq. ft.
2005 Sunny Way, Clayton, NC 27520
MLS# 10190927Listed by: EXP REALTY LLC - New
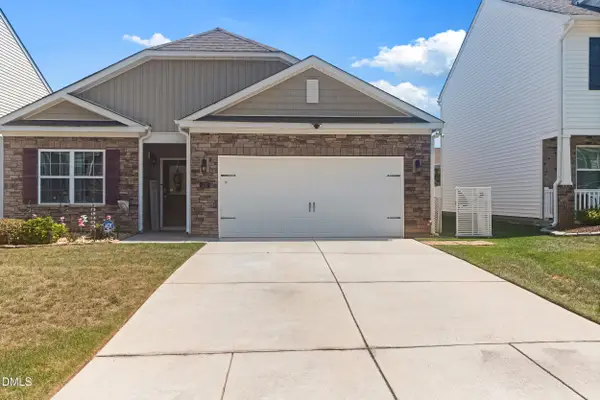 $335,000Active3 beds 2 baths1,593 sq. ft.
110 N Great White Way, Clayton, NC 27527
MLS# 10191402Listed by: 8TH DAY REALTY GROUP LLC - New
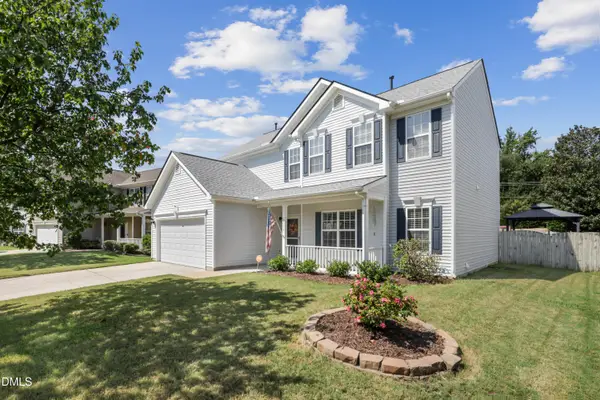 $350,000Active4 beds 3 baths2,076 sq. ft.
2008 Satinwood Drive, Clayton, NC 27520
MLS# 10191403Listed by: COLDWELL BANKER HPW - New
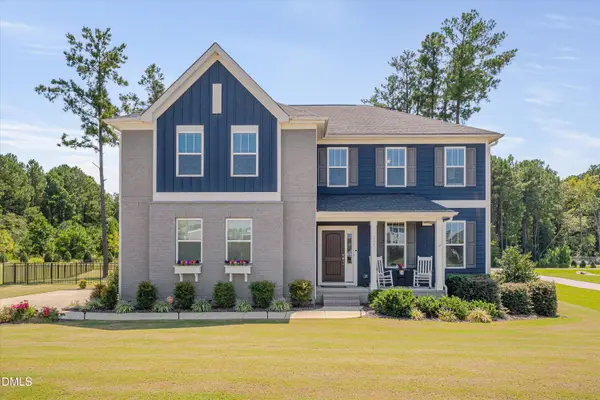 $839,000Active5 beds 4 baths4,113 sq. ft.
292 S Parliament Way, Clayton, NC 27520
MLS# 10189865Listed by: RE/MAX UNITED - New
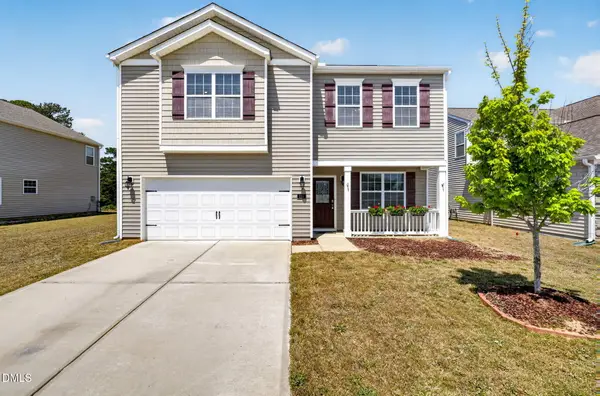 $335,700Active3 beds 3 baths2,238 sq. ft.
115 Rivercamp Street, Clayton, NC 27527
MLS# 10191358Listed by: HOMETOWNE REALTY - New
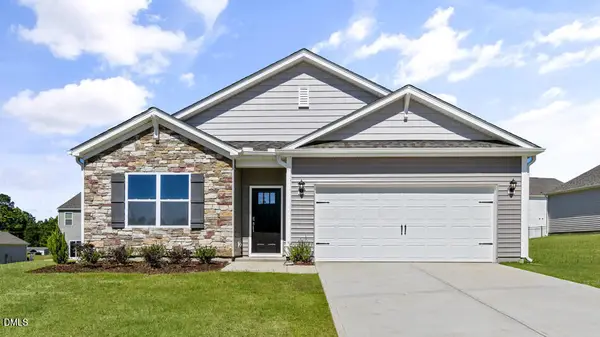 $349,990Active4 beds 2 baths1,764 sq. ft.
533 Swift Creek Farm Lane, Clayton, NC 27520
MLS# 10191302Listed by: D.R. HORTON, INC. - New
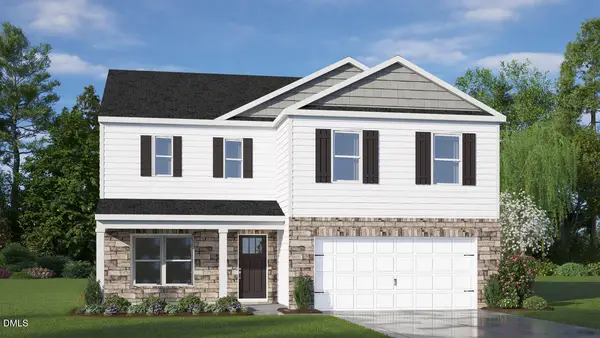 $389,990Active3 beds 3 baths2,340 sq. ft.
124 Tiger Eye Drive, Clayton, NC 27520
MLS# 10191273Listed by: D.R. HORTON, INC.


Protect your home and budget from life's surprises with an Assurant Home Warranty, backed by a partner that supports you through every step of homeownership. Explore Plans.
© 2023 - 2026 ERA Franchise Systems LLC. All rights reserved. ERA Franchise Systems LLC fully supports the principles of the Fair Housing Act and the Equal Opportunity Act. ERA, ERA Real Estate powered, and their respective logos are registered service marks of ERA Franchise Systems LLC. Each office is independently owned and operated.