
200 Cherry Laurel Drive, Clayton, NC 27527
Local realty services provided by:ERA Live Moore
200 Cherry Laurel Drive,Clayton, NC 27527
$749,000
- 5 Beds
- 6 Baths
- 4,248 sq. ft.
- Multi-family
- Active
Listed by: dana ellington
Office: compass -- raleigh
MLS#:10185961
Source:RD
Price summary
- Price:$749,000
- Price per sq. ft.:$176.3
- Monthly HOA dues:$15.58
About this home
All-brick home on the 18th tee of Neuse Country Club Golf Course with a large saltwater pool, fenced backyard and over 4,300 square feet. With 5 bedrooms and 5.5 baths, there is plenty of room to spread out. The main level includes a first-floor primary suite with a large bath and walk-in closet, private office, laundry room and screened porch overlooking the backyard and pool. The kitchen features granite countertops, stainless appliances, white cabinetry and a subway tile backsplash. Upstairs are four additional bedrooms, three full baths and walk-in closets. The finished basement offers even more living space with a full bath, exercise room, game area and media space. Outside, enjoy the saltwater pool and outdoor kitchen/bar with gas grill, sink, mini refrigerator and five barstools. Tankless water heater, irrigation system, two driveways and robotic pool vacuum that conveys.
Contact an agent
Home facts
- Year built:1997
- Subdivision & Development:Glen Laurel
- Listing ID #:10185961
- Added:1 day(s) ago
- Updated:August 13, 2026 at 01:48 PM
Rooms and interior
- Bedrooms:5
- Total bathrooms:6
- Full bathrooms:5
- Rooms Total:17
- Flooring:Carpet, Hardwood, Tile
- Bathrooms Description:Bathtub/Shower Combination, Separate Shower
- Kitchen Description:Dishwasher, Gas Range, Gas Water Heater, Microwave, Plumbed For Ice Maker, Tankless Water Heater
- Basement:Yes
- Basement Description:Crawl Space, Daylight, Exterior Entry, Finished, Heated
- Living area:4,248 sq. ft.
Heating and cooling
- Cooling:Central Air, Electric
- Heating:Electric, Natural Gas
- Central air:Yes
Structure and exterior
- Roof:Shingle
- Year built:1997
- Building area:4,248 sq. ft.
- Lot area:0.42 Acres
- Lot Features:Landscaped
- Architectural Style:Transitional
- Construction Materials:Brick Veneer
- Exterior Features:Fenced Yard
- Levels:Two
Schools
- High school:Johnston - Clayton High
- Middle school:Johnston - Riverwood Middle
- Elementary school:Johnston - Powhatan Elementary
Utilities
- Water:Public
- Sewer:Public Sewer
Finances and disclosures
- Price:$749,000
- Price per sq. ft.:$176.3
- Tax amount:$7,473
Features and amenities
- Pool features:In Ground, Salt Water
Parking
- Garage:Yes
- Garage spaces:2
 Listings marked with a Doorify MLS icon are provided courtesy of the Doorify MLS, of North Carolina, Internet Data Exchange Database. Brokers make an effort to deliver accurate information, but buyers should independently verify any information on which they will rely in a transaction. The listing broker shall not be responsible for any typographical errors, misinformation, or misprints, and they shall be held totally harmless from any damages arising from reliance upon this data. This data is provided exclusively for consumers’ personal, non-commercial use. Copyright 2026 Doorify MLS of North Carolina. All rights reserved.
New listings near 200 Cherry Laurel Drive
- New
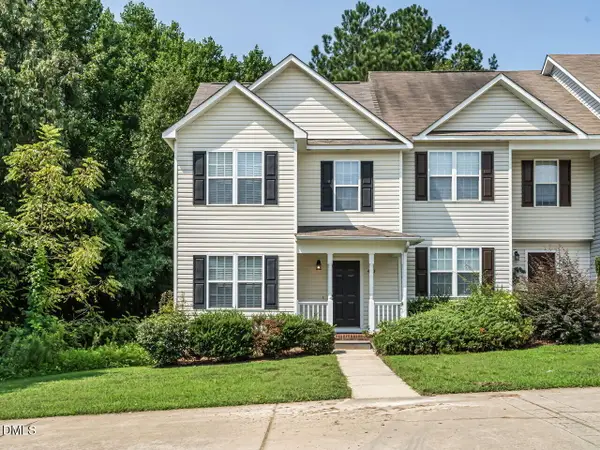 $244,900Active3 beds 3 baths1,380 sq. ft.
410 Whitehall Court, Clayton, NC 27520
MLS# 10185953Listed by: RE/MAX EXECUTIVE - New
 $305,000Active3 beds 3 baths1,549 sq. ft.
102 Forsyth Parkway, Clayton, NC 27520
MLS# 10185954Listed by: REAL BROKER, LLC - Coming Soon
 $789,900Coming Soon5 beds 4 baths
754 Parkridge Drive, Clayton, NC 27527
MLS# 10185920Listed by: CENTURY 21 TRIANGLE GROUP - New
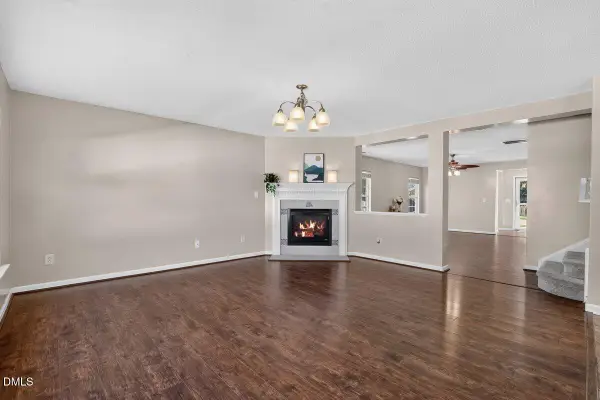 $374,000Active4 beds 3 baths2,389 sq. ft.
200 Georgetowne Drive, Clayton, NC 27520
MLS# 10185917Listed by: NORTHGROUP REAL ESTATE, INC. - New
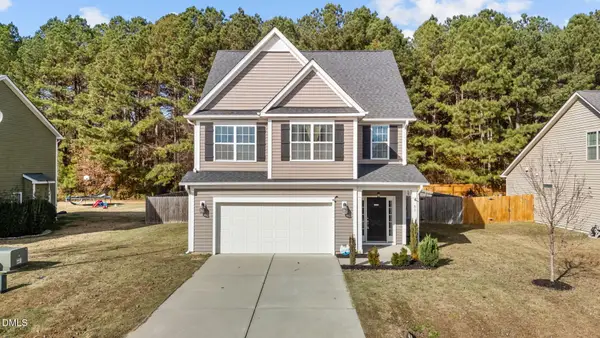 $375,000Active4 beds 3 baths1,879 sq. ft.
53 Gemith Court, Clayton, NC 27520
MLS# 10185744Listed by: KELLER WILLIAMS CENTRAL - New
 $289,400Active3 beds 3 baths1,627 sq. ft.
431 Channel Drop Drive, Clayton, NC 27520
MLS# 10185904Listed by: LPT REALTY, LLC - New
 $356,900Active5 beds 3 baths2,496 sq. ft.
135 Maple Tree Lane, Clayton, NC 27527
MLS# 10185859Listed by: PRESTIGE PROPERTIES GROUP - New
 $295,000Active4 beds 4 baths2,448 sq. ft.
125 Hill Shore Lane, Clayton, NC 27527
MLS# 10185832Listed by: HODGE & KITTRELL SOTHEBY'S INT - New
 $549,900Active5 beds 4 baths3,009 sq. ft.
125 Tarkenton Court, Clayton, NC 27527
MLS# 10185786Listed by: HOMETOWNE REALTY


Protect your home and budget from life's surprises with an Assurant Home Warranty, backed by a partner that supports you through every step of homeownership. Explore Plans.
© 2023 - 2026 ERA Franchise Systems LLC. All rights reserved. ERA Franchise Systems LLC fully supports the principles of the Fair Housing Act and the Equal Opportunity Act. ERA, ERA Real Estate powered, and their respective logos are registered service marks of ERA Franchise Systems LLC. Each office is independently owned and operated.