
215 Nelson Court, Clayton, NC 27520
Local realty services provided by:ERA Live Moore
Listed by: linda trevor, cathy hawkins
Office: compass -- cary
MLS#:10185996
Source:RD
Price summary
- Price:$355,000
- Price per sq. ft.:$215.81
About this home
Welcome home to this gorgeous property offering a one level house on a spacious 1.53-acre lot! NO HOA, Roof:2022, Heat pump:2024, Gutters: 2025 and low property taxes. The kitchen features stainless appliances, crowned cabinetry, a moveable center island, and plenty of counter space for meal prep and entertaining. Filled with natural light, the dining room boasts a cathedral ceiling and bay window, while the family room offers its own cathedral ceiling and a beautiful stone-surround fireplace, creating a warm and welcoming gathering space. The owner's bedroom features a cathedral ceiling, two closets, and a private en-suite bath with a double vanity and walk-in shower. Two secondary bedrooms share a hall bath, and a conveniently located hallway laundry closet completes the interior. Outside, enjoy a covered front porch, deck, shed, and fenced backyard surrounded by peaceful wooded views. The property extends back to a stream, offering a serene natural setting with plenty of room to enjoy the outdoors. Centrally located just minutes from downtown Clayton and quick & easy access to I-42, NC-540 and I40 for easy commuting!...
Contact an agent
Home facts
- Year built:2002
- Subdivision & Development:Reedy Hills
- Listing ID #:10185996
- Added:44 day(s) ago
- Updated:September 27, 2026 at 08:25 AM
Rooms and interior
- Bedrooms:3
- Total bathrooms:2
- Full bathrooms:2
- Rooms Total:6
- Flooring:Luxury Vinyl, Tile
- Bathrooms Description:Bathtub/Shower Combination, Double Vanity, Walk-In Shower
- Kitchen Description:Dishwasher, Dryer, Microwave, Refrigerator, Stainless Steel Appliance(s), Washer
- Living area:1,645 sq. ft.
Heating and cooling
- Cooling:Central Air
- Heating:Heat Pump
- Central air:Yes
Structure and exterior
- Roof:Shingle
- Year built:2002
- Building area:1,645 sq. ft.
- Lot area:1.53 Acres
- Lot Features:Back Yard, Cul-de-sac, Front Yard, Landscaped, Level, Private
- Architectural Style:Traditional, Transitional
- Construction Materials:Vinyl Siding
- Exterior Features:Deck, Fenced Yard, Front Porch, Porch, Rain Gutters
- Levels:One
Schools
- High school:Johnston - Smithfield Selma High
- Middle school:Johnston - Smithfield Middle
- Elementary school:Johnston - Wilsons Mills Elementary
Utilities
- Water:Public
- Sewer:Septic Tank
Finances and disclosures
- Price:$355,000
- Price per sq. ft.:$215.81
- Tax amount:$1,768
Features and amenities
- Laundry features:In Hall, Laundry Closet
Parking
- Parking description:Driveway
 Listings marked with a Doorify MLS icon are provided courtesy of the Doorify MLS, of North Carolina, Internet Data Exchange Database. Brokers make an effort to deliver accurate information, but buyers should independently verify any information on which they will rely in a transaction. The listing broker shall not be responsible for any typographical errors, misinformation, or misprints, and they shall be held totally harmless from any damages arising from reliance upon this data. This data is provided exclusively for consumers’ personal, non-commercial use. Copyright 2026 Doorify MLS of North Carolina. All rights reserved.
New listings near 215 Nelson Court
- New
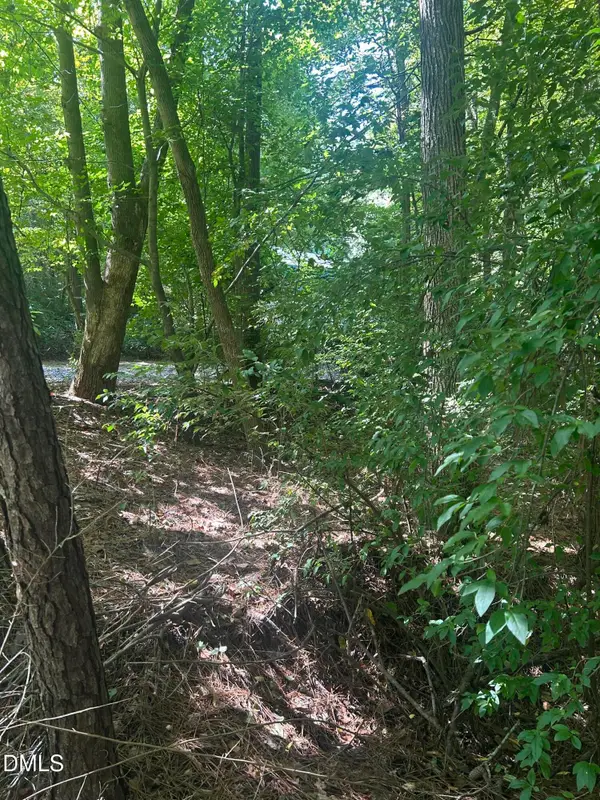 $160,000Active1.99 Acres
1317 Pine Trail, Clayton, NC 27520
MLS# 10195186Listed by: FANJOY REAL ESTATE - New
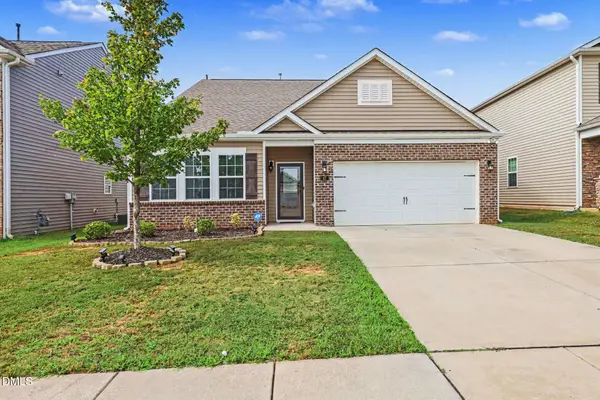 $355,000Active3 beds 2 baths1,940 sq. ft.
47 Prairie Street, Clayton, NC 27527
MLS# 10195155Listed by: MARK SPAIN REAL ESTATE - New
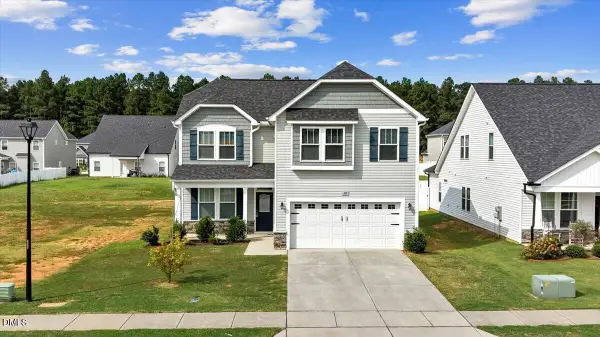 $380,000Active4 beds 3 baths2,263 sq. ft.
105 Wicklow Court, Clayton, NC 27527
MLS# 10195142Listed by: COLDWELL BANKER ADVANTAGE - New
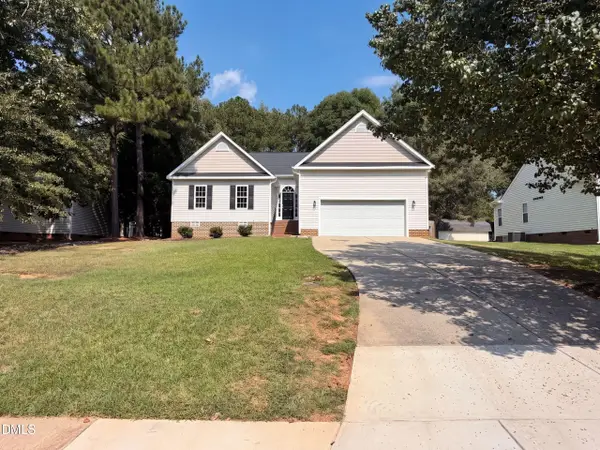 $345,000Active3 beds 2 baths1,478 sq. ft.
321 Groundsel Place, Clayton, NC 27527
MLS# 10195085Listed by: OPENDOOR BROKERAGE LLC - New
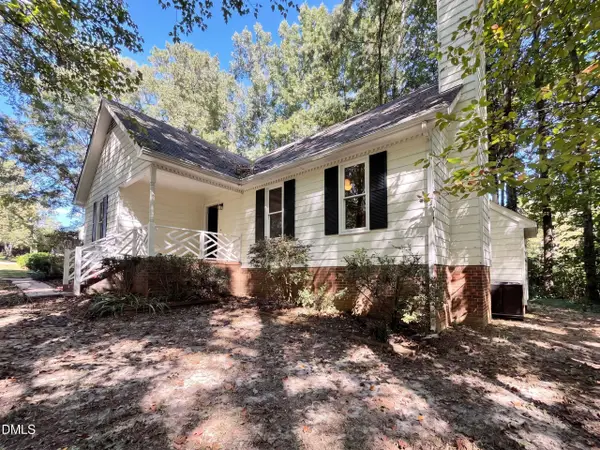 $320,000Active3 beds 2 baths1,393 sq. ft.
1900 Cedar Court, Clayton, NC 27520
MLS# 10195046Listed by: OPENDOOR BROKERAGE LLC - New
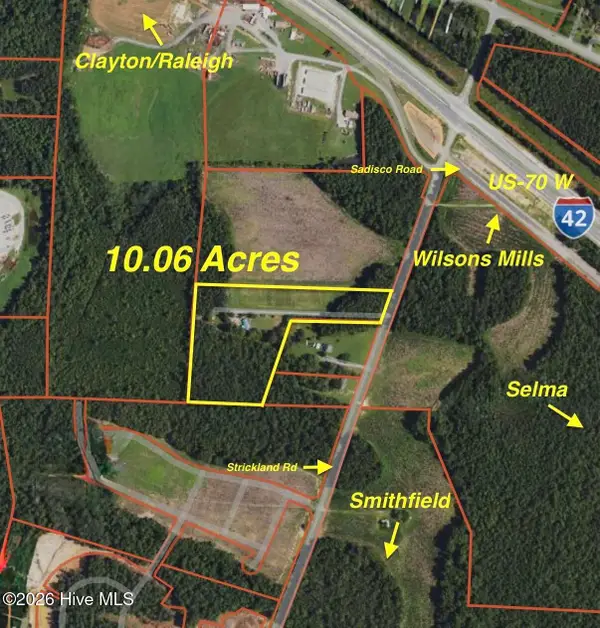 $3,100,000Active10.06 Acres
1595 Strickland Road, Clayton, NC 27520
MLS# 100606175Listed by: THE THOMAS PARKER REALTY GROUP - New
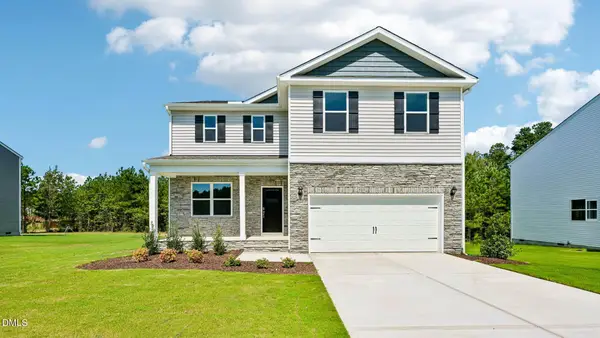 $389,990Active4 beds 3 baths2,340 sq. ft.
86 Tiger Eye Drive, Clayton, NC 27520
MLS# 10194886Listed by: D.R. HORTON, INC. - Open Sun, 12 to 2pmNew
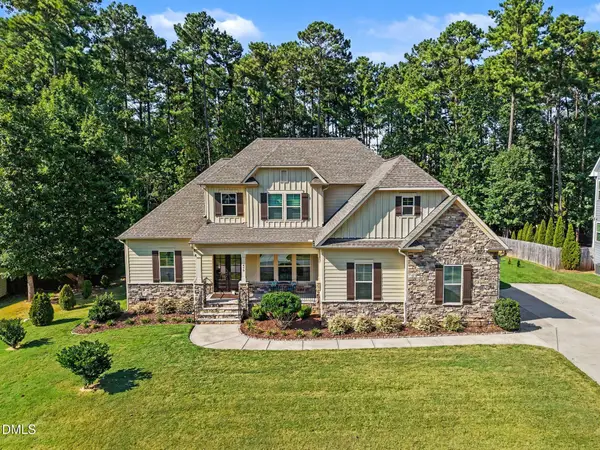 $685,000Active4 beds 3 baths3,042 sq. ft.
479 Rockport Drive, Clayton, NC 27527
MLS# 10194863Listed by: LPT REALTY, LLC - New
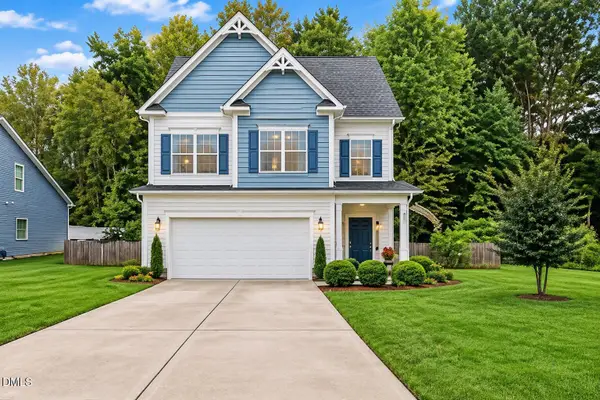 $386,000Active4 beds 3 baths1,860 sq. ft.
225 Ramsgate Drive, Clayton, NC 27520
MLS# 10194835Listed by: LONG & FOSTER REAL ESTATE INC/RALEIGH - New
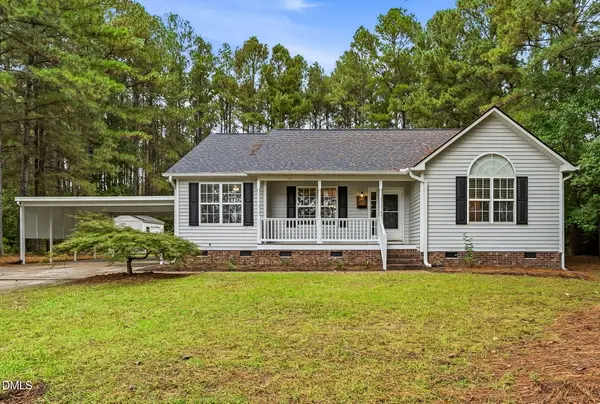 $345,000Active3 beds 2 baths1,384 sq. ft.
158 Lassiter Farms Lane, Clayton, NC 27520
MLS# 10194836Listed by: KELLER WILLIAMS REALTY CARY


Protect your home and budget from life's surprises with an Assurant Home Warranty, backed by a partner that supports you through every step of homeownership. Explore Plans.
© 2023 - 2026 ERA Franchise Systems LLC. All rights reserved. ERA Franchise Systems LLC fully supports the principles of the Fair Housing Act and the Equal Opportunity Act. ERA, ERA Real Estate powered, and their respective logos are registered service marks of ERA Franchise Systems LLC. Each office is independently owned and operated.