
229 Georgetowne Drive, Clayton, NC 27527
Local realty services provided by:ERA Parrish Realty Legacy Group
229 Georgetowne Drive,Clayton, NC 27527
$369,990
- 4 Beds
- 3 Baths
- 2,972 sq. ft.
- Single family
- Active
Upcoming open houses
- Sun, Nov 1502:00 pm - 03:00 pm
Listed by: danielle verley
Office: long & foster real estate inc/raleigh
MLS#:10138259
Source:RD
Price summary
- Price:$369,990
- Price per sq. ft.:$124.49
- Monthly HOA dues:$18.75
About this home
$5,000 SELLER CONCESSION toward buyer's closing costs or an interest rate buydown with acceptable offer. Lower your monthly payment or reduce your cash to close, subject to lender guidelines!
Freshly painted and move-in ready, this approx. 3,000 sq ft home offers 4 bedrooms, 2.5 baths, a main-level office, and an expansive upstairs loft, just minutes from downtown Clayton's shops and restaurants and about 10 minutes to I-40.
The main level features both a formal living room and a family room open to the large kitchen, giving you room to gather and room to unwind. Step out to the back deck and enjoy a peaceful wooded tree line, ideal for morning coffee or evening grilling. The private office makes working from home easy.
Upstairs, the loft is ready to be a media room, playroom, gym, or second living area. The primary suite features a massive walk-in closet and a private en-suite bath, and three additional bedrooms offer flexible space for guests or hobbies. An attached two-car garage completes the package.
Space, privacy, and $5K toward your closing. Schedule your showing today!...
Contact an agent
Home facts
- Year built:2006
- Subdivision & Development:Georgetowne Place
- Listing ID #:10138259
- Added:323 day(s) ago
- Updated:November 11, 2026 at 03:11 PM
Rooms and interior
- Bedrooms:4
- Total bathrooms:3
- Full bathrooms:2
- Rooms Total:5
- Flooring:Hardwood, Luxury Vinyl, Tile, Wood
- Dining Description:Eat-in Kitchen, Kitchen/Dining Room Combination
- Bathrooms Description:Bathtub/Shower Combination, Double Vanity, Shower Only, Walk-In Shower
- Kitchen Description:Dishwasher, Electric Range, Free-Standing Range, Free-Standing Refrigerator, Ice Maker, Microwave, Range, Refrigerator, Stainless Steel Appliance(s)
- Living area:2,972 sq. ft.
Heating and cooling
- Cooling:Ceiling Fan(s), Central Air, Electric, Gas
- Heating:Forced Air, Natural Gas
- Central air:Yes
Structure and exterior
- Roof:Shingle
- Year built:2006
- Building area:2,972 sq. ft.
- Lot area:0.12 Acres
- Lot Features:Back Yard, Gentle Sloping, Sloped
- Architectural Style:Traditional
- Construction Materials:Shake Siding, Vinyl Siding
- Exterior Features:Deck, Private Yard, Rain Gutters
- Foundation Description:Concrete Perimeter, Slab
- Levels:Two
Schools
- High school:Johnston - Clayton High
- Middle school:Johnston - Riverwood Middle
- Elementary school:Johnston - Cooper Academy
Utilities
- Water:Public
- Sewer:Public Sewer
Finances and disclosures
- Price:$369,990
- Price per sq. ft.:$124.49
- Tax amount:$3,192
Features and amenities
- Laundry features:Electric Dryer Hookup, Inside, Laundry Room, Washer Hookup
Parking
- Parking description:Attached, Driveway, Garage, Garage Faces Front
- Garage:Yes
- Garage spaces:2
 Listings marked with a Doorify MLS icon are provided courtesy of the Doorify MLS, of North Carolina, Internet Data Exchange Database. Brokers make an effort to deliver accurate information, but buyers should independently verify any information on which they will rely in a transaction. The listing broker shall not be responsible for any typographical errors, misinformation, or misprints, and they shall be held totally harmless from any damages arising from reliance upon this data. This data is provided exclusively for consumers’ personal, non-commercial use. Copyright 2026 Doorify MLS of North Carolina. All rights reserved.
New listings near 229 Georgetowne Drive
- New
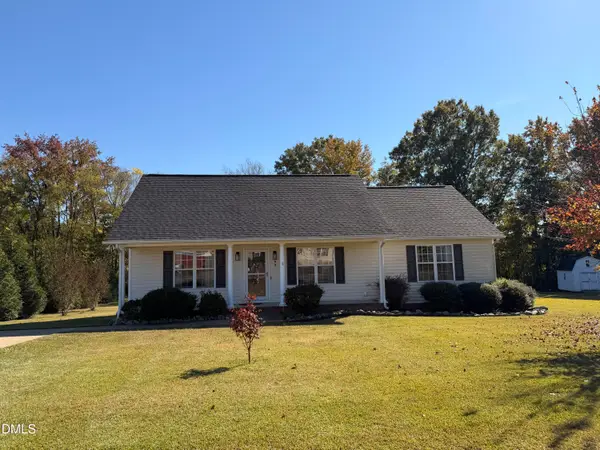 $320,000Active3 beds 2 baths1,323 sq. ft.
399 Reeder Branch Drive, Clayton, NC 27520
MLS# 10202767Listed by: PROFIT POINT REAL ESTATE - New
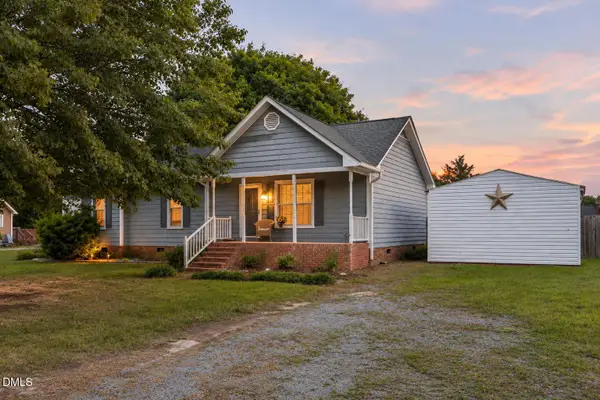 $275,000Active3 beds 2 baths1,335 sq. ft.
2816 Mercantile Court, Clayton, NC 27520
MLS# 10202752Listed by: LPT REALTY, LLC - New
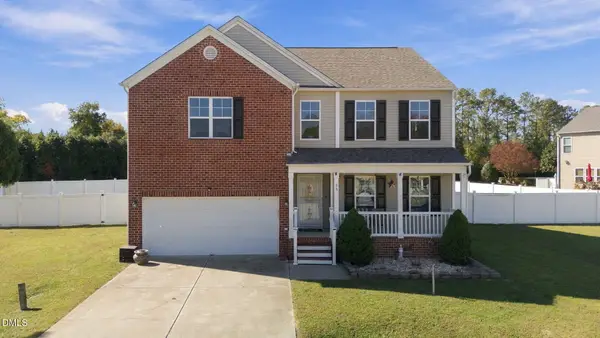 $375,000Active3 beds 3 baths3,001 sq. ft.
66 Stonewood Court, Clayton, NC 27520
MLS# 10202747Listed by: CHOICE RESIDENTIAL REAL ESTATE - New
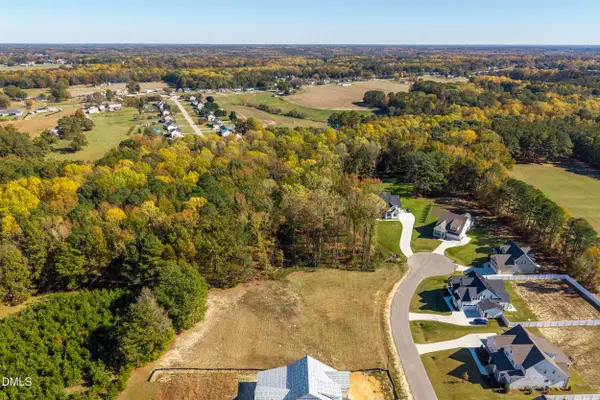 $200,000Active1.3 Acres
155 Summerlin Drive, Clayton, NC 27527
MLS# 10202710Listed by: LPT REALTY, LLC - New
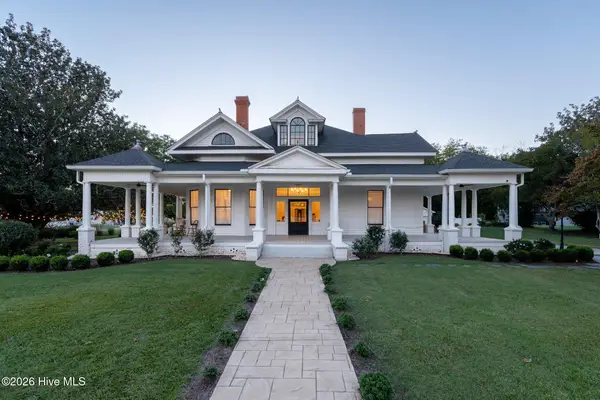 $1,390,000Active2 beds 4 baths3,796 sq. ft.
2239 Barber Mill Road, Clayton, NC 27520
MLS# 100615590Listed by: EXP REALTY - New
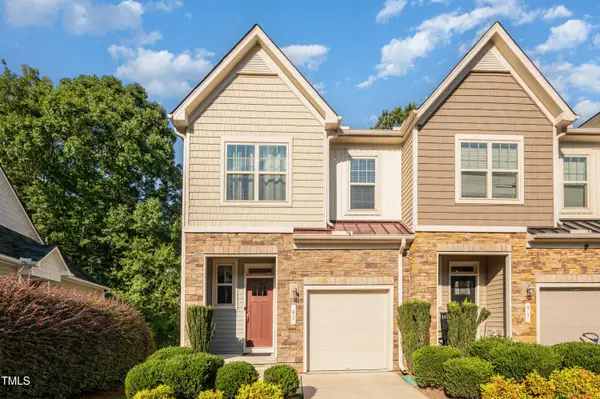 $299,500Active3 beds 4 baths2,362 sq. ft.
81 Hill Shore Lane, Clayton, NC 27527
MLS# 10202609Listed by: BINNY REALTY INC. - New
 $278,000Active3 beds 2 baths1,176 sq. ft.
629 Avondale Drive, Clayton, NC 27520
MLS# 10202593Listed by: NORTHGROUP REAL ESTATE, INC. - New
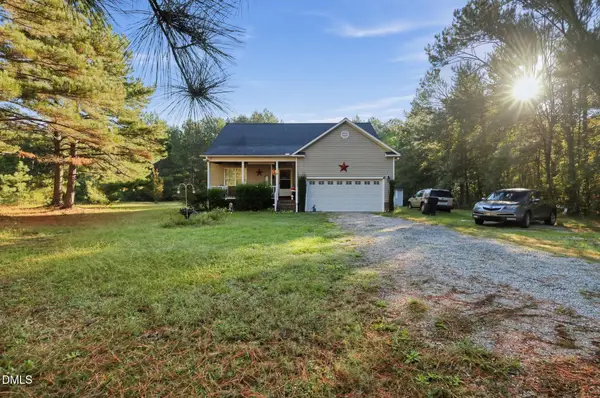 $369,000Active3 beds 2 baths1,357 sq. ft.
179 Sommerset Drive, Clayton, NC 27520
MLS# 10202487Listed by: TOP BROKERAGE LLC - New
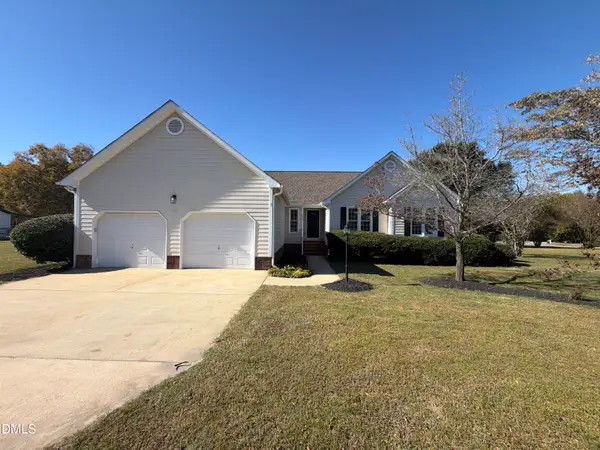 $360,000Active3 beds 2 baths1,662 sq. ft.
1605 Creekview Drive, Clayton, NC 27520
MLS# 10202497Listed by: OPENDOOR BROKERAGE LLC - New
 $630,000Active5 beds 4 baths3,467 sq. ft.
479 Kintyre Drive, Clayton, NC 27520
MLS# 10202479Listed by: CHOICE RESIDENTIAL REAL ESTATE


Protect your home and budget from life's surprises with an Assurant Home Warranty, backed by a partner that supports you through every step of homeownership. Explore Plans.
© 2023 - 2026 ERA Franchise Systems LLC. All rights reserved. ERA Franchise Systems LLC fully supports the principles of the Fair Housing Act and the Equal Opportunity Act. ERA, ERA Real Estate powered, and their respective logos are registered service marks of ERA Franchise Systems LLC. Each office is independently owned and operated.