
262 Clayton Pointe Drive, Clayton, NC 27520
Local realty services provided by:ERA Parrish Realty Legacy Group
262 Clayton Pointe Drive,Clayton, NC 27520
$399,000
- 3 Beds
- 3 Baths
- 1,961 sq. ft.
- Single family
- Active
Upcoming open houses
- Sat, May 3012:00 pm - 02:00 pm
Listed by: jennifer franklin
Office: exp realty, llc. - c
MLS#:10170639
Source:RD
Price summary
- Price:$399,000
- Price per sq. ft.:$203.47
About this home
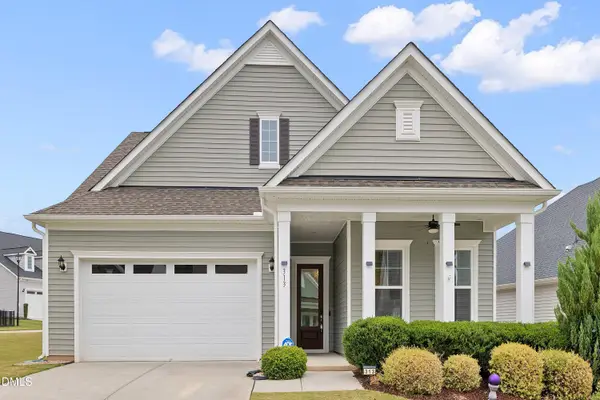
Bring your chickens! Bring your pets! Are you looking for a ranch home with neighbors that are not on top of you and NO HOA?? Look no further!! This beautiful one-story ranch home is complete with a super large Dining room big enough to seat a table of 8 easily, a half bath for guests, and a true two-car garage! Plus, entertain to your hearts desire on the gigantic deck out back and grilling patio in a private backyard! Don't miss the updated kitchen with Granite countertops and white cabinets! Built in bookshelves bring a sense of elegance to the Living room with a gas fireplace and vaulted ceiling. Don't miss the Vaulted ceiling in the Primary bedroom along with a separate shower and garden tub in the Primary bath. There's tons of storage in this home with plenty of closet spaces throughout, plus extra shelving in the garage. The roof was replaced in 2021 and the thermostat updated. Septic was pumped 2025. This home comes with a HOME WARRANTY!! Playhouse and swingset outdoors will convey with the home. USDA Eligible!!...
Contact an agent
Home facts
- Year built:2007
- Listing ID #:10170639
- Added:1 day(s) ago
- Updated:May 30, 2026 at 04:02 AM
Rooms and interior
- Bedrooms:3
- Total bathrooms:3
- Full bathrooms:2
- Half bathrooms:1
- Rooms Total:10
- Flooring:Carpet, Hardwood, Vinyl
- Bathrooms Description:Soaking Tub, Walk-In Shower
- Kitchen Description:Dishwasher, Ice Maker, Microwave, Range, Refrigerator, Stainless Steel Appliance(s)
- Living area:1,961 sq. ft.
Heating and cooling
- Cooling:Central Air
- Heating:Electric, Heat Pump
- Central air:Yes
Structure and exterior
- Roof:Shingle
- Year built:2007
- Building area:1,961 sq. ft.
- Lot area:0.57 Acres
- Lot Features:Back Yard, Front Yard, Partially Cleared
- Architectural Style:Traditional
- Construction Materials:Vinyl Siding
- Exterior Features:Deck, Fenced Yard, Patio, Playground, Porch, Private Yard
- Levels:One
Schools
- High school:Johnston - Smithfield Selma
- Middle school:Johnston - Smithfield
- Elementary school:Johnston - Wilsons Mills Elementary
Utilities
- Water:Public, Water Connected
- Sewer:Septic Tank
Finances and disclosures
- Price:$399,000
- Price per sq. ft.:$203.47
- Tax amount:$2,279
Features and amenities
- Appliances:Dishwasher, Ice Maker, Microwave, Range, Refrigerator, Stainless Steel Appliance(s)
- Laundry features:Laundry Closet
- Amenities:Bookcases, Ceiling Fan(s), Crown Molding, Entrance Foyer, Granite Counters, Pantry, Vaulted Ceiling(s), Walk-In Closet(s)
Parking
- Garage:Yes
- Garage spaces:2
 Listings marked with a Doorify MLS icon are provided courtesy of the Doorify MLS, of North Carolina, Internet Data Exchange Database. Brokers make an effort to deliver accurate information, but buyers should independently verify any information on which they will rely in a transaction. The listing broker shall not be responsible for any typographical errors, misinformation, or misprints, and they shall be held totally harmless from any damages arising from reliance upon this data. This data is provided exclusively for consumers’ personal, non-commercial use. Copyright 2026 Doorify MLS of North Carolina. All rights reserved.
New listings near 262 Clayton Pointe Drive
- New
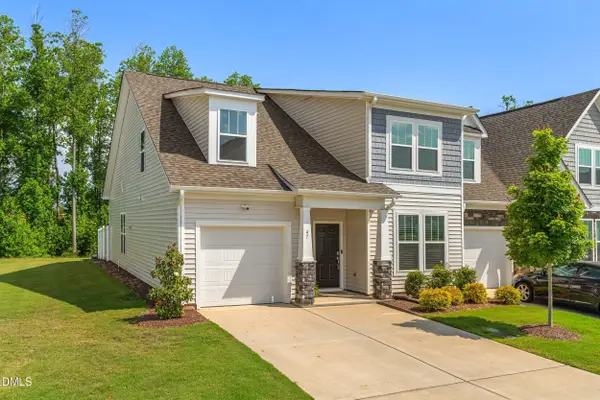 $378,900Active3 beds 3 baths2,210 sq. ft.
47 Whitley Ridge Drive, Clayton, NC 27527
MLS# 10170648Listed by: COLDWELL BANKER HPW - New
 $400,000Active4 beds 3 baths2,100 sq. ft.
127 Field Sparrow Way, Clayton, NC 27520
MLS# 10170619Listed by: MERITAGE HOMES OF THE CAROLINA - New
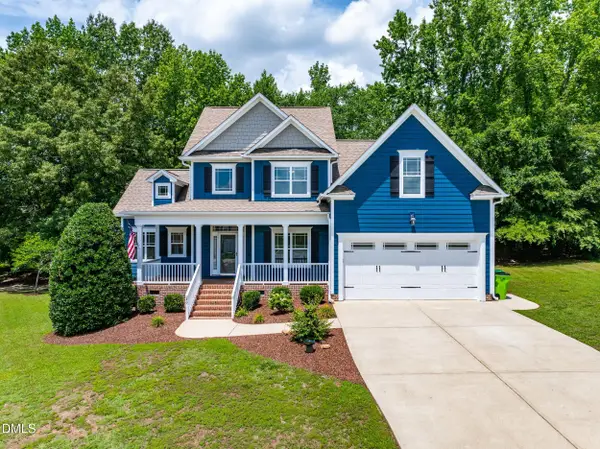 $529,900Active4 beds 3 baths2,916 sq. ft.
40 Kate Hill Lane, Clayton, NC 27527
MLS# 10170626Listed by: HOMETOWNE REALTY GARNER - New
 $360,000Active3 beds 3 baths1,749 sq. ft.
157 Field Sparrow Way, Clayton, NC 27520
MLS# 10170605Listed by: MERITAGE HOMES OF THE CAROLINA - New
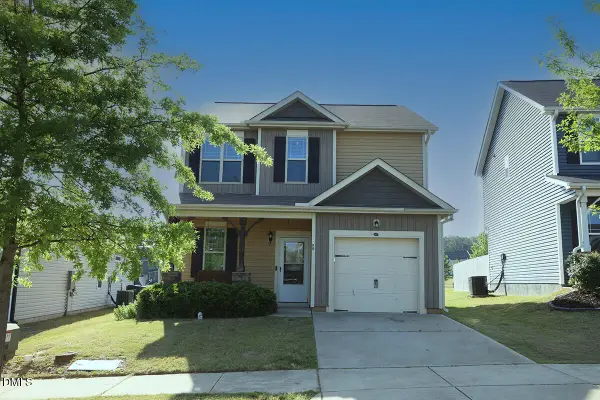 $329,900Active3 beds 3 baths1,510 sq. ft.
198 Balboa Parkway, Clayton, NC 27520
MLS# 10170503Listed by: HOMETOWNE REALTY GARNER - New
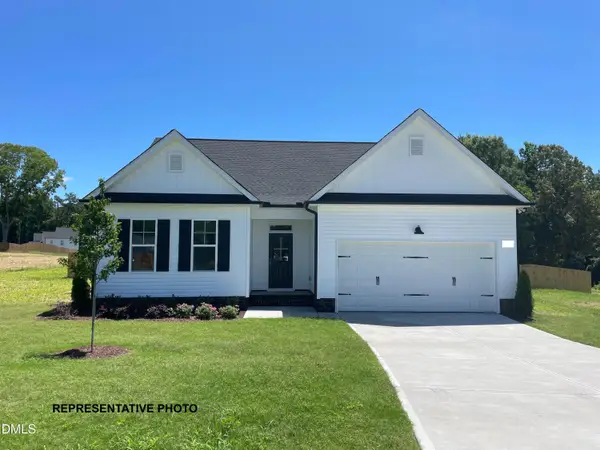 $359,900Active3 beds 2 baths1,620 sq. ft.
158 Cinnabar Street, Clayton, NC 27527
MLS# 10170466Listed by: HOMETOWNE REALTY - New
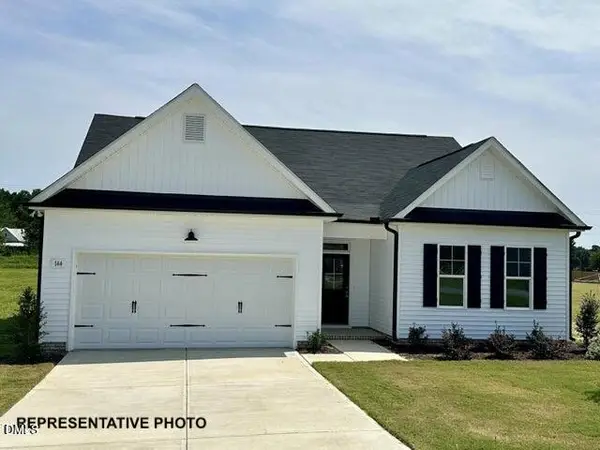 $359,900Active3 beds 2 baths1,620 sq. ft.
138 Cinnabar Street, Clayton, NC 27527
MLS# 10170473Listed by: HOMETOWNE REALTY - Open Sun, 1 to 3pmNew
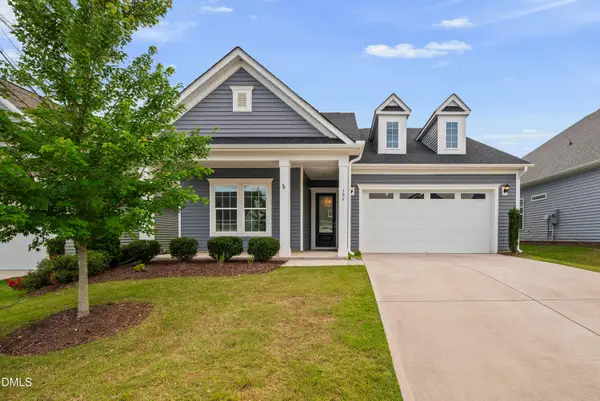 $430,000Active2 beds 2 baths1,912 sq. ft.
186 Warm Wind, Clayton, NC 27527
MLS# 10170429Listed by: KELLER WILLIAMS REALTY CARY - Open Sat, 1 to 3pmNew
 $434,900Active2 beds 2 baths1,919 sq. ft.
313 Warm Wind Drive, Clayton, NC 27527
MLS# 10170432Listed by: HODGE & KITTRELL SOTHEBY'S INT


Protect your home and budget from life's surprises with an Assurant Home Warranty, backed by a partner that supports you through every step of homeownership. Explore Plans.
© 2023 - 2026 ERA Franchise Systems LLC. All rights reserved. ERA Franchise Systems LLC fully supports the principles of the Fair Housing Act and the Equal Opportunity Act. ERA, ERA Real Estate powered, and their respective logos are registered service marks of ERA Franchise Systems LLC. Each office is independently owned and operated.