
288 Allesandra Drive, Clayton, NC 27527
Local realty services provided by:ERA Live Moore
288 Allesandra Drive,Clayton, NC 27527
$834,900
- 4 Beds
- 4 Baths
- - sq. ft.
- Multi-family
- Sold
Listed by: diane nathan
Office: hometowne realty
MLS#:10180301
Source:RD
Sorry, we are unable to map this address
Price summary
- Price:$834,900
- Monthly HOA dues:$175
About this home
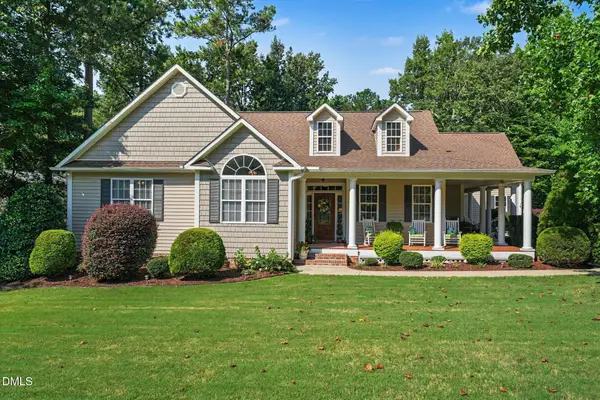
Portofino - A Truly Unique Community! Discover an unmatched lifestyle in Portofino, a premier GATED, EQUESTRIAN community where luxury living, recreation, and nature come together. Residents enjoy a one-of-a-kind setting featuring beautiful HORSES, more than 7 MILES of scenic RIDING & WALKING TRAILS, stocked PONDS, two community POOLS, a clubhouse, spacious homesites, and the convenience of NATURAL GAS. The community's trail system connects directly to The Neuse River and is part of NORTH CAROLINA'S MOUNTAIN-TO-SEA TRAIL, providing endless opportunities for HORSEBACK RIDING, hiking, running, and outdoor exploration. Distinctive neighborhood TREE CARVINGS add even more charm and character to this extraordinary community. Situated on a FLAT, 0.65-acre homesite, this stunning Watermark Homes' CUSTOM-BUILT, open floor plan offers more than 3,200 s.f. of thoughtfully designed living space. The main floor features a spacious owner's suite, private office, 2 DROP ZONES and an oversized laundry room. Upstairs, you'll find three additional bedrooms, two full baths, and a large bonus room. Architectural details abound throughout the home, including EXTENSIVE MILLWORK, crown molding, beadboard accents, tray and beamed ceilings, 3 BARN DOORS, floating shelves, and a statement kitchen island. The mudroom with 2 BUILT-IN BENCHES and a 3-CAR, SIDE-LOAD GARAGE with EPOXY flooring provide both style and functionality. Additional highlights include: NATURAL HARDWOOD FLOORING, GAS COOKTOP and gas oven, CONVECTION OVENS, Security camera system & BUILT-IN SPEAKERS. Custom finishes throughout Outdoor living is equally impressive, with a low-maintenance screened porch featuring retractable shades and 2 PATIOS, including a PAVER PATIO WITH FIRE PIT. The backyard is enclosed by a striking, BLACK VINYL FENCE WITH BRICK ACCENTS creating the perfect space for entertaining, play, or relaxation. A community POND and POOL #2 are conveniently located just down the street. Enjoy the peace and privacy of country living while remaining only 3+ miles from shopping, dining, grocery stores, and everyday conveniences. Plus, you're just 10 minutes from vibrant Downtown Clayton and benefit from NO CITY TAXES. Additional community amenities available: Stall or pasture boarding & equestrian facilities available through the EQUESTRIAN CENTER (not included in HOA dues). Boat, trailer, and recreational vehicle STORAGE available for an additional fee....
Contact an agent
Home facts
- Year built:2019
- Subdivision & Development:Portofino
- Listing ID #:10180301
- Added:52 day(s) ago
- Updated:September 06, 2026 at 06:40 AM
Rooms and interior
- Bedrooms:4
- Total bathrooms:4
- Full bathrooms:3
- Rooms Total:10
- Flooring:Carpet, Hardwood, Tile
- Dining Description:Eat-in Kitchen
- Bathrooms Description:Bathtub/Shower Combination, Double Vanity, Soaking Tub, Walk-In Shower, Water Closet
- Kitchen Description:Convection Oven, Dishwasher, Disposal, ENERGY STAR Qualified Appliances, Gas Cooktop, Gas Oven, Gas Water Heater, Microwave, Range Hood, Stainless Steel Appliance(s), Tankless Water Heater, Wall Oven
Heating and cooling
- Cooling:Ceiling Fan(s), Central Air, Dual, ENERGY STAR Qualified Equipment, Electric, Zoned
- Heating:Central, Heat Pump
- Central air:Yes
Structure and exterior
- Roof:Composition, See Remarks
- Year built:2019
- Lot Features:Back Yard, Interior Lot, Landscaped, Level, Rectangular Lot
- Architectural Style:Craftsman, Farmhouse, Transitional
- Construction Materials:Board & Batten Siding, Fiber Cement, HardiPlank Type, Shake Siding
- Exterior Features:Fenced Yard, Fire Pit, Front Porch, Lighting, Patio, Rain Gutters, Screened, See Remarks
- Levels:One and One Half, Two
Schools
- High school:Johnston - Wilsons Mills High School
- Middle school:Johnston - Archer Lodge Middle
- Elementary school:Johnston - Thanksgiving Elementary School
Utilities
- Water:Community Water
- Sewer:Septic Tank
Finances and disclosures
- Price:$834,900
- Tax amount:$4,935
Features and amenities
- Laundry features:Electric Dryer Hookup, Laundry Room, Main Level, Sink, Washer Hookup
- Amenities:Blinds, Screens, Window Coverings
- Pool features:Association, Cabana, Community, Community Pool, Fenced, In Ground, Outdoor Pool
Parking
- Parking description:Attached, Driveway, Garage, Garage Door Opener, Garage Faces Side, Paved
- Garage:Yes
- Garage spaces:3
 Listings marked with a Doorify MLS icon are provided courtesy of the Doorify MLS, of North Carolina, Internet Data Exchange Database. Brokers make an effort to deliver accurate information, but buyers should independently verify any information on which they will rely in a transaction. The listing broker shall not be responsible for any typographical errors, misinformation, or misprints, and they shall be held totally harmless from any damages arising from reliance upon this data. This data is provided exclusively for consumers’ personal, non-commercial use. Copyright 2026 Doorify MLS of North Carolina. All rights reserved.
New listings near 288 Allesandra Drive
- Coming Soon
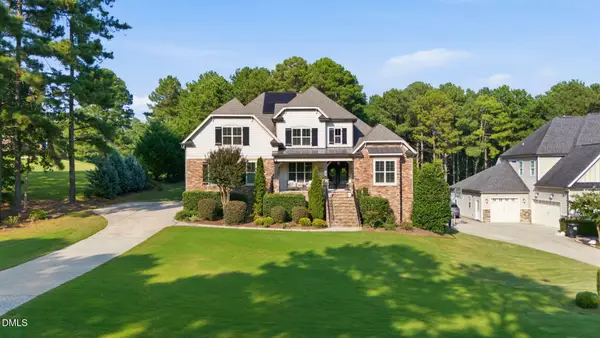 $949,000Coming Soon4 beds 4 baths3,839 sq. ft.
45 Costa Court, Clayton, NC 27527
MLS# 10191029Listed by: DASH CAROLINA - Coming Soon
 $659,900Coming Soon4 beds 4 baths3,580 sq. ft.
17 Avocet Lane, Clayton, NC 27520
MLS# 10190999Listed by: INTEGRA REALTY - Coming Soon
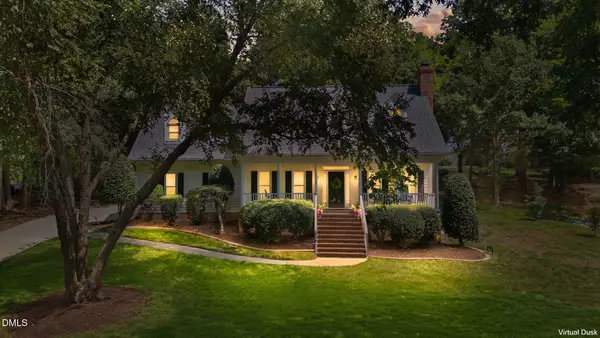 $500,000Coming Soon3 beds 3 baths2,496 sq. ft.
418 Neuse Ridge Drive, Clayton, NC 27527
MLS# 10190919Listed by: COLDWELL BANKER HPW - Coming Soon
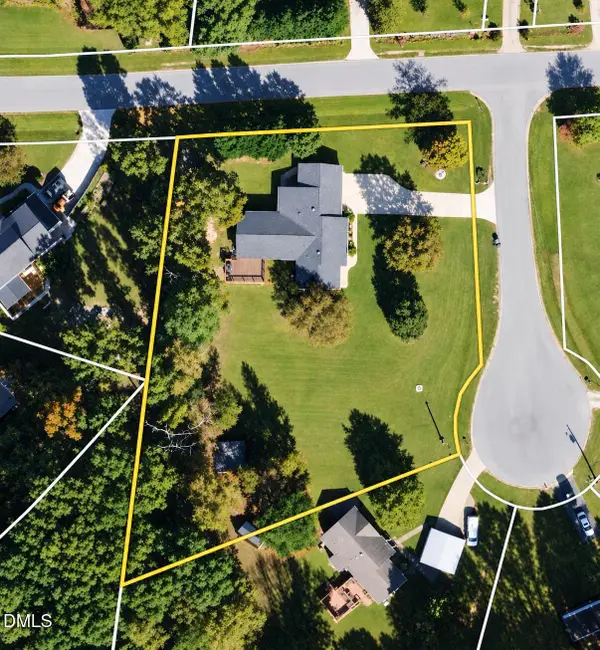 $450,000Coming Soon3 beds 2 baths1,740 sq. ft.
2005 Sunny Way, Clayton, NC 27520
MLS# 10190927Listed by: EXP REALTY LLC - Coming Soon
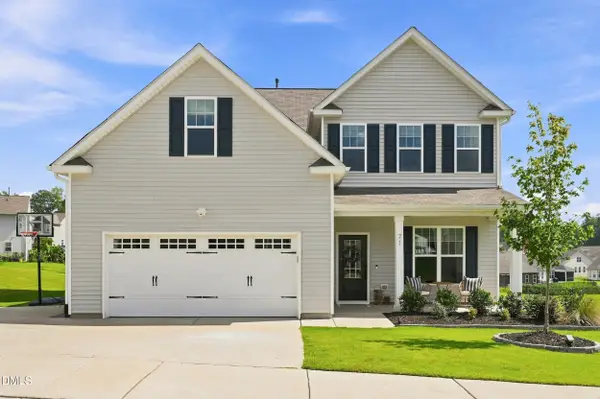 $464,900Coming Soon4 beds 3 baths2,876 sq. ft.
71 Capanne Court, Clayton, NC 27527
MLS# 10190700Listed by: FATHOM REALTY NC - Open Sun, 1 to 3pmNew
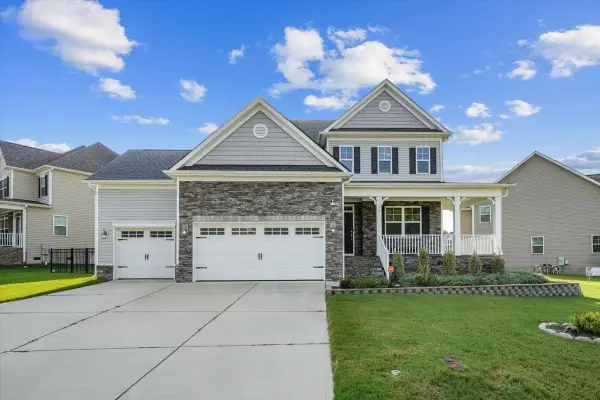 $430,000Active5 beds 3 baths2,833 sq. ft.
175 Cherry Bark Loop, Clayton, NC 27527
MLS# 10188210Listed by: COLDWELL BANKER HPW - New
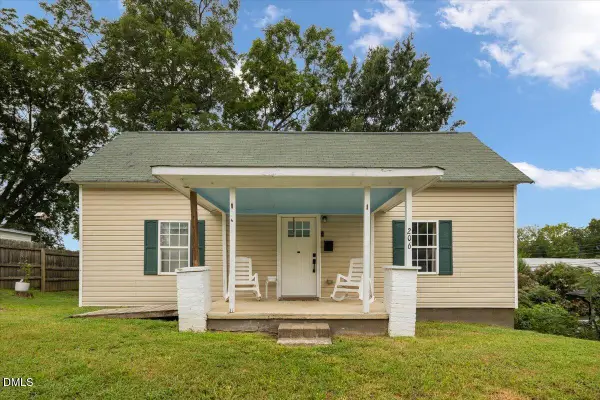 $259,000Active2 beds 1 baths1,072 sq. ft.
206 S Ellington Street, Clayton, NC 27520
MLS# 10190982Listed by: GROW LOCAL REALTY, LLC - New
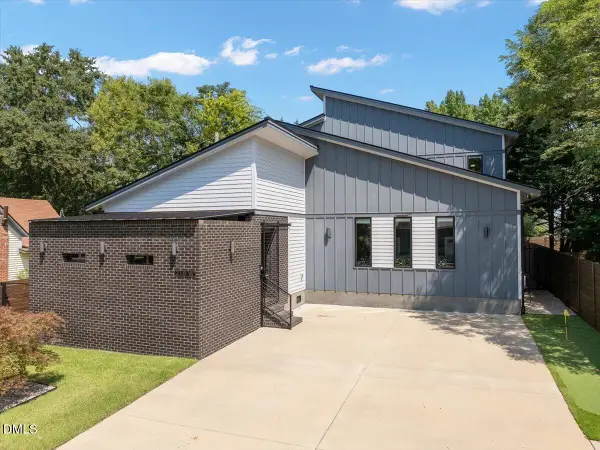 $649,000Active3 beds 3 baths2,627 sq. ft.
210 W Horne Street, Clayton, NC 27520
MLS# 10190963Listed by: GROW LOCAL REALTY, LLC - New
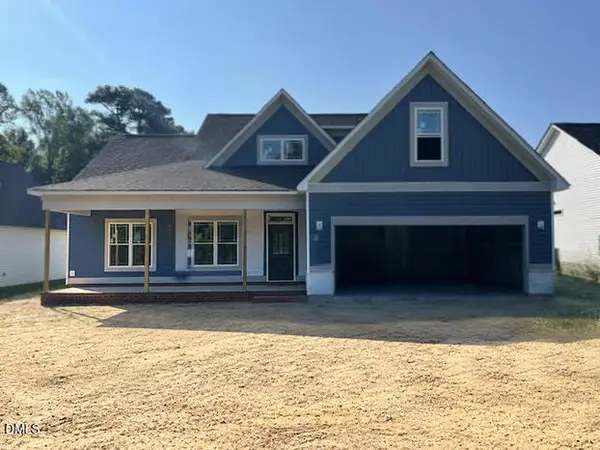 $536,900Active4 beds 4 baths2,677 sq. ft.
135 Big Pine Road, Clayton, NC 27520
MLS# 10190950Listed by: RE/MAX SOUTHLAND REALTY II - New
 $445,000Active3 beds 3 baths1,776 sq. ft.
50 Regulator Drive, Clayton, NC 27520
MLS# 10190942Listed by: NAVIGATE REALTY


Protect your home and budget from life's surprises with an Assurant Home Warranty, backed by a partner that supports you through every step of homeownership. Explore Plans.
© 2023 - 2026 ERA Franchise Systems LLC. All rights reserved. ERA Franchise Systems LLC fully supports the principles of the Fair Housing Act and the Equal Opportunity Act. ERA, ERA Real Estate powered, and their respective logos are registered service marks of ERA Franchise Systems LLC. Each office is independently owned and operated.