
294 Dongola Street, Clayton, NC 27520
Local realty services provided by:ERA Parrish Realty Legacy Group
294 Dongola Street,Clayton, NC 27520
$825,000
- 5 Beds
- 6 Baths
- 4,440 sq. ft.
- Multi-family
- Active
Listed by: derek wyatt
Office: htr southern properties
MLS#:10181032
Source:RD
Price summary
- Price:$825,000
- Price per sq. ft.:$185.81
- Monthly HOA dues:$13.33
About this home
Beautifully updated 5 bedroom home on a private wooded cul de sac lot in the desirable Cleveland School district. This spacious property features 6 baths, a main level guest suite, bonus room, fresh interior and exterior paint, new carpet, and custom closets throughout. The updated kitchen offers all new appliances and the primary suite includes three walk-in closets and a fully renovated bath with a large double shower. Additional features include upstairs laundry, plus a second laundry and half bath in the pool area, and a finished garage with cabinetry and full AC/heat. The outdoor living oasis is unmatched! Enjoy a large screened in porch with Trex decking, outdoor kitchen with 36" Blackstone griddle and a two-burner stove top, ice-machine and beverage center. An in ground salt water swimming pool, outdoor shower, fire pit, and multiple entertaining zones create the most desirable entertaining paradise. Wooded surroundings provide exceptional privacy. This property offers a rare combination of space, new updates, storage, outdoor amenities, and is located in prime location, just 20 minutes from downtown Raleigh—perfect for comfortable living and unforgettable gatherings....
Contact an agent
Home facts
- Year built:2014
- Subdivision & Development:Broadmoor West
- Listing ID #:10181032
- Added:13 day(s) ago
- Updated:July 30, 2026 at 12:11 PM
Rooms and interior
- Bedrooms:5
- Total bathrooms:6
- Full bathrooms:4
- Rooms Total:12
- Flooring:Carpet, Hardwood, Laminate, Tile, Wood
- Bathrooms Description:Double Vanity, Walk-In Shower, Water Closet
- Kitchen Description:Cooktop, Dishwasher, Electric Water Heater, Range Hood, Stainless Steel Appliance(s), Wall Oven, Water Heater
- Basement:Yes
- Basement Description:Crawl Space, Partial, Partially Finished, Walk-In Crawl Space
- Living area:4,440 sq. ft.
Heating and cooling
- Cooling:Ceiling Fan(s), Central Air
- Heating:Electric, Heat Pump
- Central air:Yes
Structure and exterior
- Roof:Shingle
- Year built:2014
- Building area:4,440 sq. ft.
- Lot area:0.81 Acres
- Lot Features:Back Yard, Cul-de-sac, Few Trees, Front Yard, Landscaped
- Architectural Style:Traditional
- Construction Materials:Fiber Cement, Radiant Barrier
- Exterior Features:Covered, Deck, Enclosed, Fenced Yard, Fire Pit, Front Porch, Outdoor Grill, Outdoor Kitchen, Patio, Porch, Private Yard, Rain Gutters, Rear Porch, Screened
- Levels:Two
Schools
- High school:Johnston - Cleveland High School
- Middle school:Johnston - Cleveland Middle
- Elementary school:Johnston - Cleveland Elementary
Utilities
- Water:Public
- Sewer:Public Sewer
Finances and disclosures
- Price:$825,000
- Price per sq. ft.:$185.81
- Tax amount:$4,476
Features and amenities
- Laundry features:Inside, Laundry Room, Multiple Locations, Sink, Washer Hookup
- Pool features:Fenced, Fiberglass, In Ground, Outdoor Pool, Private, Salt Water
Parking
- Parking description:Attached, Concrete, Driveway, Garage, Garage Faces Front
- Garage:Yes
- Garage spaces:2
 Listings marked with a Doorify MLS icon are provided courtesy of the Doorify MLS, of North Carolina, Internet Data Exchange Database. Brokers make an effort to deliver accurate information, but buyers should independently verify any information on which they will rely in a transaction. The listing broker shall not be responsible for any typographical errors, misinformation, or misprints, and they shall be held totally harmless from any damages arising from reliance upon this data. This data is provided exclusively for consumers’ personal, non-commercial use. Copyright 2026 Doorify MLS of North Carolina. All rights reserved.
New listings near 294 Dongola Street
- Open Sat, 2 to 4pmNew
 $450,000Active4 beds 3 baths2,733 sq. ft.
552 Contender Drive, Clayton, NC 27520
MLS# 10183457Listed by: REAL BROKER, LLC - New
 $340,000Active4 beds 3 baths1,844 sq. ft.
133 Black Oak Court, Clayton, NC 27520
MLS# 10183470Listed by: COMPASS -- RALEIGH - Open Sat, 2 to 4pmNew
 $379,999Active4 beds 3 baths2,132 sq. ft.
313 Boswell Lane, Clayton, NC 27527
MLS# 10183473Listed by: COMPASS -- RALEIGH - Open Sat, 12 to 2pmNew
 $349,000Active3 beds 2 baths1,510 sq. ft.
33 Greenfield Lane, Clayton, NC 27527
MLS# 10183402Listed by: RE/MAX UNITED - New
 $566,706Active3 beds 4 baths2,772 sq. ft.
290 Juju Drive, Clayton, NC 27520
MLS# 10183424Listed by: EXP REALTY, LLC - C - New
 $470,000Active3 beds 3 baths2,477 sq. ft.
1116 Neuse Ridge Drive, Clayton, NC 27527
MLS# 10183300Listed by: HODGE & KITTRELL SOTHEBY'S INT - New
 $358,100Active4 beds 2 baths1,629 sq. ft.
100 Trailwood Drive, Clayton, NC 27520
MLS# 10183251Listed by: EXP REALTY, LLC - C - Coming SoonOpen Sat, 1 to 4pm
 $612,275Coming Soon3 beds 3 baths
2001 Dove Lane, Clayton, NC 27527
MLS# 10183201Listed by: HOWARD HANNA ALLEN TATE RALEIGH GLENWOOD - New
 $449,000Active4 beds 4 baths4,119 sq. ft.
3419 Oak Trail, Clayton, NC 27520
MLS# 10183164Listed by: CAROLINA'S CHOICE REAL ESTATE - New
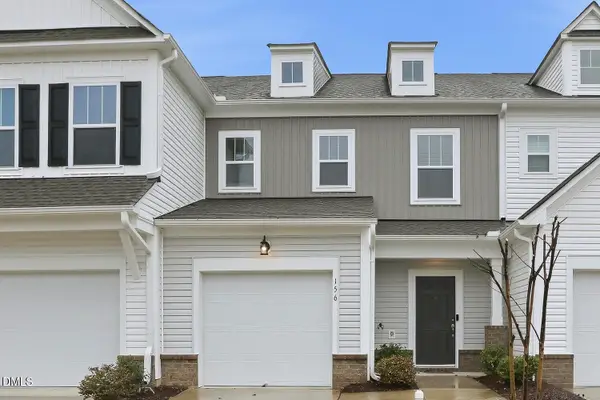 $285,000Active3 beds 3 baths1,796 sq. ft.
156 Willow Green Drive, Clayton, NC 27527
MLS# 10183100Listed by: COLDWELL BANKER ADVANTAGE


Protect your home and budget from life's surprises with an Assurant Home Warranty, backed by a partner that supports you through every step of homeownership. Explore Plans.
© 2023 - 2026 ERA Franchise Systems LLC. All rights reserved. ERA Franchise Systems LLC fully supports the principles of the Fair Housing Act and the Equal Opportunity Act. ERA, ERA Real Estate powered, and their respective logos are registered service marks of ERA Franchise Systems LLC. Each office is independently owned and operated.