
313 Boswell Lane, Clayton, NC 27527
Local realty services provided by:ERA Live Moore
313 Boswell Lane,Clayton, NC 27527
$379,999
- 4 Beds
- 3 Baths
- 2,132 sq. ft.
- Single family
- Active
Listed by: dana ellington, clarisa estrada gomez
Office: compass -- raleigh
MLS#:10183473
Source:RD
Price summary
- Price:$379,999
- Price per sq. ft.:$178.24
- Monthly HOA dues:$84
About this home
Welcome to this beautiful brick-front home in the desirable Riverwood Golf & Swim community! Situated on a spacious corner lot, this 4-bedroom, 2.5-bath home offers a functional layout with hardwood floors, an inviting eat-in kitchen, and plenty of space for everyday living. The main level features a comfortable flow between living and dining areas, while the spacious fourth bedroom above the garage offers endless possibilities as a guest suite, home office, media room, or recreation space. The primary suite provides a private retreat, and the updated bathrooms add to the home's appeal. Additional highlights include an attached 2-car garage with a Level 2 EV charger and 240V circuit, ample storage, and thoughtful updates throughout. Residents enjoy access to Riverwood's community amenities, including the pool and clubhouse included with the HOA. Conveniently located near downtown Clayton, shopping and dining, this home offers comfort, convenience, and the lifestyle you've been looking for....
Contact an agent
Home facts
- Year built:2007
- Subdivision & Development:Riverwood Athletic Club
- Listing ID #:10183473
- Added:103 day(s) ago
- Updated:November 11, 2026 at 03:11 PM
Rooms and interior
- Bedrooms:4
- Total bathrooms:3
- Full bathrooms:2
- Rooms Total:10
- Flooring:Carpet, Hardwood, Tile
- Dining Description:Eat-in Kitchen
- Bathrooms Description:Bathtub Only, Bathtub/Shower Combination, Double Vanity, Separate Shower, Shower Only, Walk-In Shower
- Kitchen Description:Dishwasher, Electric Range, Electric Water Heater, Microwave
- Living area:2,132 sq. ft.
Heating and cooling
- Cooling:Central Air
- Heating:Electric, Heat Pump
- Central air:Yes
Structure and exterior
- Roof:Shingle
- Year built:2007
- Building area:2,132 sq. ft.
- Lot area:0.29 Acres
- Lot Features:Corner
- Architectural Style:Traditional, Transitional
- Construction Materials:Brick, Fiber Cement
- Exterior Features:Deck, Front Porch
- Levels:Two
Schools
- High school:Johnston - Corinth Holders High School
- Middle school:Johnston - Riverwood Middle
- Elementary school:Johnston - Riverwood Elementary
Utilities
- Water:Public
- Sewer:Public Sewer
Finances and disclosures
- Price:$379,999
- Price per sq. ft.:$178.24
- Tax amount:$3,921
Features and amenities
- Laundry features:Upper Level
Parking
- Parking description:Garage, Garage Faces Front, On Site
- Garage:Yes
- Garage spaces:2
 Listings marked with a Doorify MLS icon are provided courtesy of the Doorify MLS, of North Carolina, Internet Data Exchange Database. Brokers make an effort to deliver accurate information, but buyers should independently verify any information on which they will rely in a transaction. The listing broker shall not be responsible for any typographical errors, misinformation, or misprints, and they shall be held totally harmless from any damages arising from reliance upon this data. This data is provided exclusively for consumers’ personal, non-commercial use. Copyright 2026 Doorify MLS of North Carolina. All rights reserved.
New listings near 313 Boswell Lane
- New
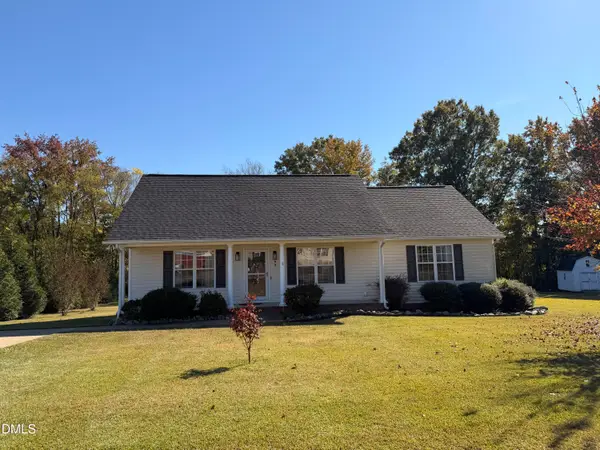 $320,000Active3 beds 2 baths1,323 sq. ft.
399 Reeder Branch Drive, Clayton, NC 27520
MLS# 10202767Listed by: PROFIT POINT REAL ESTATE - New
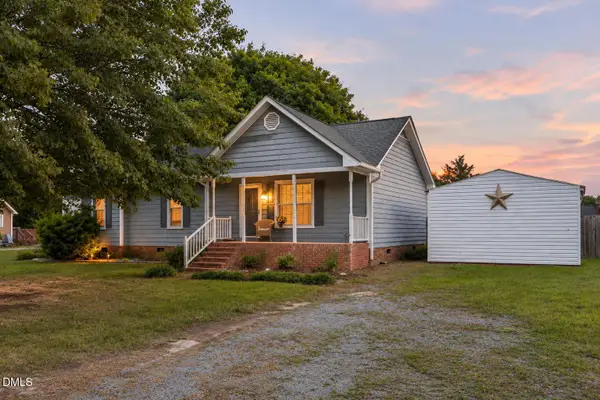 $275,000Active3 beds 2 baths1,335 sq. ft.
2816 Mercantile Court, Clayton, NC 27520
MLS# 10202752Listed by: LPT REALTY, LLC - New
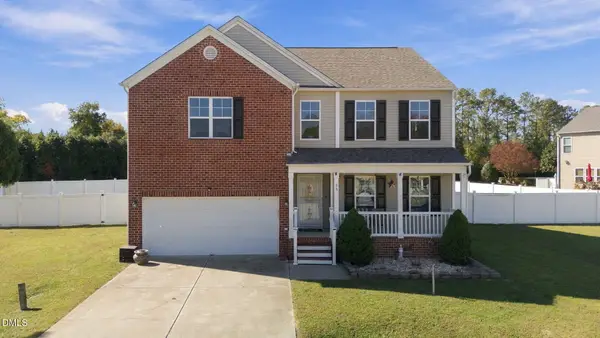 $375,000Active3 beds 3 baths3,001 sq. ft.
66 Stonewood Court, Clayton, NC 27520
MLS# 10202747Listed by: CHOICE RESIDENTIAL REAL ESTATE - New
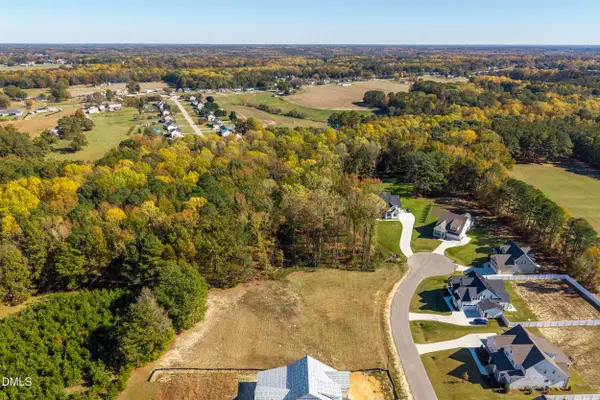 $200,000Active1.3 Acres
155 Summerlin Drive, Clayton, NC 27527
MLS# 10202710Listed by: LPT REALTY, LLC - New
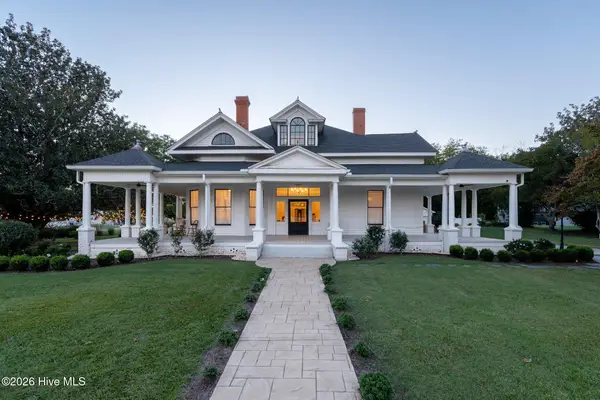 $1,390,000Active2 beds 4 baths3,796 sq. ft.
2239 Barber Mill Road, Clayton, NC 27520
MLS# 100615590Listed by: EXP REALTY - New
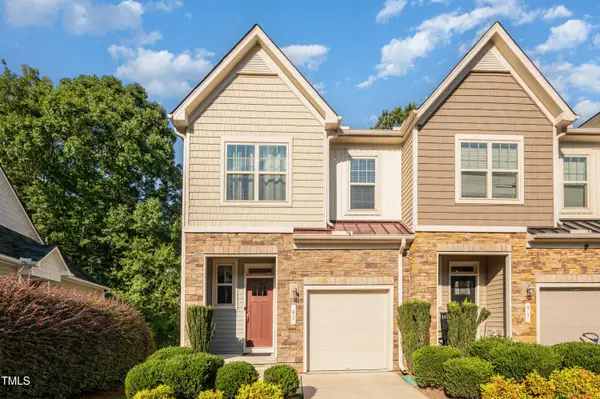 $299,500Active3 beds 4 baths2,362 sq. ft.
81 Hill Shore Lane, Clayton, NC 27527
MLS# 10202609Listed by: BINNY REALTY INC. - New
 $278,000Active3 beds 2 baths1,176 sq. ft.
629 Avondale Drive, Clayton, NC 27520
MLS# 10202593Listed by: NORTHGROUP REAL ESTATE, INC. - New
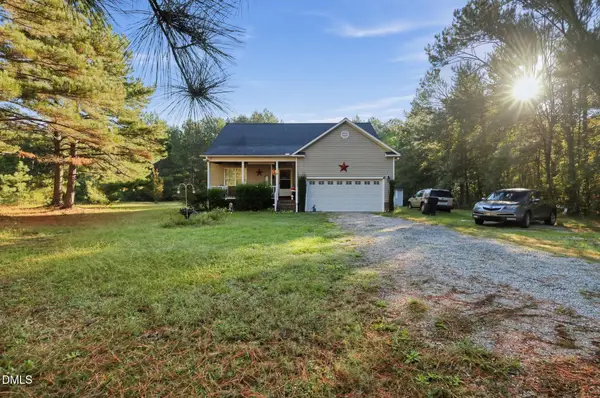 $369,000Active3 beds 2 baths1,357 sq. ft.
179 Sommerset Drive, Clayton, NC 27520
MLS# 10202487Listed by: TOP BROKERAGE LLC - New
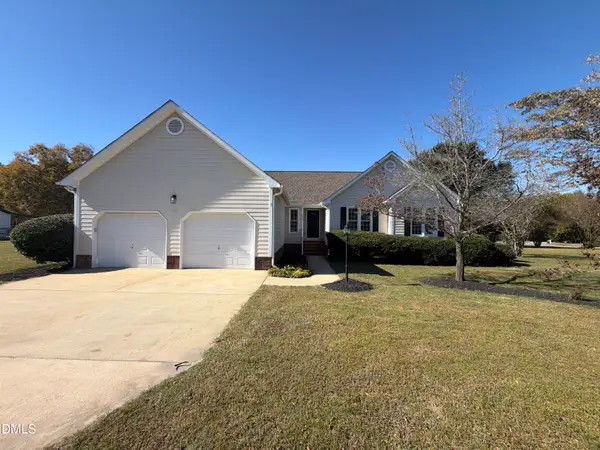 $360,000Active3 beds 2 baths1,662 sq. ft.
1605 Creekview Drive, Clayton, NC 27520
MLS# 10202497Listed by: OPENDOOR BROKERAGE LLC - New
 $630,000Active5 beds 4 baths3,467 sq. ft.
479 Kintyre Drive, Clayton, NC 27520
MLS# 10202479Listed by: CHOICE RESIDENTIAL REAL ESTATE


Protect your home and budget from life's surprises with an Assurant Home Warranty, backed by a partner that supports you through every step of homeownership. Explore Plans.
© 2023 - 2026 ERA Franchise Systems LLC. All rights reserved. ERA Franchise Systems LLC fully supports the principles of the Fair Housing Act and the Equal Opportunity Act. ERA, ERA Real Estate powered, and their respective logos are registered service marks of ERA Franchise Systems LLC. Each office is independently owned and operated.