
301 Whitley Ridge Drive, Clayton, NC 27527
Local realty services provided by:ERA Strother Real Estate
Listed by: thomas parker
Office: the thomas parker realty group
MLS#:100597542
Source:NC_CCAR
Price summary
- Price:$295,900
- Price per sq. ft.:$180.98
About this home
WELCOME HOME!!!!
End unit!
Why rent when you can own your own home! BETTER THAN NEW, this 2025 built, end unit townhome in Whitley Corner of Flowers Plantation comes with the finishing touches already done.
A patio and vinyl privacy fence enclose the back yard, and the home sits at the back of the neighborhood with no homes immediately behind it. Low maintenance vinyl and stone cover the exterior. Inside, 1,635 square feet across two stories live larger than the number suggests, with windows on three sides filling an open main level with light and a kitchen anchored by quartz counters, a center island and stainless appliances that opens to the dining area and family room.
Upstairs, a massive primary suite takes a king bed and a sitting area with ease, alongside a walk-in closet and private bath with double vanity.
Shopping, dining, schools, The Flowers Water District and the landmark Percy Flowers Store are within walking distance at the intersection of Buffalo Road and Highway 42, with Interstate 40 carrying you to Research Triangle Park and Raleigh.
DON'T MISS THIS OPPORTUNITY!!! Y
our NEW HOME AWAITS!...
Contact an agent
Home facts
- Year built:2025
- Subdivision & Development:Flowers Plantation
- Listing ID #:100597542
- Added:44 day(s) ago
- Updated:October 04, 2026 at 10:17 AM
Rooms and interior
- Bedrooms:3
- Total bathrooms:3
- Full bathrooms:2
- Half bathrooms:1
- Rooms Total:6
- Bathrooms Description:Walk-in Shower
- Kitchen Description:Kitchen Island, Pantry
- Bedroom Description:Walk-In Closet(s)
- Living area:1,635 sq. ft.
Heating and cooling
- Cooling:Central Air
- Heating:Electric, Forced Air, Gas Pack, Heating, Natural Gas
- Central air:Yes
Structure and exterior
- Roof:Metal, Shingle
- Year built:2025
- Building area:1,635 sq. ft.
- Lot area:0.04 Acres
- Construction Materials:Vinyl Siding, Wood Frame
- Exterior Features:Covered, Patio, Porch
- Foundation Description:Slab
- Levels:2 Story
Schools
- High school:Corinth Holders
- Middle school:Archer Lodge
- Elementary school:Thanksgiving Elementary School
Utilities
- Water:Water Connected
- Sewer:Sewer Connected
Finances and disclosures
- Price:$295,900
- Price per sq. ft.:$180.98
Features and amenities
- Amenities:Blinds/Shades, Ceiling Fan(s), Management, Solid Surface, Walk-In Closet(s)
Parking
- Total parking spaces:1
- Parking description:Attached, Attached Garage, Concrete, Garage, Garage Door Opener, Off Street, Parking Lot, Parking Pad
- Garage:Yes
- Garage spaces:1

New listings near 301 Whitley Ridge Drive
- Coming Soon
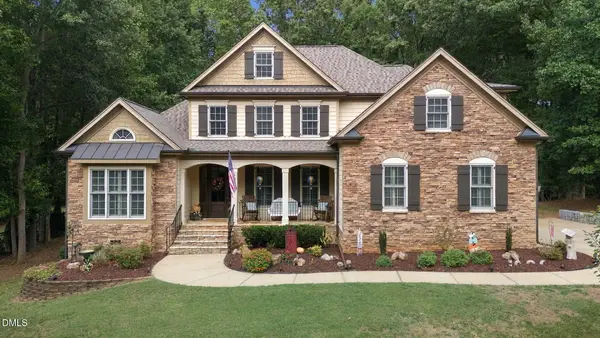 $675,000Coming Soon4 beds 4 baths2,895 sq. ft.
224 Josiah Drive, Clayton, NC 27527
MLS# 10196165Listed by: COLDWELL BANKER HPW - Coming Soon
 $282,900Coming Soon3 beds 3 baths1,762 sq. ft.
80 Little Leaf Lane, Clayton, NC 27527
MLS# 10196106Listed by: READY TO MOVE REALTY - New
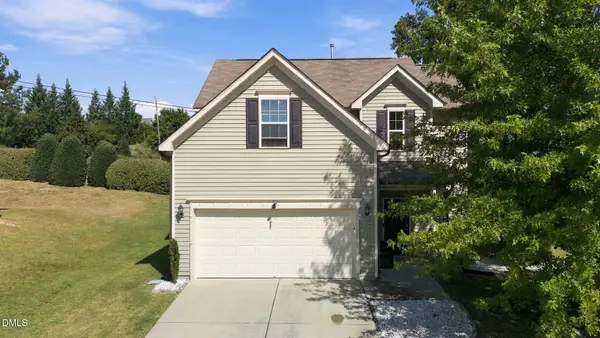 $330,000Active4 beds 3 baths1,725 sq. ft.
103 Sugarbush Court, Clayton, NC 27527
MLS# 10196363Listed by: EXP REALTY - New
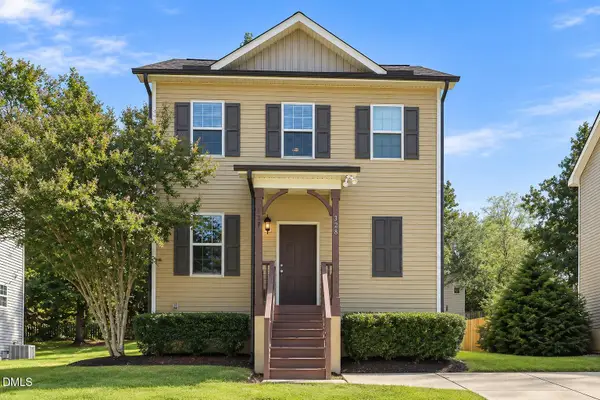 $310,000Active3 beds 3 baths1,537 sq. ft.
328 Chamberlain Drive, Clayton, NC 27527
MLS# 10196296Listed by: EXP REALTY LLC - New
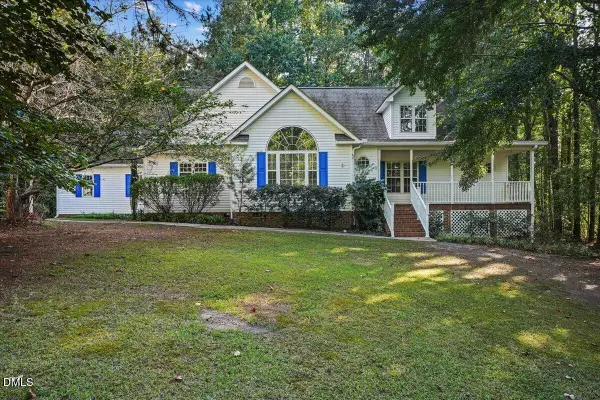 $429,000Active3 beds 3 baths2,706 sq. ft.
137 Redbud Drive, Clayton, NC 27520
MLS# 10196318Listed by: HOMETOWNE REALTY - New
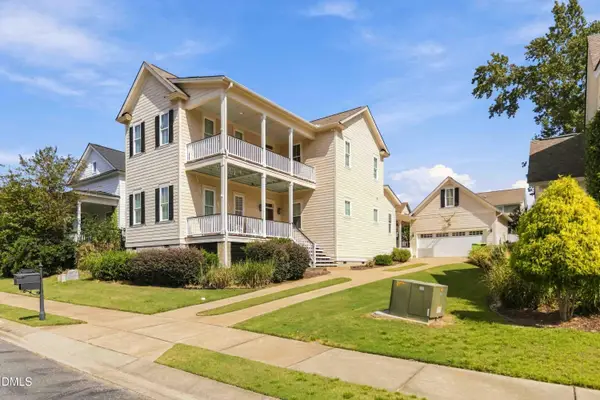 $468,000Active4 beds 3 baths2,523 sq. ft.
90 Ellen Circle, Clayton, NC 27527
MLS# 10196232Listed by: COLDWELL BANKER HPW - New
 $350,000Active3 beds 2 baths1,644 sq. ft.
90 E Cultivator Way, Clayton, NC 27520
MLS# 10196234Listed by: RALEIGH REALTY INC. - New
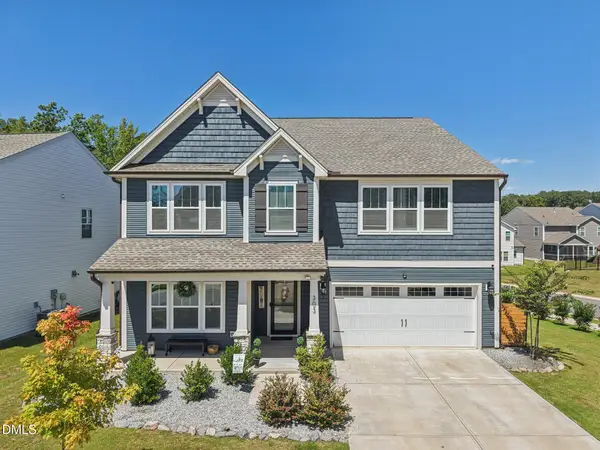 $540,000Active4 beds 4 baths3,725 sq. ft.
303 Bent Willow Drive, Clayton, NC 27527
MLS# 10196174Listed by: DASH CAROLINA - New
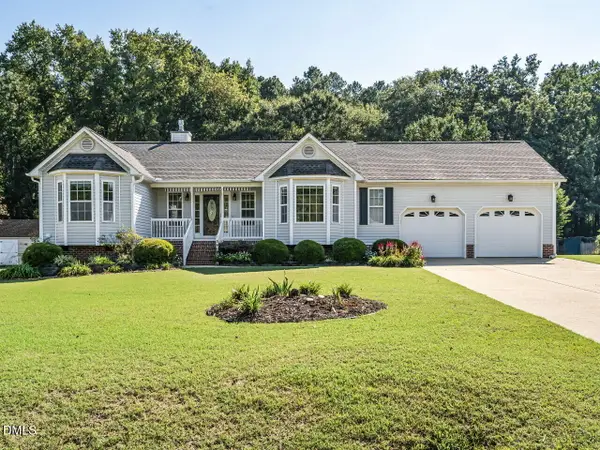 $345,000Active3 beds 2 baths1,588 sq. ft.
367 Rachels Way, Clayton, NC 27520
MLS# 10196095Listed by: BERKSHIRE HATHAWAY HOMESERVICE - New
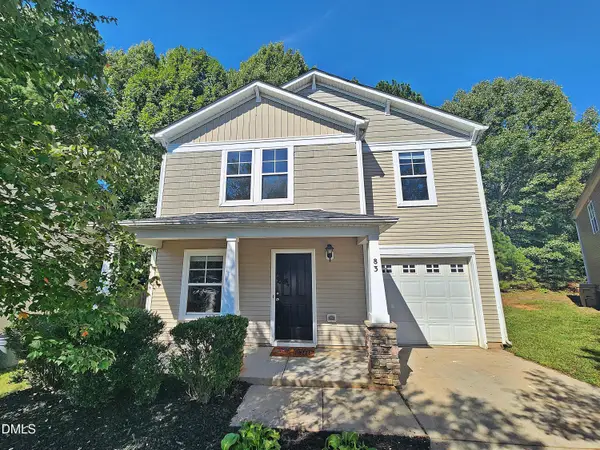 $312,000Active3 beds 3 baths1,796 sq. ft.
83 Valleyfield Drive, Clayton, NC 27527
MLS# 10196113Listed by: REFERRAL REALTY US LLC


Protect your home and budget from life's surprises with an Assurant Home Warranty, backed by a partner that supports you through every step of homeownership. Explore Plans.
© 2023 - 2026 ERA Franchise Systems LLC. All rights reserved. ERA Franchise Systems LLC fully supports the principles of the Fair Housing Act and the Equal Opportunity Act. ERA, ERA Real Estate powered, and their respective logos are registered service marks of ERA Franchise Systems LLC. Each office is independently owned and operated.