
370 Bellini Drive, Clayton, NC 27527
Local realty services provided by:ERA Live Moore
370 Bellini Drive,Clayton, NC 27527
$1,085,000
- 4 Beds
- 5 Baths
- 3,963 sq. ft.
- Single family
- Active
Listed by: michelle zanfardino
Office: navigate realty
MLS#:10185741
Source:RD
Price summary
- Price:$1,085,000
- Price per sq. ft.:$273.78
- Monthly HOA dues:$175
About this home
Multigenerational living takes center stage in this exceptional customized Hamilton plan, built by HBD in 2025. Offering 3,963 square feet, 4 bedrooms, 4.5 baths, 2 additional flex rooms, a 3 car garage, and thoughtful custom upgrades throughout, this home is designed for both comfort and flexibility. The gourmet kitchen showcases quartzite countertops, stainless steel appliances, a gas range, and walk-in pantry, while the family room and screened porch each feature a stone faced fireplace. The first floor primary suite offers a spa inspired bath with garden tub and spacious walk-in shower, plus an expansive closet with center island and its own laundry facilities. The private first floor in-law suite features its own kitchenette, laundry, and access to a separate fenced yard, creating a thoughtfully designed space for multigenerational living. A dedicated home office completes the first floor. Upstairs, two additional bedrooms, a generous laundry room, bonus room, and two large flex spaces offer even more versatility. Outdoors, enjoy professional landscaping with irrigation, a fenced backyard, extended deck, paver patio, and fire pit area. Portofino's community amenities include stocked fishing ponds, over seven miles of walking and jogging trails, two community pools, and two clubhouses.. For the equestrian, Portofino is truly something special. Community amenities include a state of the art 22 stall barn, more than 20 shelters and run in sheds, a covered 130 x 300 arena, 20 x 60 meter dressage arena with full width mirrors, lighted 140 x 300 jumping arena, additional lighted multipurpose arena, cross country field, 3/8 mile conditioning track, eight wash and grooming areas, trailer parking, and more than seven miles of riding trails, with portions lit for evening rides. This is more than a beautiful home in an equestrian community. It is an opportunity to have the home, the amenities, and the equestrian experience all in one exceptional setting....
Contact an agent
Home facts
- Year built:2025
- Subdivision & Development:Portofino
- Listing ID #:10185741
- Added:45 day(s) ago
- Updated:September 26, 2026 at 03:26 PM
Rooms and interior
- Bedrooms:4
- Total bathrooms:5
- Full bathrooms:4
- Rooms Total:13
- Flooring:Ceramic Tile, Luxury Vinyl
- Bathrooms Description:Soaking Tub
- Living area:3,963 sq. ft.
Heating and cooling
- Cooling:Central Air
- Heating:Forced Air
- Central air:Yes
Structure and exterior
- Roof:Architectural Shingle
- Year built:2025
- Building area:3,963 sq. ft.
- Lot area:0.96 Acres
- Lot Features:Landscaped
- Architectural Style:Transitional
- Construction Materials:Fiber Cement
- Exterior Features:Fenced Yard, Fire Pit, Front Porch, Lighting
- Levels:Two
Schools
- High school:Johnston - Corinth Holders High School
- Middle school:Johnston - Archer Lodge Middle
- Elementary school:Johnston - Thanksgiving Elementary School
Utilities
- Water:Public
- Sewer:Septic Tank
Finances and disclosures
- Price:$1,085,000
- Price per sq. ft.:$273.78
- Tax amount:$5,445
Parking
- Garage:Yes
- Garage spaces:3
 Listings marked with a Doorify MLS icon are provided courtesy of the Doorify MLS, of North Carolina, Internet Data Exchange Database. Brokers make an effort to deliver accurate information, but buyers should independently verify any information on which they will rely in a transaction. The listing broker shall not be responsible for any typographical errors, misinformation, or misprints, and they shall be held totally harmless from any damages arising from reliance upon this data. This data is provided exclusively for consumers’ personal, non-commercial use. Copyright 2026 Doorify MLS of North Carolina. All rights reserved.
New listings near 370 Bellini Drive
- New
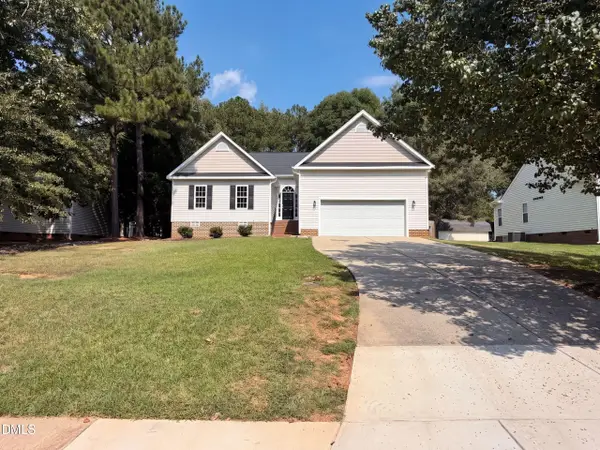 $345,000Active3 beds 2 baths1,478 sq. ft.
321 Groundsel Place, Clayton, NC 27527
MLS# 10195085Listed by: OPENDOOR BROKERAGE LLC - New
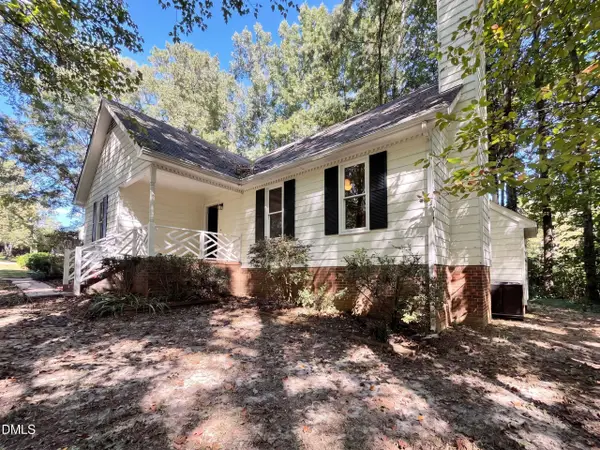 $320,000Active3 beds 2 baths1,393 sq. ft.
1900 Cedar Court, Clayton, NC 27520
MLS# 10195046Listed by: OPENDOOR BROKERAGE LLC - New
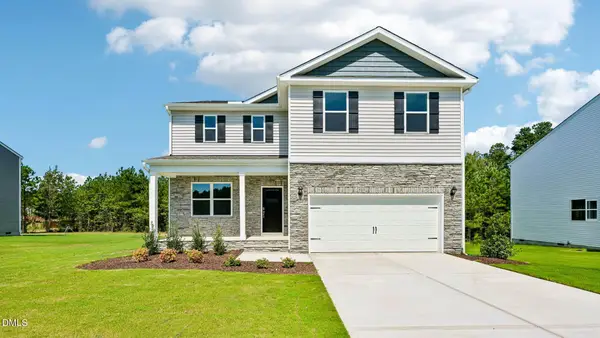 $389,990Active4 beds 3 baths2,340 sq. ft.
86 Tiger Eye Drive, Clayton, NC 27520
MLS# 10194886Listed by: D.R. HORTON, INC. - New
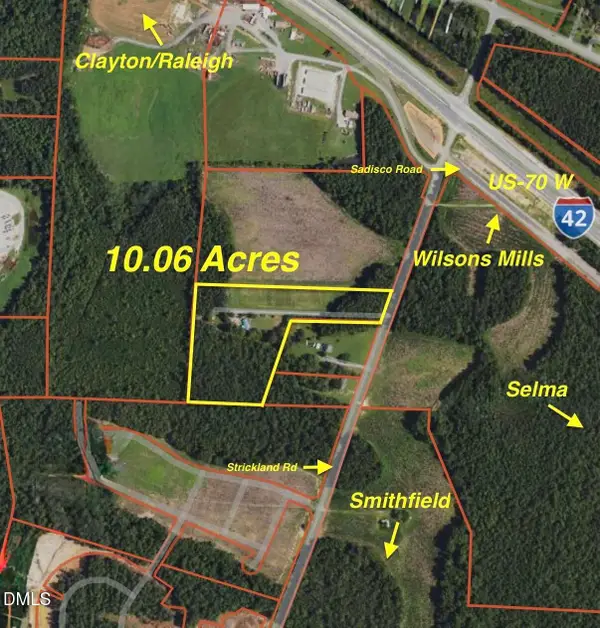 $3,100,000Active10.06 Acres
1595 Strickland Road, Clayton, NC 27520
MLS# 10194900Listed by: THE THOMAS PARKER REALTY GROUP - Open Sat, 12 to 2pmNew
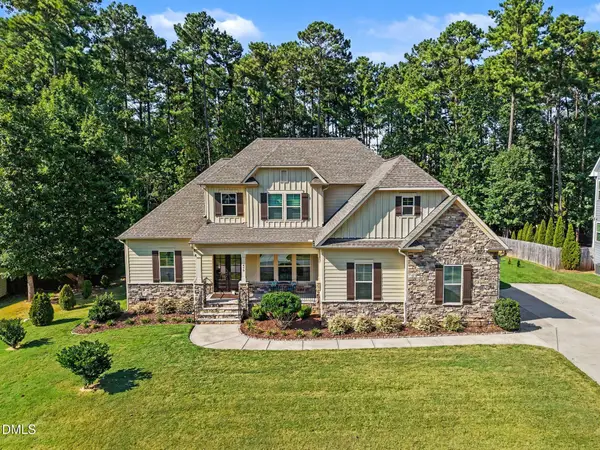 $685,000Active4 beds 3 baths3,042 sq. ft.
479 Rockport Drive, Clayton, NC 27527
MLS# 10194863Listed by: LPT REALTY, LLC - New
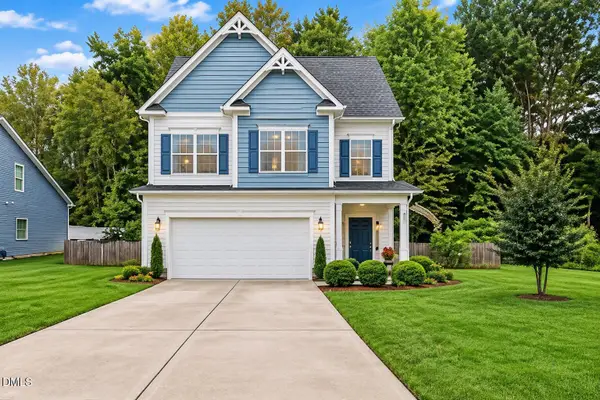 $386,000Active4 beds 3 baths1,860 sq. ft.
225 Ramsgate Drive, Clayton, NC 27520
MLS# 10194835Listed by: LONG & FOSTER REAL ESTATE INC/RALEIGH - New
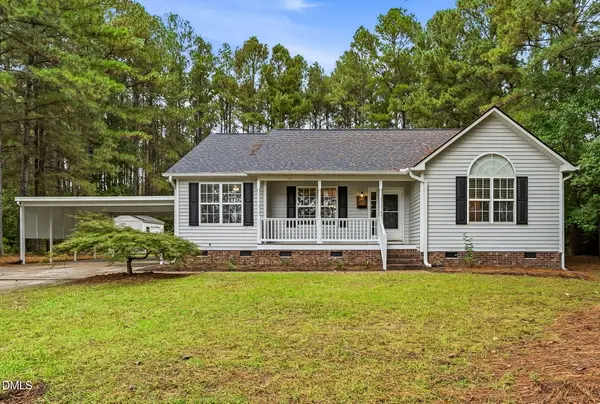 $345,000Active3 beds 2 baths1,384 sq. ft.
158 Lassiter Farms Lane, Clayton, NC 27520
MLS# 10194836Listed by: KELLER WILLIAMS REALTY CARY - New
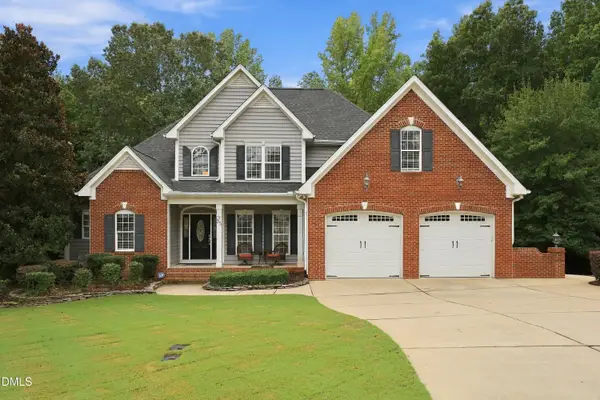 $465,000Active4 beds 3 baths2,710 sq. ft.
35 Broomhill Court, Clayton, NC 27527
MLS# 10194862Listed by: SOUTHERN REALTY GROUP INC. - New
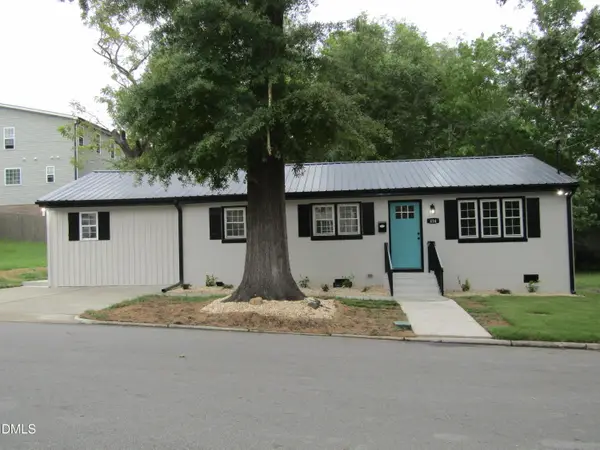 $359,900Active3 beds 2 baths1,326 sq. ft.
414 Canady Street, Clayton, NC 27520
MLS# 10194806Listed by: HOMETOWNE REALTY - Open Sun, 1 to 3pmNew
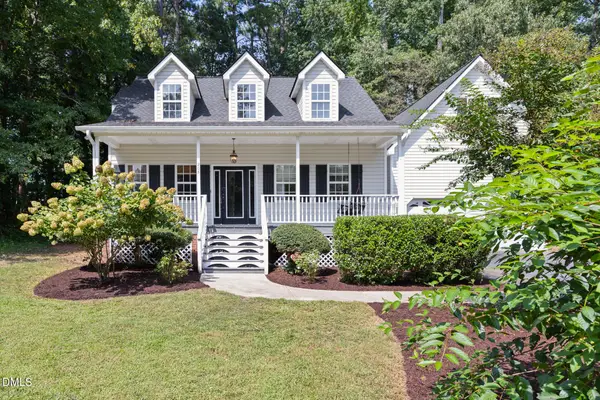 $399,000Active3 beds 3 baths2,041 sq. ft.
205 Adams Court, Clayton, NC 27520
MLS# 10194785Listed by: NEST REALTY OF THE TRIANGLE


Protect your home and budget from life's surprises with an Assurant Home Warranty, backed by a partner that supports you through every step of homeownership. Explore Plans.
© 2023 - 2026 ERA Franchise Systems LLC. All rights reserved. ERA Franchise Systems LLC fully supports the principles of the Fair Housing Act and the Equal Opportunity Act. ERA, ERA Real Estate powered, and their respective logos are registered service marks of ERA Franchise Systems LLC. Each office is independently owned and operated.