
53 Westcliff Court, Clayton, NC 27527
Local realty services provided by:ERA Strother Real Estate
53 Westcliff Court,Clayton, NC 27527
$474,900
- 5 Beds
- 4 Baths
- 2,632 sq. ft.
- Single family
- Active
Listed by: beth hines, jenifer culbertson
Office: re/max southland realty ii
MLS#:100604748
Source:NC_CCAR
Price summary
- Price:$474,900
- Price per sq. ft.:$180.43
About this home
At 53 Westcliff Court, two really is better than one! Two private primary suites and two laundry rooms give this five-bedroom home exceptional flexibility for everyday living. Tucked into a cul-de-sac on a beautifully established .61-acre lot, it offers plenty of room to gather while still giving everyone a space of their own. The main-level primary suite provides and convenient one-level living, while a second spacious suite upstairs includes its own attached bath--ideal for extended guests, multigenerational living, or anyone who would appreciate a private retreat. The remaining bedrooms are generously sized, so no one has to draw the short straw. With a laundry room on each level, the baskets can stay right where they belong instead of traveling up and down the stairs. At the heart of the home, the updated kitchen features stone countertops, designer-color cabinetry, and stainless-steel appliances. Hardwoods, tile, and laminate flooring add character and durability downstairs, while newer carpet brings comfort upstairs. Outside, begin the morning with coffee on the screened porch, fire up the grill on the adjoining deck, or enjoy relaxed evenings in the aluminum-fenced backyard. Crepe myrtles, mature trees, and established shrubs provide the kind of natural beauty that takes years to grow. The brick-and-vinyl exterior helps keep maintenance manageable, while the garage offers extra storage for tools, seasonal decorations, and everything else that needs a place of its own. Beyond the front door, nearby Vinson Ridge Racquet & Swim Club offers membership opportunities for swimming, pickleball, tennis, and clubhouse activities. You'll also enjoy convenient access to UNC Health Johnston, the new Chick-fil-A Flowers, and the locally owned restaurants, shops, community events, artists, and live performances of Downtown Clayton. RDU International Airport is 40 minutes away, while North Carolina beaches are two hours from home. This is one exceptional Clayton home--designed for the way life really happens....
Contact an agent
Home facts
- Year built:2007
- Subdivision & Development:The Knolls at the Neuse
- Listing ID #:100604748
- Added:1 day(s) ago
- Updated:September 19, 2026 at 02:47 AM
Rooms and interior
- Bedrooms:5
- Total bathrooms:4
- Full bathrooms:3
- Half bathrooms:1
- Rooms Total:8
- Flooring:Carpet, Laminate, Tile
- Dining Description:Eat-in Kitchen
- Bathrooms Description:Walk-in Shower
- Kitchen Description:Dishwasher, Eat-in Kitchen, Ice Maker, Pantry, Refrigerator
- Bedroom Description:Master Downstairs, Walk-In Closet(s)
- Living area:2,632 sq. ft.
Heating and cooling
- Cooling:Central Air, Heat Pump
- Heating:Electric, Fireplace(s), Forced Air, Heat Pump, Heating, Propane
- Central air:Yes
Structure and exterior
- Roof:Shingle
- Year built:2007
- Building area:2,632 sq. ft.
- Lot area:0.61 Acres
- Lot Features:Level, Open Lot, Wooded
- Construction Materials:Brick, Vinyl Siding, Wood Frame
- Exterior Features:Deck, Screened
- Foundation Description:Crawl Space
- Levels:2 Story
Schools
- High school:Wilson's Mills HS
- Middle school:Riverwood Middle School
- Elementary school:Powhatan Elementary School
Utilities
- Water:County Water, Water Connected
- Sewer:Sewer Connected
Finances and disclosures
- Price:$474,900
- Price per sq. ft.:$180.43
Features and amenities
- Appliances:Dishwasher, Ice Maker, Refrigerator
- Amenities:Blinds/Shades, Ceiling Fan(s), Management, Vaulted Ceiling(s), Walk-In Closet(s)
Parking
- Total parking spaces:2
- Parking description:Attached Garage, Concrete, Garage
- Garage:Yes
- Garage spaces:2

New listings near 53 Westcliff Court
- New
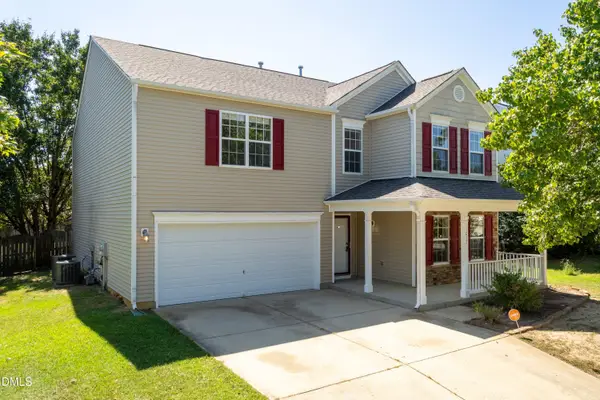 $384,999Active4 beds 3 baths2,767 sq. ft.
1017 Breeze Lane, Clayton, NC 27520
MLS# 10193748Listed by: GROSSMAN REAL ESTATE GROUP LLC - New
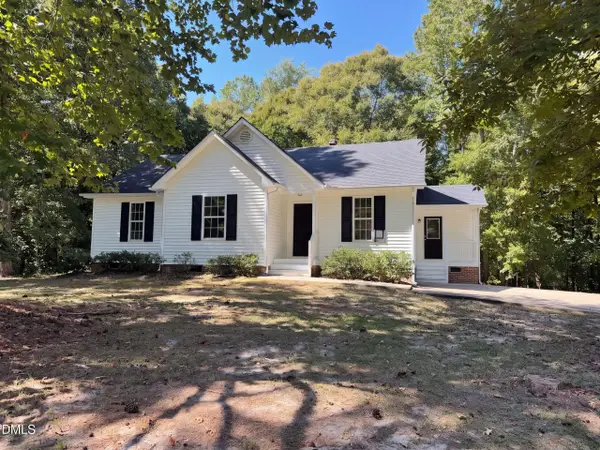 $310,000Active3 beds 2 baths1,321 sq. ft.
270 Nathan Drive, Clayton, NC 27520
MLS# 10193749Listed by: OPENDOOR BROKERAGE LLC - New
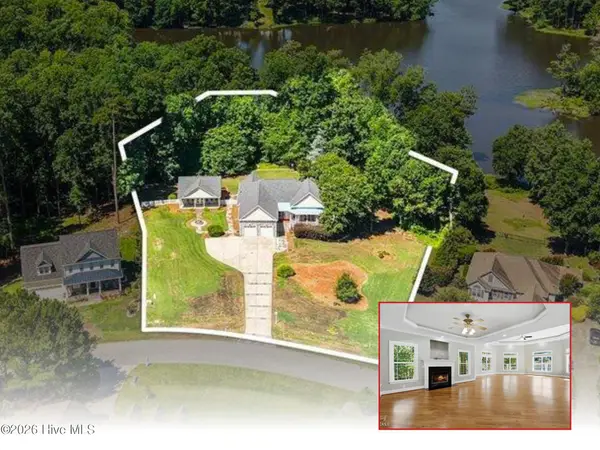 $889,900Active3 beds 3 baths12,796 sq. ft.
279 Brady Drive, Clayton, NC 27520
MLS# 100604738Listed by: HTR SOUTHERN PROPERTIES - New
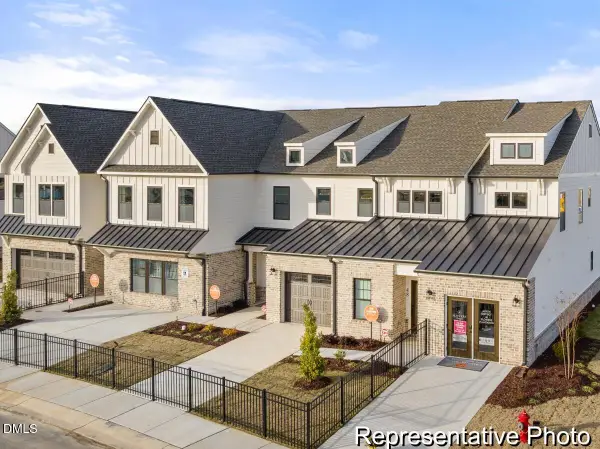 $279,900Active3 beds 3 baths2,130 sq. ft.
271 Periwinkle Place, Clayton, NC 27527
MLS# 10193725Listed by: TLS REALTY LLC - New
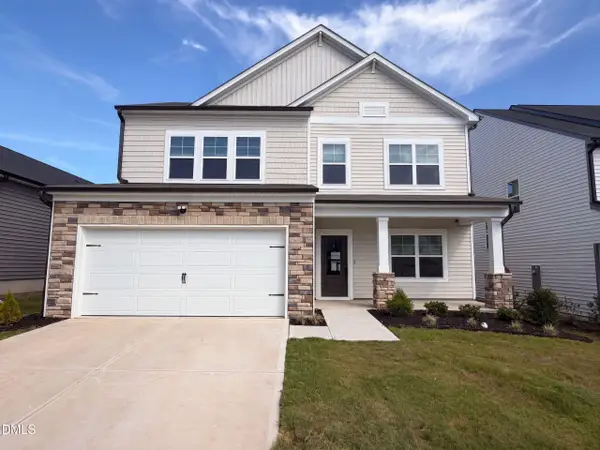 $425,000Active4 beds 3 baths2,599 sq. ft.
109 S Stonemill Trail, Clayton, NC 27520
MLS# 10193736Listed by: OPENDOOR BROKERAGE LLC - New
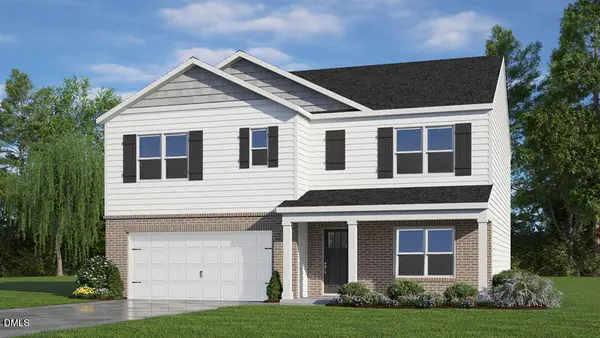 $389,200Active5 beds 3 baths2,511 sq. ft.
549 Swift Creek Farm Lane, Clayton, NC 27520
MLS# 10193685Listed by: D.R. HORTON, INC. - Open Sat, 1 to 3pmNew
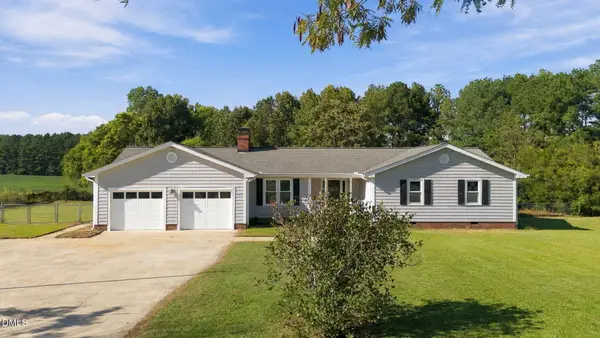 $350,000Active3 beds 2 baths1,496 sq. ft.
952 Pony Farm Road, Clayton, NC 27520
MLS# 10193694Listed by: HOMETOWNE REALTY GARNER - New
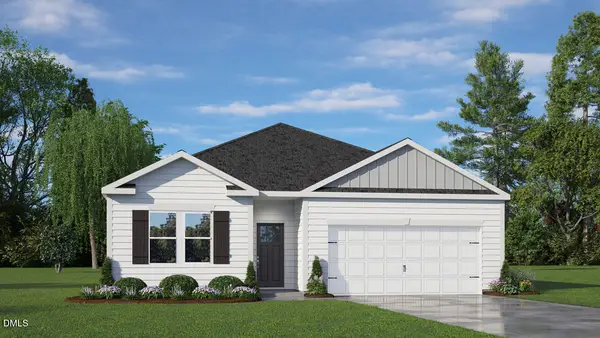 $344,990Active4 beds 2 baths1,764 sq. ft.
565 Swift Creek Farm Lane, Clayton, NC 27520
MLS# 10193699Listed by: D.R. HORTON, INC. - New
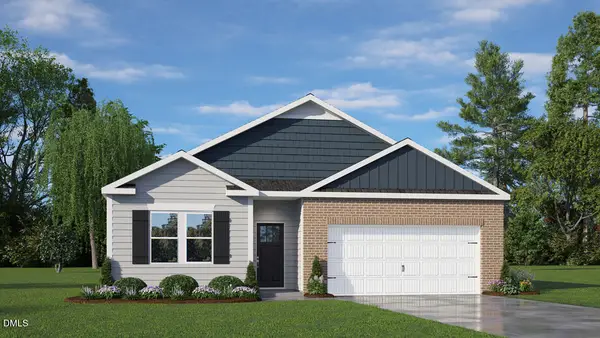 $363,990Active4 beds 2 baths1,764 sq. ft.
116 Tiger Eye Drive, Clayton, NC 27520
MLS# 10193710Listed by: D.R. HORTON, INC. - New
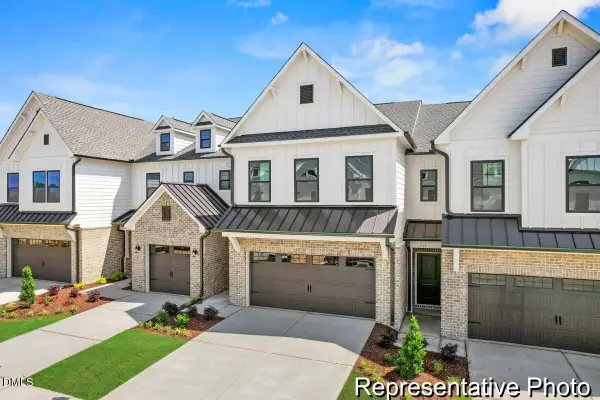 $339,900Active3 beds 3 baths2,174 sq. ft.
28 Agave Place, Clayton, NC 27527
MLS# 10193589Listed by: TLS REALTY LLC


Protect your home and budget from life's surprises with an Assurant Home Warranty, backed by a partner that supports you through every step of homeownership. Explore Plans.
© 2023 - 2026 ERA Franchise Systems LLC. All rights reserved. ERA Franchise Systems LLC fully supports the principles of the Fair Housing Act and the Equal Opportunity Act. ERA, ERA Real Estate powered, and their respective logos are registered service marks of ERA Franchise Systems LLC. Each office is independently owned and operated.