
76 Saddle Oaks Lane, Clayton, NC 27520
Local realty services provided by:ERA Strother Real Estate
76 Saddle Oaks Lane,Clayton, NC 27520
$357,900
- 4 Beds
- 3 Baths
- 2,224 sq. ft.
- Single family
- Active
Listed by: brittany brathwaite
Office: exp realty llc. - c
MLS#:100615116
Source:NC_CCAR
Price summary
- Price:$357,900
- Price per sq. ft.:$160.93
About this home
Move-in ready and seller motivated! Welcome to 76 Saddle Oaks Lane in The Village at Little Creek. This four-bedroom, 2.5-bath home offers an open-concept layout with space to work, gather, and unwind. The main-level flex space is ideal for a home office or reading room. The kitchen features granite countertops, stainless steel appliances, and entertaining space. Upstairs, the spacious primary suite includes a private bath and walk-in closet. Enjoy the covered patio, two-car garage, and community pool right across the street!
Schedule your showing and be home for the holidays!
Contact an agent
Home facts
- Year built:2020
- Subdivision & Development:Other
- Listing ID #:100615116
- Added:5 day(s) ago
- Updated:November 12, 2026 at 12:03 PM
Rooms and interior
- Bedrooms:4
- Total bathrooms:3
- Full bathrooms:2
- Half bathrooms:1
- Rooms Total:9
- Flooring:Carpet
- Kitchen Description:Dishwasher, Kitchen Island, Pantry, Refrigerator
- Living area:2,224 sq. ft.
Heating and cooling
- Cooling:Central Air
- Heating:Forced Air, Heating, Natural Gas
- Central air:Yes
Structure and exterior
- Roof:Composition, Shingle
- Year built:2020
- Building area:2,224 sq. ft.
- Lot area:0.14 Acres
- Construction Materials:Aluminum Siding, Vinyl Siding, Wood Frame
- Exterior Features:Patio
- Foundation Description:Slab
- Levels:2 Story
Schools
- High school:Clayton
- Middle school:Clayton
- Elementary school:West Clayton Elementary School
Utilities
- Water:Water Connected
- Sewer:Sewer Connected
Finances and disclosures
- Price:$357,900
- Price per sq. ft.:$160.93
Features and amenities
- Appliances:Dishwasher, Dryer, Refrigerator, Washer
- Laundry features:Dryer, Washer, Washer Hookup
- Amenities:Blinds/Shades
Parking
- Total parking spaces:2
- Parking description:Attached, Attached Garage, Garage
- Garage:Yes
- Garage spaces:2

New listings near 76 Saddle Oaks Lane
- New
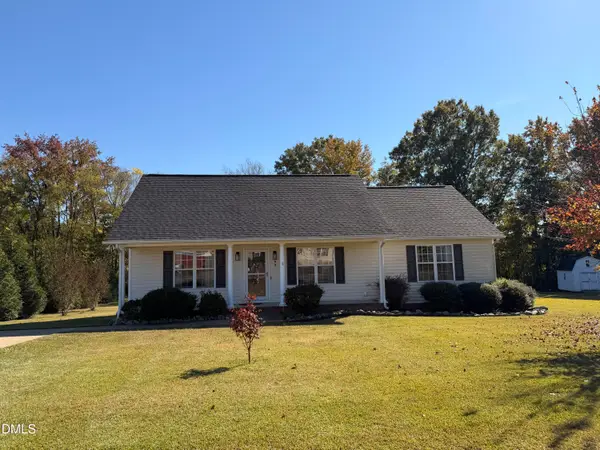 $320,000Active3 beds 2 baths1,323 sq. ft.
399 Reeder Branch Drive, Clayton, NC 27520
MLS# 10202767Listed by: PROFIT POINT REAL ESTATE - New
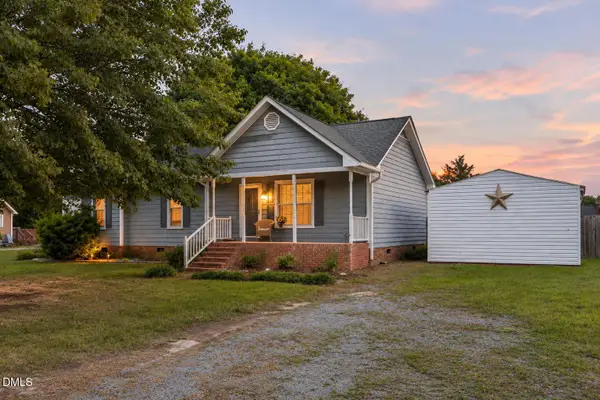 $275,000Active3 beds 2 baths1,335 sq. ft.
2816 Mercantile Court, Clayton, NC 27520
MLS# 10202752Listed by: LPT REALTY, LLC - New
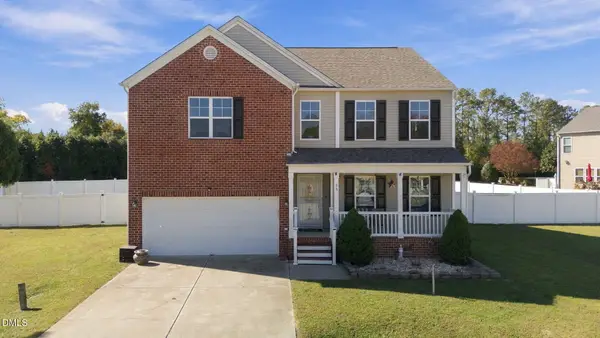 $375,000Active3 beds 3 baths3,001 sq. ft.
66 Stonewood Court, Clayton, NC 27520
MLS# 10202747Listed by: CHOICE RESIDENTIAL REAL ESTATE - New
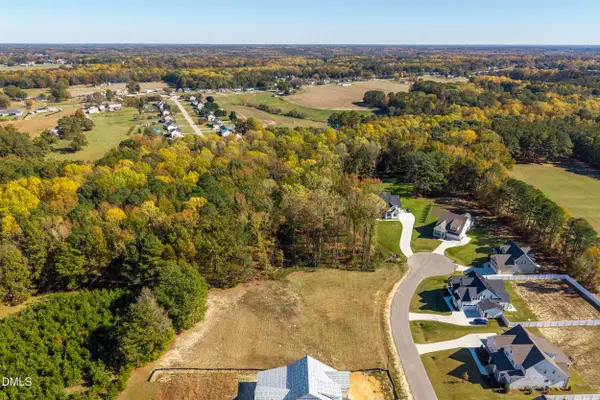 $200,000Active1.3 Acres
155 Summerlin Drive, Clayton, NC 27527
MLS# 10202710Listed by: LPT REALTY, LLC - New
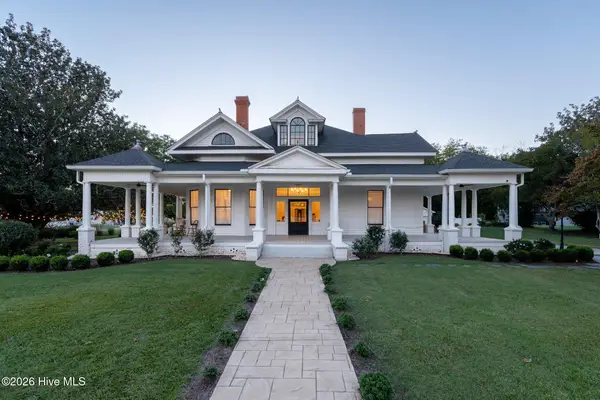 $1,390,000Active2 beds 4 baths3,796 sq. ft.
2239 Barber Mill Road, Clayton, NC 27520
MLS# 100615590Listed by: EXP REALTY - New
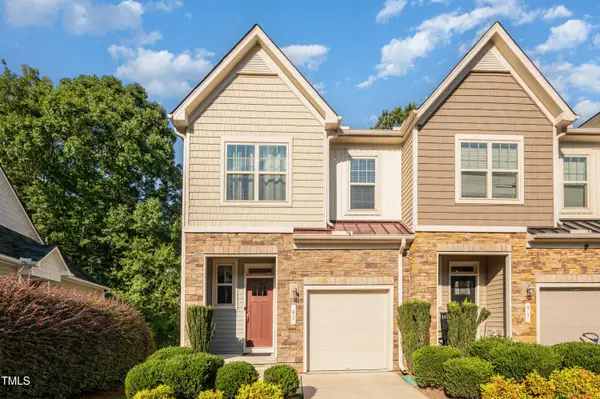 $299,500Active3 beds 4 baths2,362 sq. ft.
81 Hill Shore Lane, Clayton, NC 27527
MLS# 10202609Listed by: BINNY REALTY INC. - New
 $278,000Active3 beds 2 baths1,176 sq. ft.
629 Avondale Drive, Clayton, NC 27520
MLS# 10202593Listed by: NORTHGROUP REAL ESTATE, INC. - New
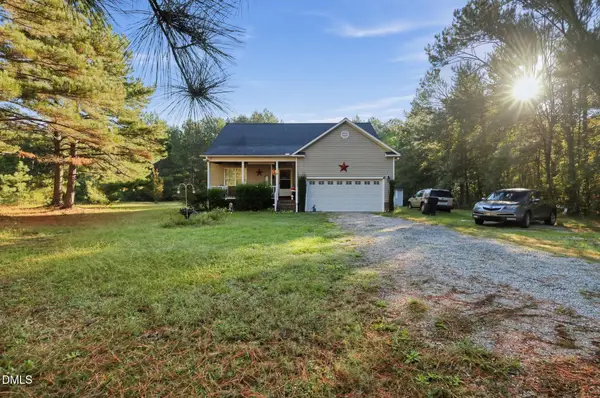 $369,000Active3 beds 2 baths1,357 sq. ft.
179 Sommerset Drive, Clayton, NC 27520
MLS# 10202487Listed by: TOP BROKERAGE LLC - New
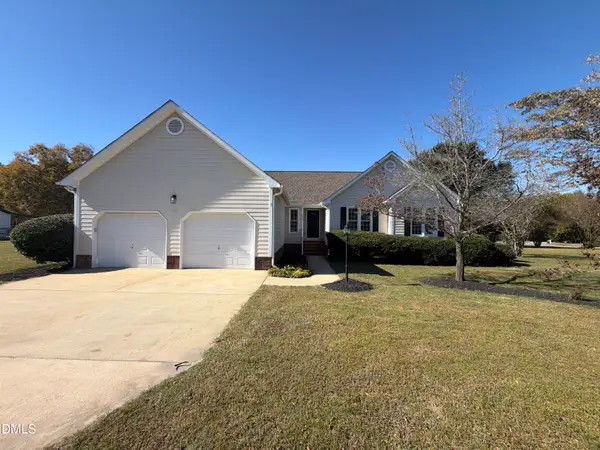 $360,000Active3 beds 2 baths1,662 sq. ft.
1605 Creekview Drive, Clayton, NC 27520
MLS# 10202497Listed by: OPENDOOR BROKERAGE LLC - New
 $630,000Active5 beds 4 baths3,467 sq. ft.
479 Kintyre Drive, Clayton, NC 27520
MLS# 10202479Listed by: CHOICE RESIDENTIAL REAL ESTATE


Protect your home and budget from life's surprises with an Assurant Home Warranty, backed by a partner that supports you through every step of homeownership. Explore Plans.
© 2023 - 2026 ERA Franchise Systems LLC. All rights reserved. ERA Franchise Systems LLC fully supports the principles of the Fair Housing Act and the Equal Opportunity Act. ERA, ERA Real Estate powered, and their respective logos are registered service marks of ERA Franchise Systems LLC. Each office is independently owned and operated.