
80 Bramble Lane, Clayton, NC 27527
Local realty services provided by:ERA Strother Real Estate
80 Bramble Lane,Clayton, NC 27527
$479,900
- 3 Beds
- 3 Baths
- 2,680 sq. ft.
- Multi-family
- Pending
Listed by: michelle h johnson
Office: hometowne realty
MLS#:10167865
Source:RD
Price summary
- Price:$479,900
- Price per sq. ft.:$179.07
- Monthly HOA dues:$141
About this home
Major Price Improvement!Step into style in this beautifully designed 3 bed,3 bath home featuring thoughtful upgrades throughout.Main level includes spacious primary suite w/zero entry tiled shower for ease & accessibility,1 guest room,plus an office/study ideal for remote work or quiet reading.Oversized kitchen island is perfect for entertaining with stylish backsplash & modern appliances.A striking stone fireplace adds warmth & character to this open concept plan.Upstairs has bonus rm along w/private bedroom & full bath ideal for guests or media space.Enjoy outdoor living year round w/covered porch,expansive patio & fenced yard!ALL NEW INTERIOR PAINT 9/2025!Lawn maint. included!Just a minute from the new Flowers Plantation Waterfront District!Up to $2500 lender credit w/First Home Mortgage!
Contact an agent
Home facts
- Year built:2019
- Listing ID #:10167865
- Added:51 day(s) ago
- Updated:July 06, 2026 at 03:24 PM
Rooms and interior
- Bedrooms:3
- Total bathrooms:3
- Full bathrooms:3
- Rooms Total:7
- Flooring:Carpet, Laminate, Tile
- Bathrooms Description:Walk-In Shower
- Kitchen Description:Dishwasher, Disposal, Double Oven, Microwave
- Living area:2,680 sq. ft.
Heating and cooling
- Cooling:Heat Pump
- Heating:Heat Pump
Structure and exterior
- Roof:Architectural Shingle
- Year built:2019
- Building area:2,680 sq. ft.
- Lot area:0.22 Acres
- Architectural Style:Cottage
- Construction Materials:Fiber Cement, Stone
- Exterior Features:Covered, Fenced Yard, Front Porch, Patio, Rain Gutters
- Foundation Description:Slab
- Levels:One and One Half
Schools
- High school:Johnston - Corinth Holders High School
- Middle school:Johnston - Archer Lodge Middle
- Elementary school:Johnston - River Dell Elementary
Utilities
- Water:Community Water
- Sewer:Community Sewer
Finances and disclosures
- Price:$479,900
- Price per sq. ft.:$179.07
- Tax amount:$3,213
Features and amenities
- Laundry features:Laundry Room, Main Level
- Amenities:Blinds
Parking
- Total parking spaces:4
- Garage:Yes
- Garage spaces:2
 Listings marked with a Doorify MLS icon are provided courtesy of the Doorify MLS, of North Carolina, Internet Data Exchange Database. Brokers make an effort to deliver accurate information, but buyers should independently verify any information on which they will rely in a transaction. The listing broker shall not be responsible for any typographical errors, misinformation, or misprints, and they shall be held totally harmless from any damages arising from reliance upon this data. This data is provided exclusively for consumers’ personal, non-commercial use. Copyright 2026 Doorify MLS of North Carolina. All rights reserved.
New listings near 80 Bramble Lane
- New
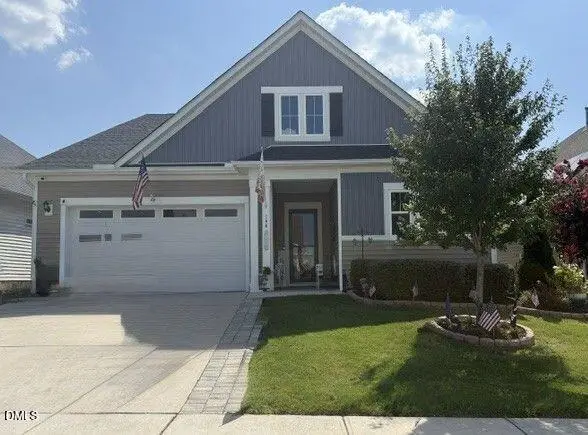 $499,000Active2 beds 2 baths2,077 sq. ft.
144 Warm Wind Drive, Clayton, NC 27527
MLS# 10178187Listed by: SELECT PREMIUM PROPERTIES INC. - New
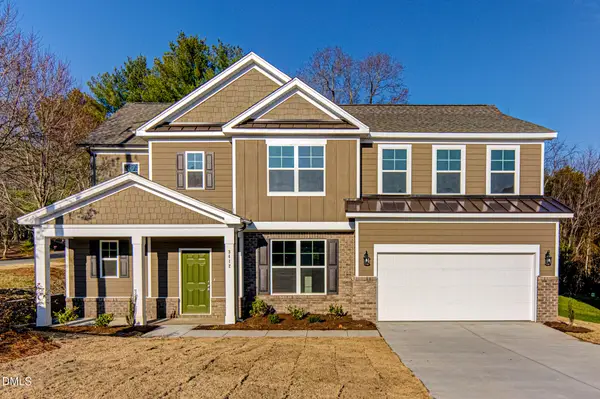 $431,443Active4 beds 4 baths2,710 sq. ft.
108 Starlet Rdg Way, Clayton, NC 27520
MLS# 10178161Listed by: GLENWOOD HOMES 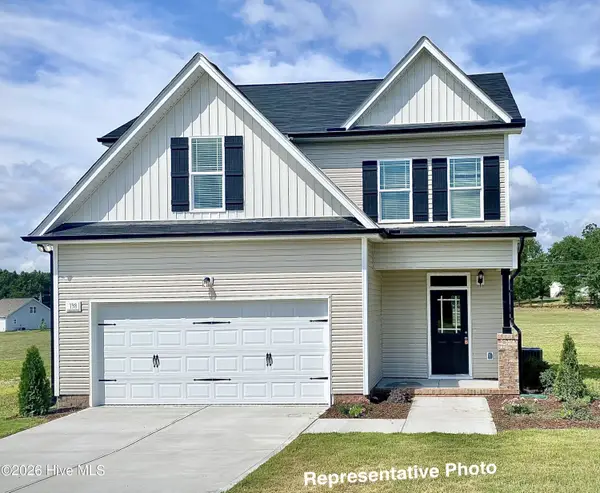 $399,900Pending4 beds 3 baths2,223 sq. ft.
145 Cinnabar Street, Clayton, NC 27527
MLS# 100586599Listed by: HOMETOWNE REALTY- New
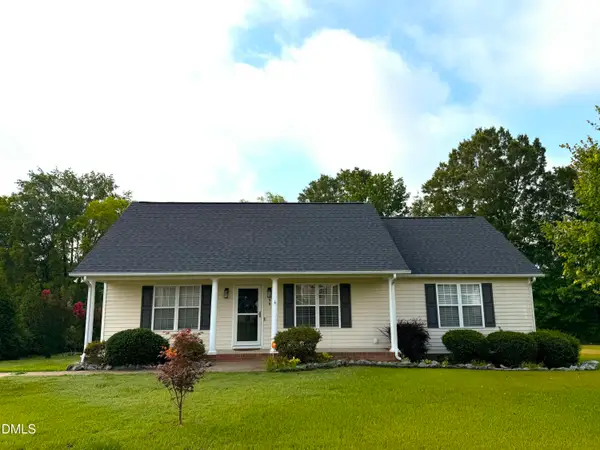 $345,000Active3 beds 2 baths1,323 sq. ft.
399 Reeder Branch Drive, Clayton, NC 27520
MLS# 10178145Listed by: PROFIT POINT REAL ESTATE 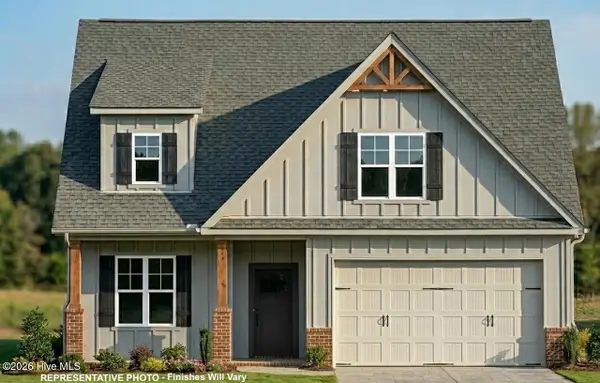 $421,450Pending4 beds 3 baths2,300 sq. ft.
222 Cloverleaf Court, Clayton, NC 27527
MLS# 100586521Listed by: HOMETOWNE REALTY- New
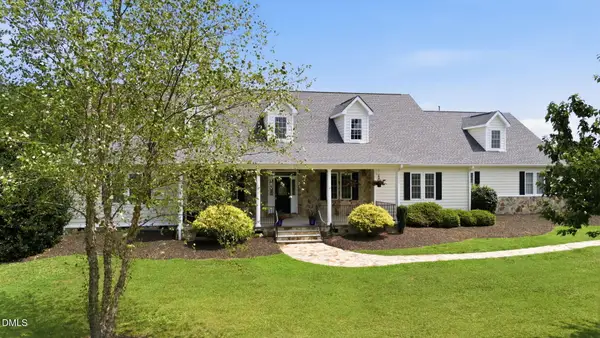 $1,100,000Active4 beds 5 baths5,268 sq. ft.
820 Wilson Jones Road, Clayton, NC 27520
MLS# 10178118Listed by: LPT REALTY LLC - New
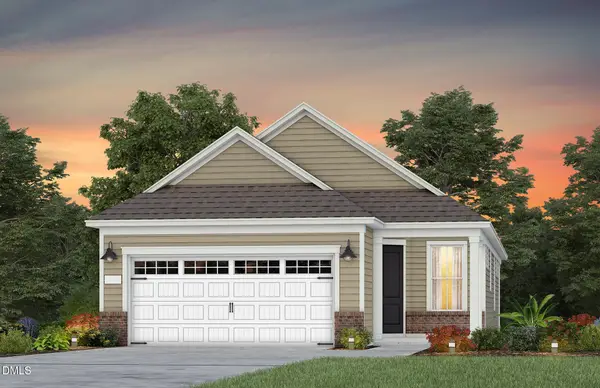 $409,990Active2 beds 2 baths1,345 sq. ft.
941 Steeplechase Boulevard, Clayton, NC 27520
MLS# 10178095Listed by: PULTE HOME COMPANY LLC - Coming Soon
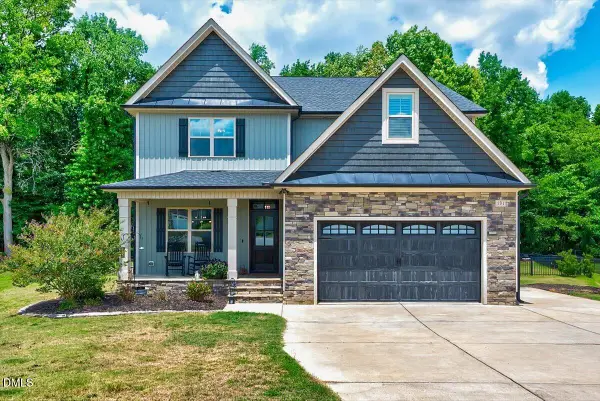 $600,000Coming Soon4 beds 4 baths
131 Canady Landing Way, Clayton, NC 27520
MLS# 10178089Listed by: EXP REALTY LLC - New
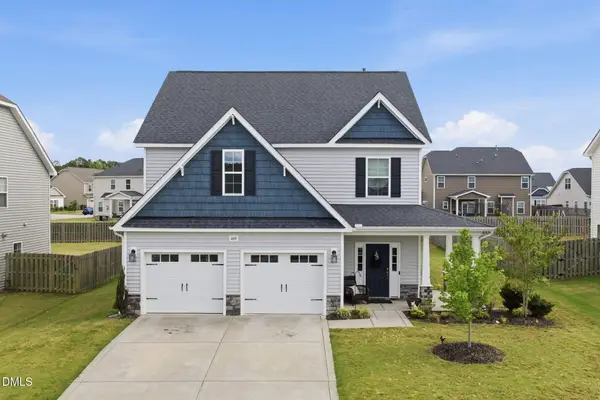 $429,900Active4 beds 3 baths2,548 sq. ft.
469 National Drive, Clayton, NC 27527
MLS# 10178060Listed by: THE WARDSWORTH GROUP - New
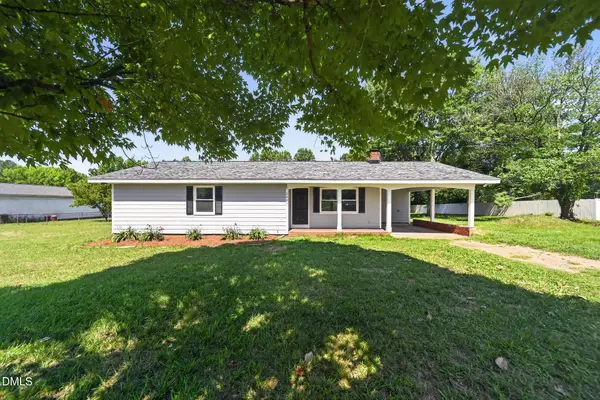 $259,900Active3 beds 2 baths1,260 sq. ft.
2043 Cooper Branch Road, Clayton, NC 27520
MLS# 10178017Listed by: OFFERPAD BROKERAGE LLC


Protect your home and budget from life's surprises with an Assurant Home Warranty, backed by a partner that supports you through every step of homeownership. Explore Plans.
© 2023 - 2026 ERA Franchise Systems LLC. All rights reserved. ERA Franchise Systems LLC fully supports the principles of the Fair Housing Act and the Equal Opportunity Act. ERA, ERA Real Estate powered, and their respective logos are registered service marks of ERA Franchise Systems LLC. Each office is independently owned and operated.