
2004 Muirfield Place, Clemmons, NC 27012
Local realty services provided by:ERA Live Moore
2004 Muirfield Place,Clemmons, NC 27012
$594,000
- 4 Beds
- 4 Baths
- 3,014 sq. ft.
- Single family
- Pending
Upcoming open houses
- Sun, Aug 3002:00 pm - 04:00 pm
Listed by: amber boyles
Office: village properties triad brokered by exp realty336-918-4570
MLS#:1231596
Source:NC_TRIAD
Price summary
- Price:$594,000
- Price per sq. ft.:$197.08
- Monthly HOA dues:$50.42
About this home
Welcome to this beautifully appointed 4-bedroom, 4-bath home in the highly popular Salem Glen Country Club! Thoughtfully designed with an open floor plan, this home offers exceptional space, storage, and functionality. The main level features 3 bedrooms and 3 full baths, gorgeous hardwood flooring, vaulted celing,built-ins, and an inviting flow between the living, dining, and kitchen areas. Relax and enjoy peaceful pond views from the screened porch—an ideal spot for morning coffee or evening gatherings. Upstairs, you’ll find a spacious bonus room, 4th bedroom or flexible living space, and a full bath, along with an abundance of additional storage. With its combination of versatile living spaces, extensive storage, beautiful finishes, and serene setting, this home offers the perfect blend of comfort and convenience. Salem Glen offers golf, pickle ball, pool, cluhouse and trackman driving range. Membership optional.
Contact an agent
Home facts
- Year built:2006
- Subdivision & Development:Salem Glen
- Listing ID #:1231596
- Added:2 day(s) ago
- Updated:August 20, 2026 at 11:53 PM
Rooms and interior
- Bedrooms:4
- Total bathrooms:4
- Full bathrooms:4
- Flooring:Carpet, Tile, Wood
- Bathrooms Description:Separate Shower, Soaking Tub
- Kitchen Description:Dishwasher, Disposal, Microwave, Pantry
- Basement Description:Crawl Space
- Living area:3,014 sq. ft.
Heating and cooling
- Cooling:Ceiling Fan(s), Heat Pump
- Heating:Electric, Fireplace(s), Heat Pump, Natural Gas, Zoned
Structure and exterior
- Year built:2006
- Building area:3,014 sq. ft.
- Lot area:0.26 Acres
- Architectural Style:Transitional
- Construction Materials:Brick
- Exterior Features:Sprinkler System
Utilities
- Water:Public
- Sewer:Public Sewer
Finances and disclosures
- Price:$594,000
- Price per sq. ft.:$197.08
- Tax amount:$2,642
Features and amenities
- Appliances:Dishwasher, Disposal
- Laundry features:Dryer Connection, Main Level
- Amenities:Ceiling Fan(s), Dead Bolt(s), Solid Surface Counter, Vaulted Ceiling(s)
- Pool features:Community
Parking
- Parking description:Attached, Attached Garage, Driveway, Garage
- Garage spaces:2
 2026 Triad MLS, Inc. All rights reserved. IDX information is provided exclusively for personal, non-commercial use, and may not be used for any purpose other than to identify prospective properties consumers may be interested in purchasing. Information is deemed reliable but not guaranteed. This site will be monitored for ‘scraping’ and any use of search facilities of data on the site other than by potential buyers/sellers is prohibited. All Sale data is for informational purposes only and is not an indication of a market analysis or appraisal. Properties marked with the Triad MLS, Inc. icon are provided courtesy of the Triad MLS, Inc.’s, Internet Data Exchange Database.
New listings near 2004 Muirfield Place
- Coming Soon
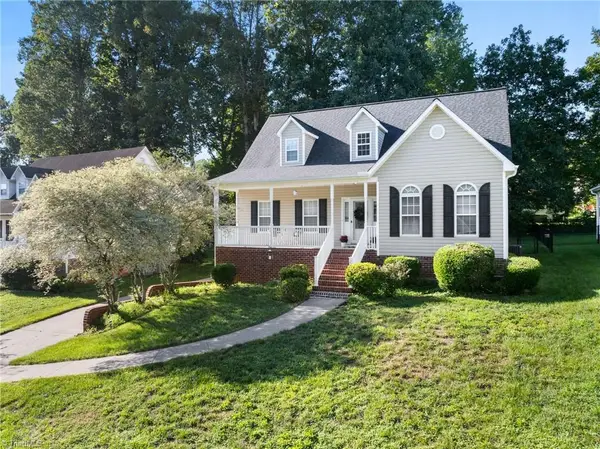 $415,000Coming Soon3 beds 3 baths2,407 sq. ft.
220 Coghill Drive, Winston-Salem, NC 27103
MLS# 1231850Listed by: KELLER WILLIAMS REALTY ELITE - Coming SoonOpen Sun, 2 to 4pm
 $599,900Coming Soon4 beds 3 baths2,813 sq. ft.
7816 Fairview Garden Trail, Clemmons, NC 27012
MLS# 1231232Listed by: KELLER WILLIAMS REALTY ELITE - New
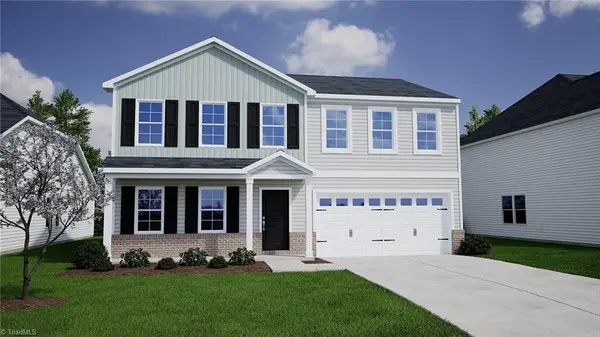 $374,569Active5 beds 3 baths2,237 sq. ft.
5838 Latigo Court, Clemmons, NC 27012
MLS# 1231802Listed by: MUNGO HOMES - New
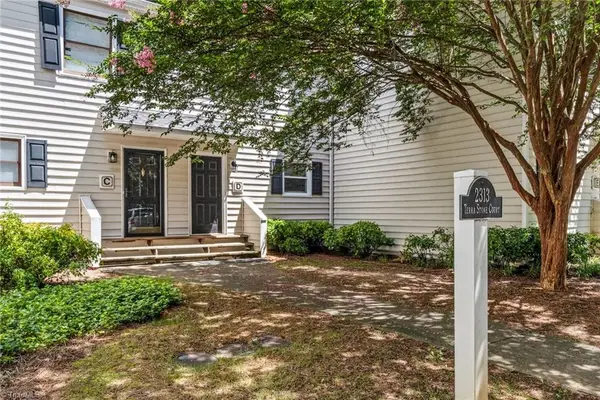 $155,000Active2 beds 2 baths1,136 sq. ft.
2313 Terra Stone Court #D, Clemmons, NC 27103
MLS# 1231452Listed by: KELLER WILLIAMS REALTY ELITE - New
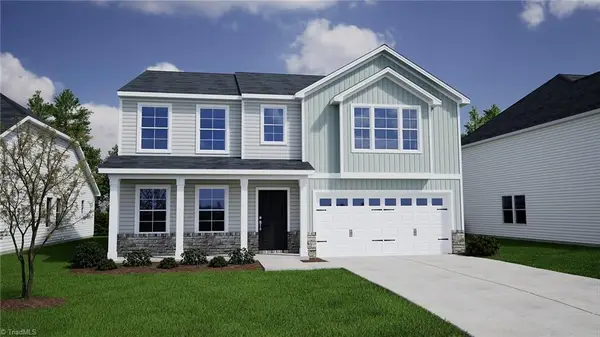 $406,663Active5 beds 4 baths2,578 sq. ft.
5844 Latigo Court, Clemmons, NC 27012
MLS# 1231493Listed by: MUNGO HOMES - New
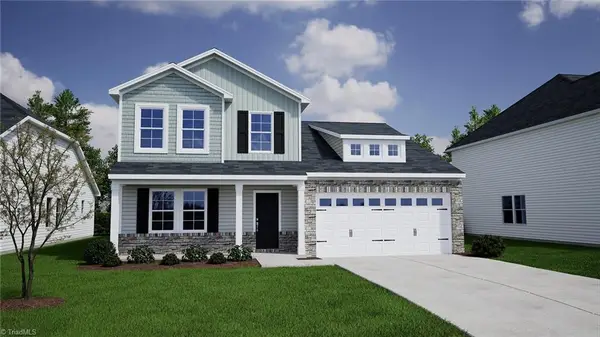 $409,315Active4 beds 3 baths2,440 sq. ft.
5839 Latigo Court, Clemmons, NC 27012
MLS# 1231566Listed by: MUNGO HOMES - New
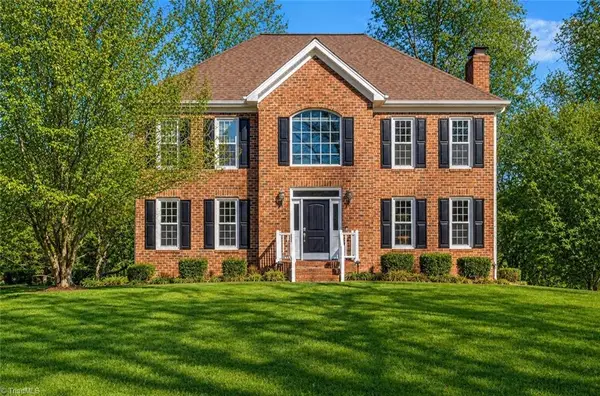 $434,900Active3 beds 3 baths2,625 sq. ft.
5229 Bridge Pointe Drive, Clemmons, NC 27012
MLS# 1231433Listed by: KELLER WILLIAMS REALTY ELITE - New
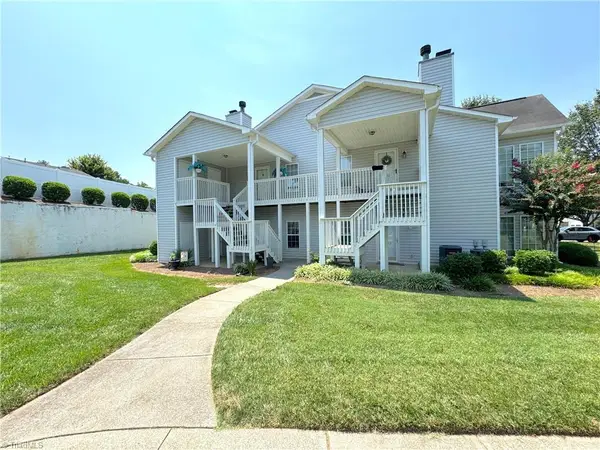 $220,000Active2 beds 2 baths1,278 sq. ft.
7404 Riverview Knoll Court, Clemmons, NC 27012
MLS# 1231505Listed by: LEONARD RYDEN BURR REAL ESTATE - New
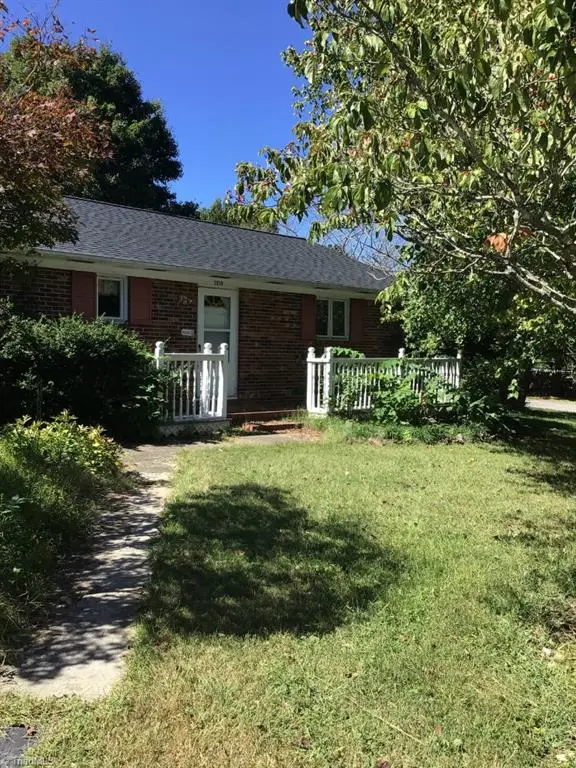 $425,000Active11.77 Acres
1910 Lewisville Clemmons Road, Clemmons, NC 27012
MLS# 1231514Listed by: LISTWITHFREEDOM.COM INC


Protect your home and budget from life's surprises with an Assurant Home Warranty, backed by a partner that supports you through every step of homeownership. Explore Plans.
© 2023 - 2026 ERA Franchise Systems LLC. All rights reserved. ERA Franchise Systems LLC fully supports the principles of the Fair Housing Act and the Equal Opportunity Act. ERA, ERA Real Estate powered, and their respective logos are registered service marks of ERA Franchise Systems LLC. Each office is independently owned and operated.