
2313 Terra Stone Court #D, Clemmons, NC 27103
Local realty services provided by:ERA Live Moore
2313 Terra Stone Court #D,Clemmons, NC 27103
$155,000
- 2 Beds
- 2 Baths
- - sq. ft.
- Single family
- Sold
Listed by: lori prescott
Office: keller williams realty elite336-283-8691
MLS#:1231452
Source:NC_TRIAD
Sorry, we are unable to map this address
Price summary
- Price:$155,000
- Monthly HOA dues:$233
About this home
Welcome to this beautiful 2-bedroom, 1 1/2 bath condo in the heart of Clemmons Village! Thoughtfully refreshed and move-in ready, this inviting home features new carpet, fresh paint, modern light fixtures, a new sliding patio door and new deck all in 2026. The granite kitchen countertops, stainless-steel appliances and charming stone wood-burning fireplace with a beautiful wood mantle add warmth and style. The full unfinished basement offers endless possibilities for recreation, a home office, hobbies or storage with a walkout to a covered patio. Nestled in a peaceful, tree-lined setting yet conveniently close to shopping, dining and major highways, this home truly offers the best of comfort and convenience. HOA includes pool and tennis courts which are located next to this building. Roof 2022. Enjoy added peace of mind with a 1-year seller-paid home warranty! SEE AGENT REMARKS
Contact an agent
Home facts
- Year built:1982
- Subdivision & Development:Cobblestone
- Listing ID #:1231452
- Added:48 day(s) ago
- Updated:October 07, 2026 at 08:19 AM
Rooms and interior
- Bedrooms:2
- Total bathrooms:2
- Full bathrooms:1
- Half bathrooms:1
- Flooring:Carpet, Vinyl
- Kitchen Description:Dishwasher, Microwave, Pantry
- Basement Description:Basement, Unfinished
Heating and cooling
- Cooling:Ceiling Fan(s), Central Air
- Heating:Electric, Heat Pump
- Central air:Yes
Structure and exterior
- Year built:1982
- Architectural Style:Condo Main
- Construction Materials:Vinyl Siding
Schools
- High school:West Forsyth
- Middle school:Clemmons
- Elementary school:Morgan
Utilities
- Water:Public
- Sewer:Public Sewer
Finances and disclosures
- Price:$155,000
- Tax amount:$1,260
Features and amenities
- Appliances:Dishwasher
- Laundry features:Dryer Connection, In Basement
- Amenities:Ceiling Fan(s), Dead Bolt(s), Solid Surface Counter
- Pool features:Community
Parking
- Parking description:Assigned, Paved
 2026 Triad MLS, Inc. All rights reserved. IDX information is provided exclusively for personal, non-commercial use, and may not be used for any purpose other than to identify prospective properties consumers may be interested in purchasing. Information is deemed reliable but not guaranteed. This site will be monitored for ‘scraping’ and any use of search facilities of data on the site other than by potential buyers/sellers is prohibited. All Sale data is for informational purposes only and is not an indication of a market analysis or appraisal. Properties marked with the Triad MLS, Inc. icon are provided courtesy of the Triad MLS, Inc.’s, Internet Data Exchange Database.
New listings near 2313 Terra Stone Court #D
- Coming SoonOpen Sun, 11am to 1pm
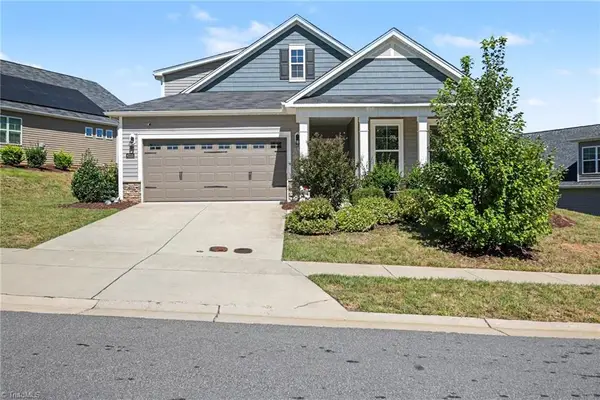 $404,444Coming Soon3 beds 3 baths2,333 sq. ft.
4225 Limestone Court, Clemmons, NC 27012
MLS# 1237562Listed by: MARK SPAIN REAL ESTATE - New
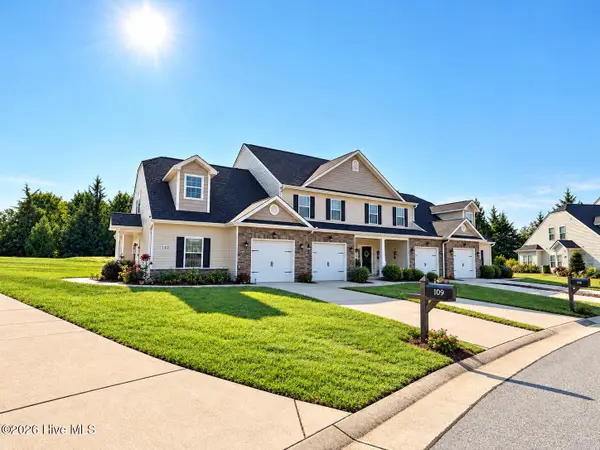 $279,000Active3 beds 3 baths1,554 sq. ft.
109 Penry Lane, Clemmons, NC 27012
MLS# 100608611Listed by: EXIT REALTY MTN VIEW PROP. 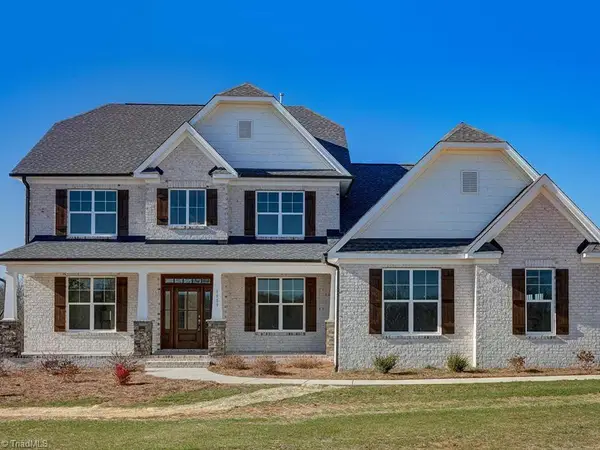 Active4 beds 4 baths3,772 sq. ft.
1870 Michelle Drive, Clemmons, NC 27012
MLS# 1210126Listed by: BANNER TEAM PROPERTIES BROKERED BY EXP REALTY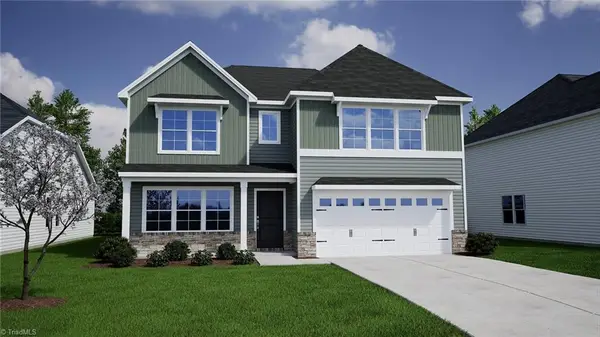 $460,718Pending6 beds 5 baths3,503 sq. ft.
4736 Halter Drive, Clemmons, NC 27012
MLS# 1237834Listed by: MUNGO HOMES- New
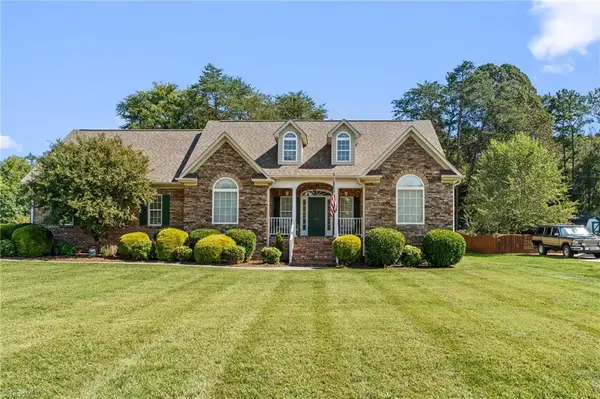 $420,000Active3 beds 3 baths2,384 sq. ft.
5363 Graycliff Lane, Clemmons, NC 27012
MLS# 1237777Listed by: DELILLE HOME - New
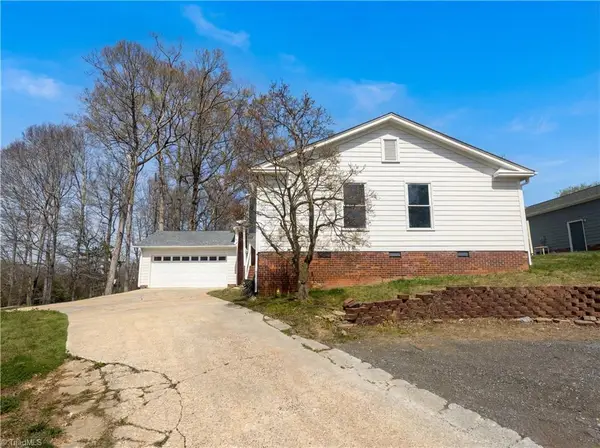 $299,000Active3 beds 2 baths1,807 sq. ft.
1495 Peace Haven Road, Clemmons, NC 27012
MLS# 1237780Listed by: MARK SPAIN REAL ESTATE - New
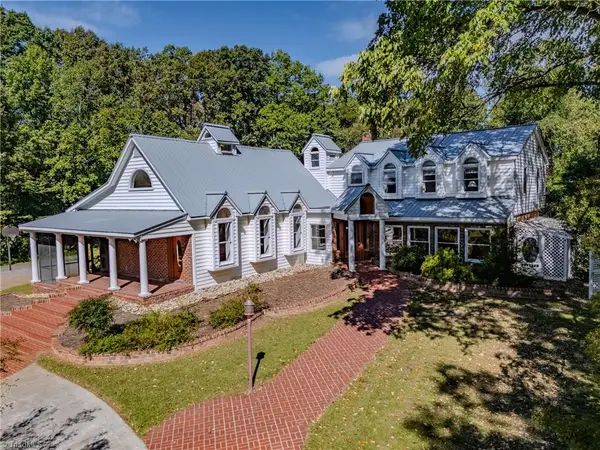 $897,927Active4 beds 4 baths3,918 sq. ft.
8217 Styers Ferry Road, Clemmons, NC 27012
MLS# 1237351Listed by: THE GRANITE CITY GROUP - New
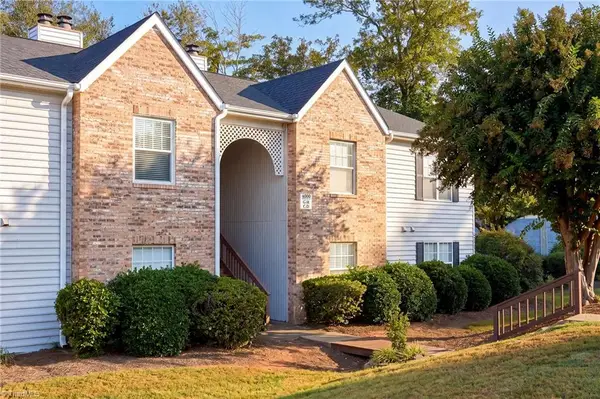 $175,000Active2 beds 2 baths1,057 sq. ft.
4000 Whirlaway Court #G, Clemmons, NC 27012
MLS# 1237220Listed by: PREMIER REALTY NC - New
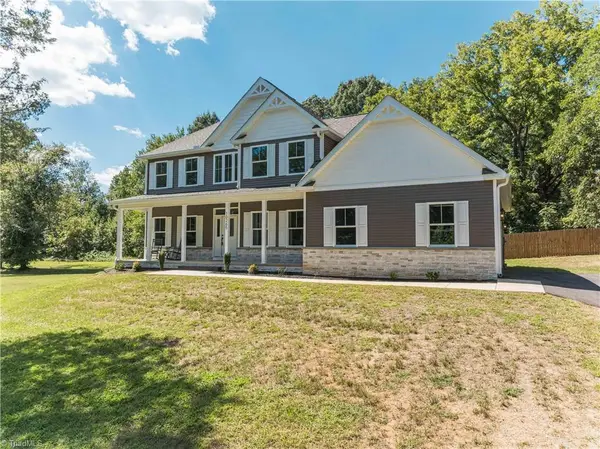 $669,999Active4 beds 3 baths2,538 sq. ft.
10265 Nc Highway 150, Clemmons, NC 27012
MLS# 1237589Listed by: BEYCOME BROKERAGE REALTY LLC - New
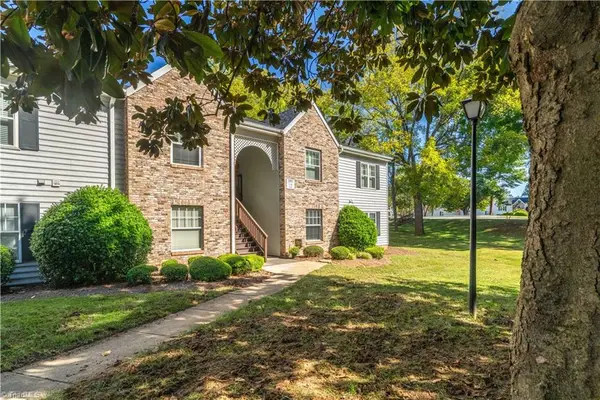 $169,900Active2 beds 2 baths1,052 sq. ft.
3801 Old Rosebud Court #F, Clemmons, NC 27012
MLS# 1237280Listed by: R&B LEGACY GROUP


Protect your home and budget from life's surprises with an Assurant Home Warranty, backed by a partner that supports you through every step of homeownership. Explore Plans.
© 2023 - 2026 ERA Franchise Systems LLC. All rights reserved. ERA Franchise Systems LLC fully supports the principles of the Fair Housing Act and the Equal Opportunity Act. ERA, ERA Real Estate powered, and their respective logos are registered service marks of ERA Franchise Systems LLC. Each office is independently owned and operated.