
2818 Frye Bridge Road, Clemmons, NC 27012
Local realty services provided by:ERA Live Moore
2818 Frye Bridge Road,Clemmons, NC 27012
$625,000
- 4 Beds
- 3 Baths
- 2,502 sq. ft.
- Single family
- Active
Listed by: ashley bonnett, laura nelson
Office: home star realty336-551-2134
MLS#:1241949
Source:NC_TRIAD
Price summary
- Price:$625,000
- Price per sq. ft.:$249.8
About this home
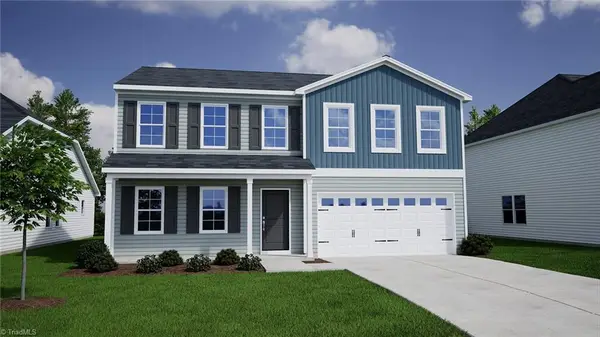
It's okay, we're drooling over this too! Gorgeous new construction home on just under an acre of land in northern Davidson County. Custom lighting features throughout. LVP through main living areas. Covered front & back porches for rocking chairs & sunset evenings. Open concept makes entertaining a breeze. Floor to ceiling fireplace with gas logs. Wood beams ceiling. SS appliances, tiled backsplash, upper cabinet lighting & under cabinet lighting, large island with bar seating, & pantry with wood shelving and butcher block countertop. Primary suite with accent wall, custom shelving WIC, dual vanity with custom lighting mirror, & tiled shower. Two more bedrooms & spare bath on main level. Upstairs find fourth bedroom/bonus room (septic perced for 4 beds) & third full en suite bath with WIC. Walk in attic storage for ease. Main level tiled laundry room & two car side load garage. Builder PLUS lending incentives using our preferred lender. Easy access to Winston, Clemmons or Lexington.
Contact an agent
Home facts
- Year built:2026
- Subdivision & Development:None
- Listing ID #:1241949
- Added:1 day(s) ago
- Updated:November 12, 2026 at 07:55 PM
Rooms and interior
- Bedrooms:4
- Total bathrooms:3
- Full bathrooms:3
- Flooring:Carpet, Tile, Vinyl
- Bathrooms Description:Separate Shower
- Kitchen Description:Dishwasher, Kitchen Island, Microwave, Pantry
- Basement Description:Crawl Space
- Living area:2,502 sq. ft.
Heating and cooling
- Cooling:Ceiling Fan(s), Central Air
- Heating:Electric, Heat Pump
- Central air:Yes
Structure and exterior
- Year built:2026
- Building area:2,502 sq. ft.
- Lot area:0.95 Acres
- Construction Materials:Vinyl Siding
Schools
- High school:North Davidson
- Middle school:North Davidson
- Elementary school:Northwest
Utilities
- Water:Public
- Sewer:Septic Tank
Finances and disclosures
- Price:$625,000
- Price per sq. ft.:$249.8
- Tax amount:$219
Features and amenities
- Appliances:Dishwasher
- Laundry features:Dryer Connection, Main Level
- Amenities:Ceiling Fan(s), Dead Bolt(s)
Parking
- Parking description:Driveway, Garage, Garage Faces Side, Side Load Garage
- Garage spaces:2
 2026 Triad MLS, Inc. All rights reserved. IDX information is provided exclusively for personal, non-commercial use, and may not be used for any purpose other than to identify prospective properties consumers may be interested in purchasing. Information is deemed reliable but not guaranteed. This site will be monitored for ‘scraping’ and any use of search facilities of data on the site other than by potential buyers/sellers is prohibited. All Sale data is for informational purposes only and is not an indication of a market analysis or appraisal. Properties marked with the Triad MLS, Inc. icon are provided courtesy of the Triad MLS, Inc.’s, Internet Data Exchange Database.
New listings near 2818 Frye Bridge Road
- Coming Soon
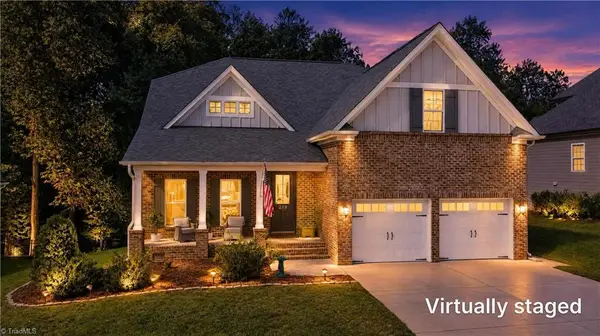 $499,900Coming Soon4 beds 4 baths2,872 sq. ft.
279 Meadowfield Run, Clemmons, NC 27012
MLS# 1241681Listed by: CAROLINA FARMS & HOMES - KING - New
 $235,000Active2 beds 2 baths1,238 sq. ft.
3949 Westridge Meadow Circle, Clemmons, NC 27012
MLS# 1241791Listed by: LEONARD RYDEN BURR REAL ESTATE - New
 $364,900Active3 beds 2 baths1,960 sq. ft.
6726 Amberley Lane, Clemmons, NC 27012
MLS# 1241630Listed by: THE W GROUP REAL ESTATE - New
 $938,000Active4 beds 5 baths3,938 sq. ft.
133 Mcmichael Court, Clemmons, NC 27012
MLS# 1241705Listed by: MITCHELL PRIME PROPERTIES CLEMMONS - New
 $489,000Active4 beds 3 baths2,862 sq. ft.
573 Maidstone Lane, Clemmons, NC 27012
MLS# 1241796Listed by: RE/MAX PREFERRED PROPERTIES - New
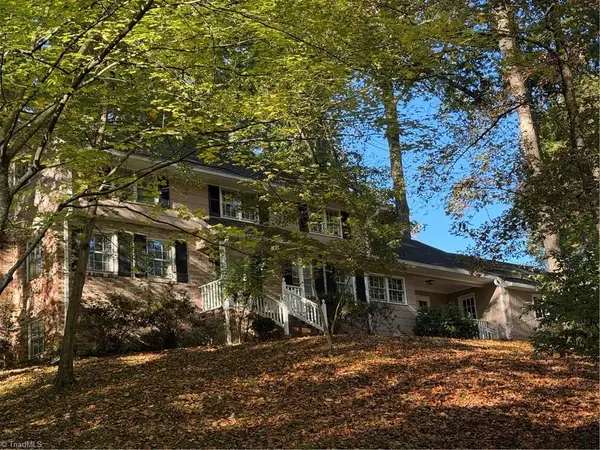 $385,000Active4 beds 4 baths2,610 sq. ft.
6220 Arden Circle, Clemmons, NC 27012
MLS# 1240437Listed by: COLDWELL BANKER ADVANTAGE - New
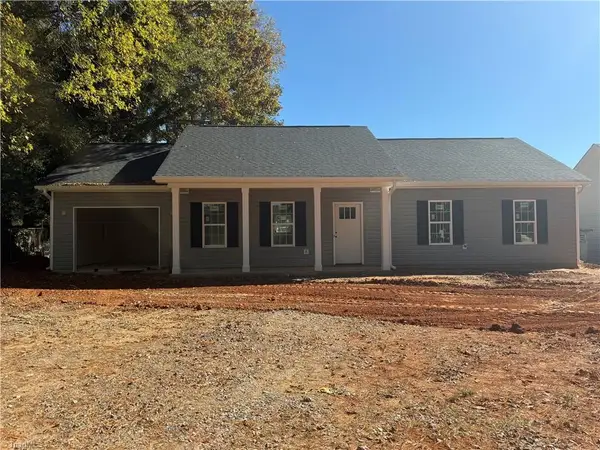 $289,900Active3 beds 2 baths1,400 sq. ft.
4325 Lisa Drive, Winston-Salem, NC 27103
MLS# 1241748Listed by: VILLAGE REALTY - New
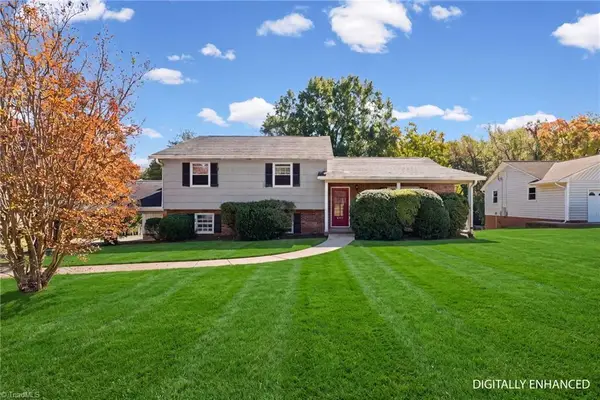 $230,000Active3 beds 3 baths2,415 sq. ft.
6754 Forest Oak Drive, Clemmons, NC 27012
MLS# 1241532Listed by: TINNIN REALTY GROUP - New
 $374,902Active4 beds 3 baths2,236 sq. ft.
4044 Stirrup Drive, Clemmons, NC 27012
MLS# 1241654Listed by: MUNGO HOMES


Protect your home and budget from life's surprises with an Assurant Home Warranty, backed by a partner that supports you through every step of homeownership. Explore Plans.
© 2023 - 2026 ERA Franchise Systems LLC. All rights reserved. ERA Franchise Systems LLC fully supports the principles of the Fair Housing Act and the Equal Opportunity Act. ERA, ERA Real Estate powered, and their respective logos are registered service marks of ERA Franchise Systems LLC. Each office is independently owned and operated.