
3718 Squirewood Drive, Clemmons, NC 27012
Local realty services provided by:ERA Live Moore
3718 Squirewood Drive,Clemmons, NC 27012
$450,000
- 3 Beds
- 4 Baths
- 2,595 sq. ft.
- Single family
- Active
Listed by: ashley mitchell
Office: ann chilton realty, inc.336-983-9000
MLS#:1229306
Source:NC_TRIAD
Price summary
- Price:$450,000
- Price per sq. ft.:$173.41
- Monthly HOA dues:$3.75
About this home
Stunning two story home on a corner lot in Clemmons West! Updates including roof replacement in 2024, kitchen remodel, primary bath remodel, and a new multi-level back deck and hot tub addition! Primary living spaces are on the main level. There is a generous living room with large windows and a fireplace. Off the living space is a laundry room and half bath for convenience. There is a charming room with hardwood floors and tasteful trim work that makes for a great formal dining space or home office. The updated kitchen has shaker cabinets, granite countertops, and tile backsplash. There is a spacious eat-in area that overlooks the back deck. Upstairs you find the primary suite with vaulted ceilings in the bedroom, walk-in-closet, and bathroom with double sinks and tiled walk-in shower. Down the hall are two secondary bedrooms and a shared full bath. The basement is partially finished with a bonus room, storage room and another full bath! The fenced back yard is ready to be enjoyed!
Contact an agent
Home facts
- Year built:1994
- Subdivision & Development:Clemmons West
- Listing ID #:1229306
- Added:59 day(s) ago
- Updated:September 26, 2026 at 03:27 PM
Rooms and interior
- Bedrooms:3
- Total bathrooms:4
- Full bathrooms:3
- Half bathrooms:1
- Flooring:Carpet, Tile, Vinyl, Wood
- Kitchen Description:Dishwasher, Kitchen Island, Microwave
- Basement Description:Basement, Partially Finished
- Living area:2,595 sq. ft.
Heating and cooling
- Cooling:Ceiling Fan(s), Heat Pump
- Heating:Electric, Heat Pump
Structure and exterior
- Year built:1994
- Building area:2,595 sq. ft.
- Lot area:0.38 Acres
- Lot Features:Corner Lot
- Construction Materials:Brick, Vinyl Siding
Schools
- High school:West Forsyth
- Middle school:Clemmons
- Elementary school:Clemmons
Utilities
- Water:Public
- Sewer:Public Sewer
Finances and disclosures
- Price:$450,000
- Price per sq. ft.:$173.41
- Tax amount:$3,535
Features and amenities
- Appliances:Dishwasher
- Laundry features:Dryer Connection, Main Level
- Amenities:Ceiling Fan(s)
- Pool features:Community
Parking
- Parking description:Basement, Basement Garage, Driveway, Garage
- Garage spaces:2
 2026 Triad MLS, Inc. All rights reserved. IDX information is provided exclusively for personal, non-commercial use, and may not be used for any purpose other than to identify prospective properties consumers may be interested in purchasing. Information is deemed reliable but not guaranteed. This site will be monitored for ‘scraping’ and any use of search facilities of data on the site other than by potential buyers/sellers is prohibited. All Sale data is for informational purposes only and is not an indication of a market analysis or appraisal. Properties marked with the Triad MLS, Inc. icon are provided courtesy of the Triad MLS, Inc.’s, Internet Data Exchange Database.
New listings near 3718 Squirewood Drive
- New
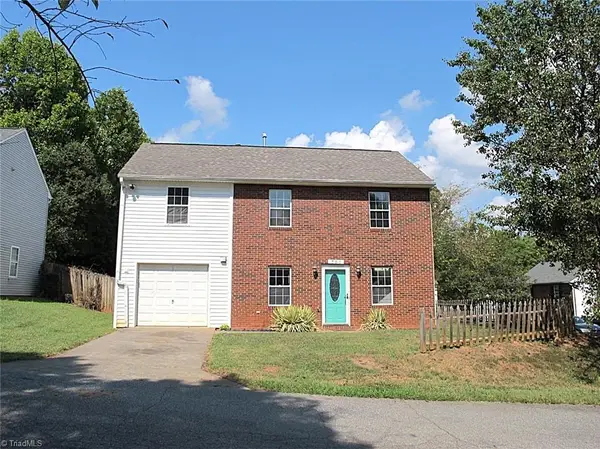 $230,000Active4 beds 3 baths1,495 sq. ft.
701 Pilgrim Ford Court, Clemmons, NC 27012
MLS# 1236597Listed by: BLUE DOOR GROUP REAL ESTATE - New
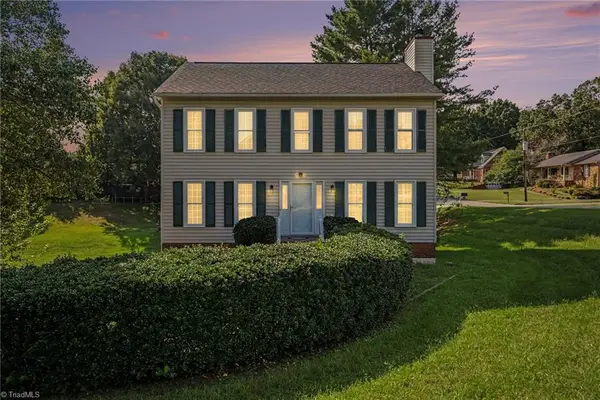 $325,000Active3 beds 3 baths2,281 sq. ft.
2500 Newington Court, Clemmons, NC 27012
MLS# 1236111Listed by: REAL BROKER LLC - New
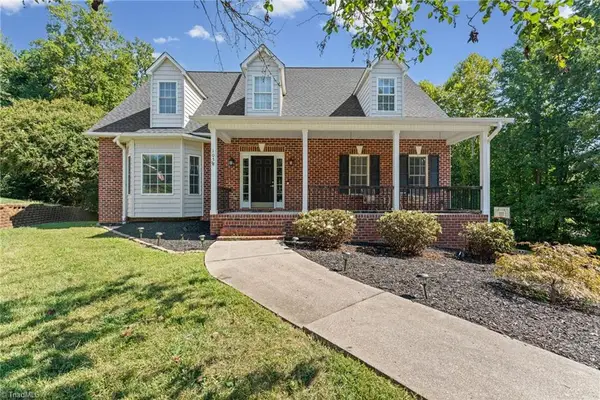 $549,000Active4 beds 4 baths3,442 sq. ft.
105 Meadowcrest Court, Clemmons, NC 27012
MLS# 1236670Listed by: THE AGENCY - NEWSOM HOMES - New
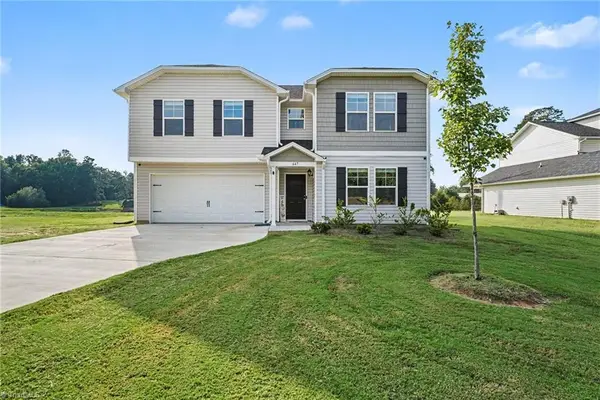 Listed by ERA$399,990Active4 beds 3 baths2,504 sq. ft.
647 Gus Hill Road, Clemmons, NC 27012
MLS# 1236605Listed by: ERA LIVE MOORE - Open Sun, 2 to 4pmNew
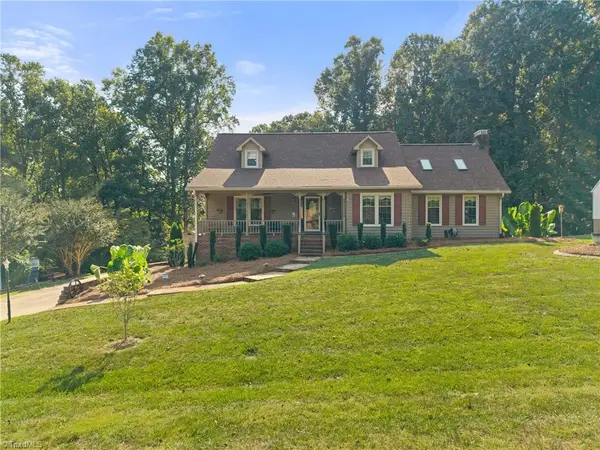 $480,000Active3 beds 4 baths3,180 sq. ft.
8029 Riverview Drive, Clemmons, NC 27012
MLS# 1236658Listed by: BERKSHIRE HATHAWAY HOMESERVICES CAROLINAS REALTY 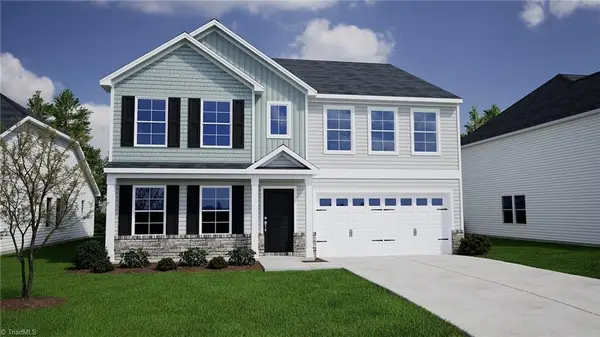 $422,707Pending5 beds 3 baths3,033 sq. ft.
4730 Halter Drive, Clemmons, NC 27012
MLS# 1236255Listed by: MUNGO HOMES- Open Sun, 2 to 4pmNew
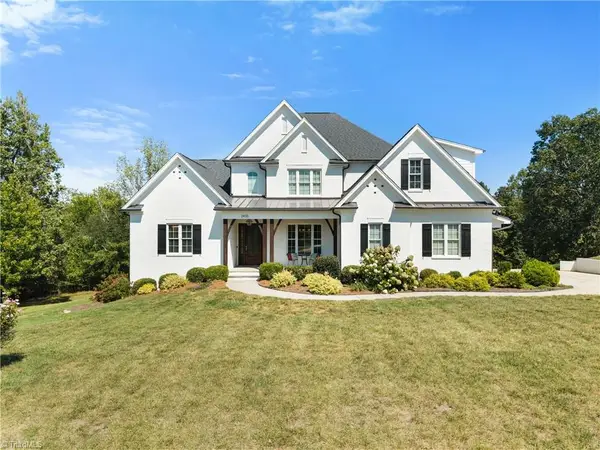 $1,125,000Active4 beds 5 baths4,825 sq. ft.
2435 Wellsburg Court, Clemmons, NC 27012
MLS# 1236368Listed by: BERKSHIRE HATHAWAY HOMESERVICES CAROLINAS REALTY - New
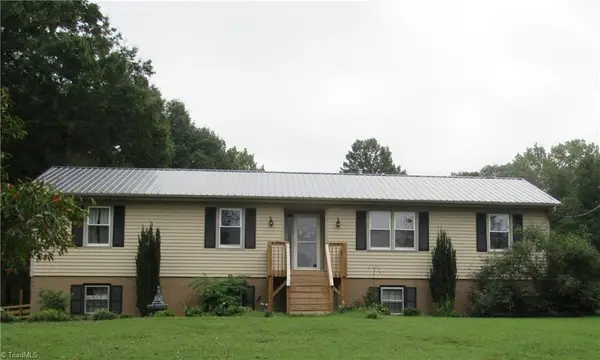 $395,000Active3 beds 3 baths2,015 sq. ft.
1721 Valley Brook Road, Clemmons, NC 27012
MLS# 1236270Listed by: THE REAL ESTATE AGENCY 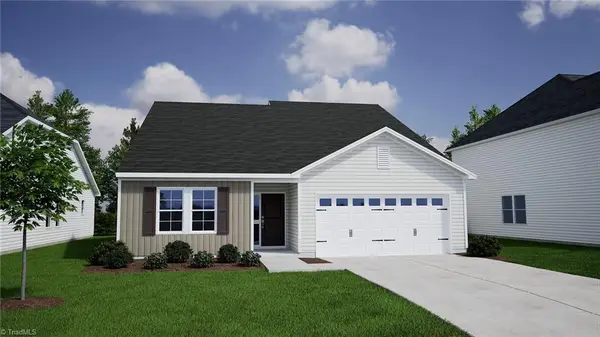 $352,129Pending3 beds 2 baths1,889 sq. ft.
4724 Halter Drive, Clemmons, NC 27012
MLS# 1236292Listed by: MUNGO HOMES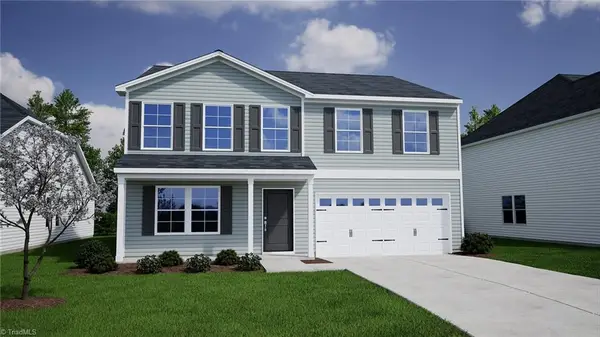 $406,482Pending5 beds 3 baths2,771 sq. ft.
5682 Cinch Drive, Clemmons, NC 27012
MLS# 1236252Listed by: MUNGO HOMES


Protect your home and budget from life's surprises with an Assurant Home Warranty, backed by a partner that supports you through every step of homeownership. Explore Plans.
© 2023 - 2026 ERA Franchise Systems LLC. All rights reserved. ERA Franchise Systems LLC fully supports the principles of the Fair Housing Act and the Equal Opportunity Act. ERA, ERA Real Estate powered, and their respective logos are registered service marks of ERA Franchise Systems LLC. Each office is independently owned and operated.