
102 Pearl View Drive, Cleveland, NC 27520
Local realty services provided by:ERA Live Moore
102 Pearl View Drive,Wilsons Mills, NC 27520
$357,490
- 4 Beds
- 2 Baths
- 1,764 sq. ft.
- Single family
- Active
Listed by: kenneth ward
Office: d.r. horton, inc.
MLS#:10203360
Source:RD
Price summary
- Price:$357,490
- Price per sq. ft.:$202.66
- Monthly HOA dues:$54
About this home
Single-level living, 4 bedrooms, and a layout that keeps everyday life simple—102 Pearl View Drive has plenty to offer. This beautiful new construction, single-story home offers approximately 1,764 square feet, 4 bedrooms, 2 bathrooms, and an attached two-car garage. At the center of the home, the kitchen, dining area, and living room share an open layout that makes it easy to stay connected. The kitchen features quartz countertops, stainless steel appliances, a generous island, and a walk-in pantry—giving you plenty of room for cooking, storage, and daily routines. At the back of the home, the primary bedroom is a private retreat—featuring an ensuite bathroom with a walk-in closet, double vanity, walk-in shower, and a separate water closet for added privacy. Towards the front of the home are 3 secondary bedrooms and an adjacent full bathroom—providing accommodations for family, guests, or to create dedicated space for whatever your household needs may be. Just beyond the main living area, the covered rear patio provides an outdoor extension of the home—a place for grilling, morning coffee, or an evening spent outside enjoying the fresh air. With everything on one level and spaces that can serve more than one purpose, 102 Pearl View Drive offers an easy-to-live-in floor plan with room for the people and activities that matter most in your home. Welcome home! *Photos are not of the actual home or interior features and are representative of floor plan only.*...
Contact an agent
Home facts
- Year built:2026
- Subdivision & Development:Olive Branch
- Listing ID #:10203360
- Added:4 day(s) ago
- Updated:November 18, 2026 at 03:19 PM
Rooms and interior
- Bedrooms:4
- Total bathrooms:2
- Full bathrooms:2
- Rooms Total:8
- Flooring:Carpet, Laminate, Luxury Vinyl
- Dining Description:Dining L, Eat-in Kitchen, Kitchen/Dining Room Combination
- Bathrooms Description:Double Vanity, Shower Only, Walk-In Shower, Water Closet
- Kitchen Description:Dishwasher, Free-Standing Electric Range, Microwave, Stainless Steel Appliance(s), Tankless Water Heater
- Living area:1,764 sq. ft.
Heating and cooling
- Cooling:Central Air
- Heating:Natural Gas
- Central air:Yes
Structure and exterior
- Roof:Architectural Shingle
- Year built:2026
- Building area:1,764 sq. ft.
- Lot area:0.23 Acres
- Lot Features:Landscaped
- Architectural Style:Ranch
- Construction Materials:Vinyl Siding
- Exterior Features:Covered, Patio, Rain Gutters
- Foundation Description:Slab
- Levels:One
Schools
- High school:Johnston - Smithfield Selma High
- Middle school:Johnston - Swift Creek Middle School
- Elementary school:Johnston - Wilsons Mills Elementary
Utilities
- Water:Public
- Sewer:Public Sewer
Finances and disclosures
- Price:$357,490
- Price per sq. ft.:$202.66
Features and amenities
- Laundry features:Laundry Room, Main Level
- Amenities:Screens
Parking
- Total parking spaces:4
- Parking description:Attached, Concrete, Driveway, Garage, Garage Door Opener, Garage Faces Front
- Garage:Yes
- Garage spaces:2
 Listings marked with a Doorify MLS icon are provided courtesy of the Doorify MLS, of North Carolina, Internet Data Exchange Database. Brokers make an effort to deliver accurate information, but buyers should independently verify any information on which they will rely in a transaction. The listing broker shall not be responsible for any typographical errors, misinformation, or misprints, and they shall be held totally harmless from any damages arising from reliance upon this data. This data is provided exclusively for consumers’ personal, non-commercial use. Copyright 2026 Doorify MLS of North Carolina. All rights reserved.
New listings near 102 Pearl View Drive
- New
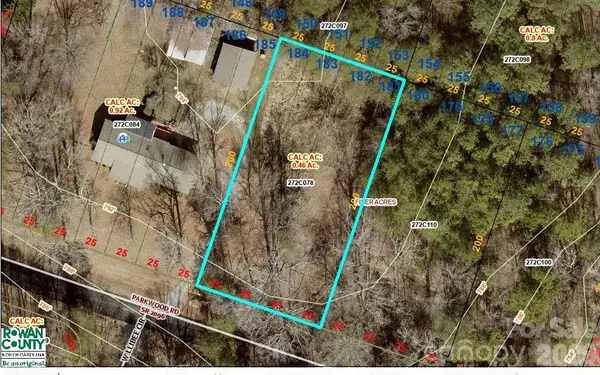 $55,000Active0.46 Acres
540 Parkwood Road, Cleveland, NC 27013
MLS# 4443933Listed by: NORTHGROUP REAL ESTATE LLC - New
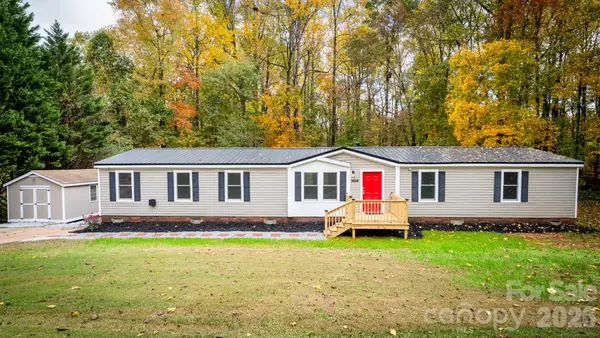 $274,900Active4 beds 2 baths1,716 sq. ft.
151 Deer Valley Drive, Cleveland, NC 27013
MLS# 4441191Listed by: THE ALLEN TEAM INC - New
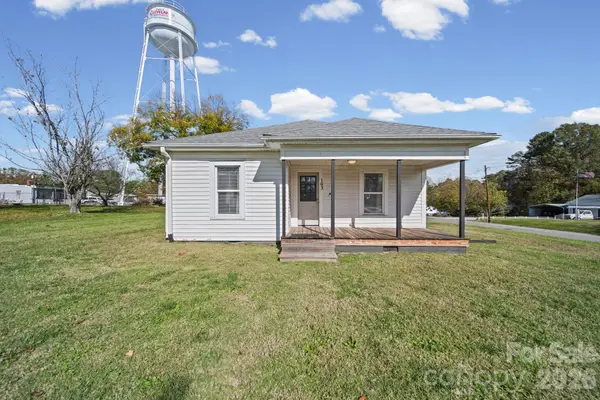 $265,000Active2 beds 2 baths1,014 sq. ft.
103 E Main Street, Cleveland, NC 27013
MLS# 4441702Listed by: WEICHERT REALTORS-LKN PARTNERS 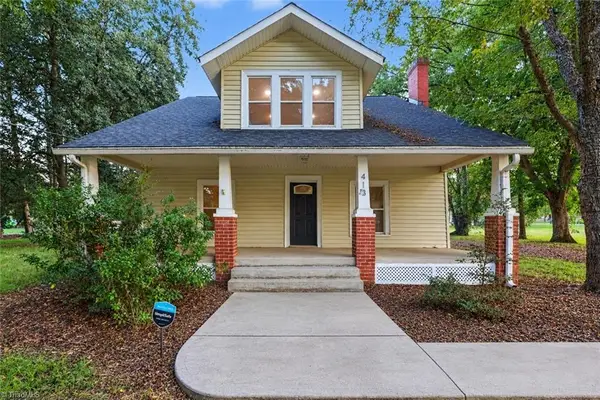 $309,999Active3 beds 2 baths1,753 sq. ft.
413 W Main Street, Cleveland, NC 27013
MLS# 1241346Listed by: KELLER WILLIAMS REALTY SOUTHPARK $375,000Pending19.83 Acres
0 Carson Road, Cleveland, NC 27013
MLS# 1240617Listed by: SHIPLEY CO LLC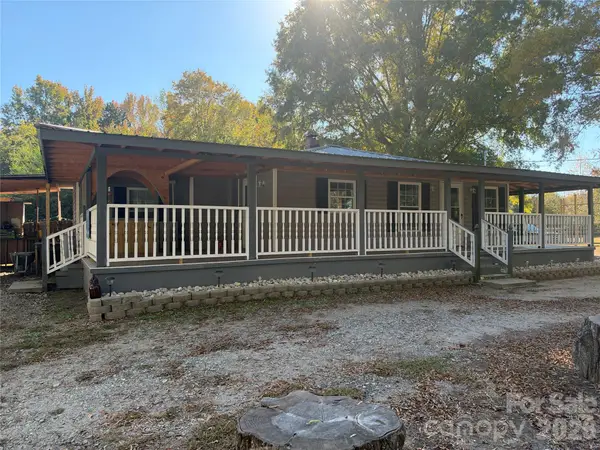 $250,000Active2 beds 2 baths1,040 sq. ft.
4725 Needmore Road, Cleveland, NC 27013
MLS# 4439337Listed by: CENTURY 21 TOWNE AND COUNTRY $375,000Pending19.83 Acres
0 Carson Road #3 & 4, Cleveland, NC 27013
MLS# 4439047Listed by: SHIPLEY CO LLC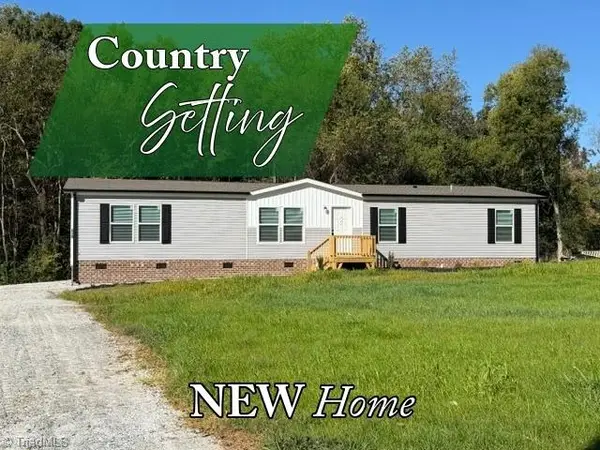 $293,760Active3 beds 3 baths2,016 sq. ft.
610 Tom Barber Road, Cleveland, NC 27013
MLS# 1239970Listed by: PRICE REALTORS-RANDLEMAN $185,000Active3 beds 2 baths1,248 sq. ft.
1435 Shinnville Road, Cleveland, NC 27013
MLS# 4436459Listed by: RE/MAX PROPERTIES PLUS, INC. $259,900Pending4 beds 3 baths2,040 sq. ft.
108 Bucks Run Court, Cleveland, NC 27013
MLS# 4435249Listed by: REAL BROKER, LLC


Protect your home and budget from life's surprises with an Assurant Home Warranty, backed by a partner that supports you through every step of homeownership. Explore Plans.
© 2023 - 2026 ERA Franchise Systems LLC. All rights reserved. ERA Franchise Systems LLC fully supports the principles of the Fair Housing Act and the Equal Opportunity Act. ERA, ERA Real Estate powered, and their respective logos are registered service marks of ERA Franchise Systems LLC. Each office is independently owned and operated.