
135 Davies Circle, Cleveland, NC 27013
Local realty services provided by:ERA Sunburst Realty
Listed by: greg rapp
Office: salisbury real estate llc.
MLS#:4415052
Source:CH
135 Davies Circle,Cleveland, NC 27013
$245,000
- 3 Beds
- 2 Baths
- 1,407 sq. ft.
- Single family
- Active
Price summary
- Price:$245,000
- Price per sq. ft.:$174.13
About this home
If privacy and seclusion are at the top of your list, this wooded 1.308-acre property is a must-see. Mature Japanese maples, figs, hydrangeas, and other established plantings create a peaceful setting for this well-maintained home featuring a flexible floor plan with attached second living quarters designed for (1980) ADA/handicap accessibility.
The main residence offers 2 bedrooms, a spacious bathroom, and a living/dining room combination anchored by a large fireplace and mantel. The attached living quarters have separate access via a garage ramp, deck, or side entrance, making them ideal for multi-generational living, guests, or a caregiver arrangement. Or enclose the garage for more living space!
Additional features include separate electric meters, panels, and HVAC systems for each living area, a new electric water heater (2026), and a two-car garage with workshop and utility sink. A powered storage shed provides additional space for hobbies or equipment. Home was just connected to public water.
Property will be subdivided from the parent tract and will consist of approximately 1.308 acres (see survey). Deeded driveway access via Right Of Way serves the neighboring property, 115 Davies Circle. Conveniently located just minutes from downtown Cleveland....
Contact an agent
Home facts
- Year built:1980
- Subdivision & Development:None
- Listing ID #:4415052
- Updated:August 16, 2026 at 02:34 PM
Rooms and interior
- Bedrooms:3
- Total bathrooms:2
- Full bathrooms:2
- Kitchen Description:Electric Cooktop, Electric Oven
- Living area:1,407 sq. ft.
Heating and cooling
- Cooling:Central Air
- Central air:Yes
Structure and exterior
- Year built:1980
- Building area:1,407 sq. ft.
- Lot area:1.31 Acres
- Lot Features:Private, Wooded
- Construction Materials:Wood
- Foundation Description:Crawl Space
Schools
- High school:West
- Elementary school:West
Utilities
- Sewer:Septic (At Site)
Finances and disclosures
- Price:$245,000
- Price per sq. ft.:$174.13
Parking
- Parking description:Attached Garage, Driveway
- Garage:Yes
- Garage spaces:2
 Listings courtesy of Canopy MLS as distributed by MLS GRID. Copyright 2021 Canopy MLS. All rights reserved. Canopy MLS, provides content displayed here (“provided content”) on an “as is” basis and makes no representations or warranties regarding the provided content, including, but not limited to those of non-infringement, timeliness, accuracy, or completeness. Individuals and companies using information presented are responsible for verification and validation of information they utilize and present to their customers and clients. Canopy MLS will not be liable for any damage or loss resulting from use of the provided content or the products available through Portals, IDX, VOW, and/or Syndication. Recipients of this information shall not resell, redistribute, reproduce, modify, or otherwise copy any portion thereof without the expressed written consent of Canopy MLS.
New listings near 135 Davies Circle
- New
 $899,000Active4 beds 4 baths3,694 sq. ft.
4980 Foster Road, Cleveland, NC 27013
MLS# 4412336Listed by: REALTY ONE GROUP RESULTS 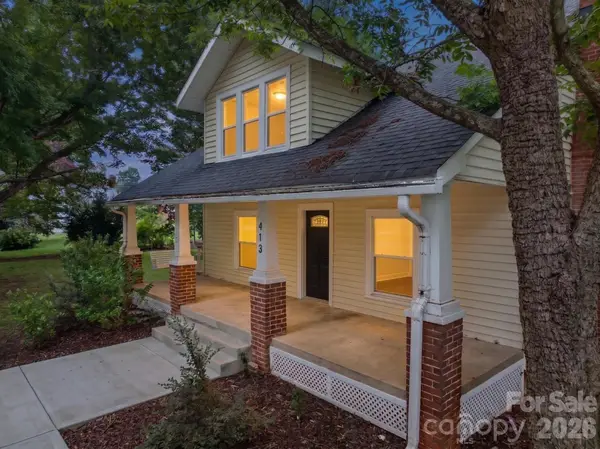 $319,900Active3 beds 2 baths1,753 sq. ft.
413 W Main Street, Cleveland, NC 27013
MLS# 4407248Listed by: TRUE NORTH REALTY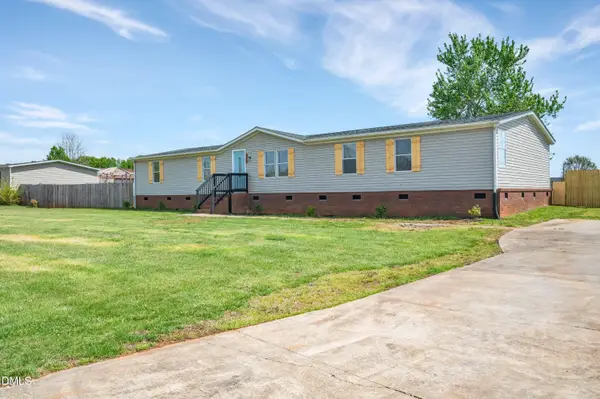 $275,000Active-- beds 3 baths2,283 sq. ft.
1064 Calico Farm Court, Cleveland, NC 27013
MLS# 10182418Listed by: HIGHGARDEN REAL ESTATE NC $429,900Active4 beds 3 baths2,288 sq. ft.
115 Charles Farm Drive, Cleveland, NC 27013
MLS# 4405720Listed by: LANTERN REALTY & DEVELOPMENT, LLC $60,000Active1 Acres
00 Ostwalt Amity Road, Cleveland, NC 27013
MLS# 4404413Listed by: ALLY PLUS REALTY LLC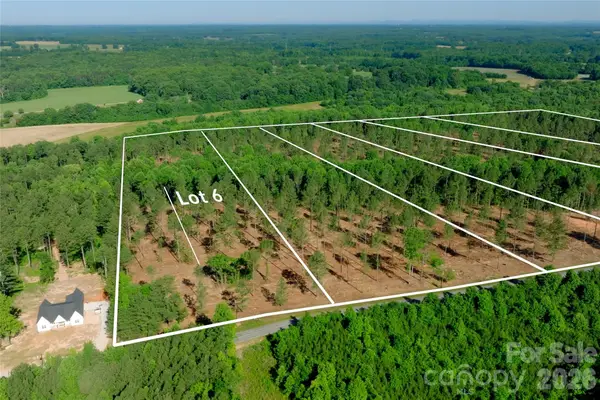 $199,000Active8.83 Acres
0 Carson Road #6, Cleveland, NC 27013
MLS# 4403833Listed by: SHIPLEY CO LLC $225,000Active10.2 Acres
0 Carson Road #5, Cleveland, NC 27013
MLS# 4403870Listed by: SHIPLEY CO LLC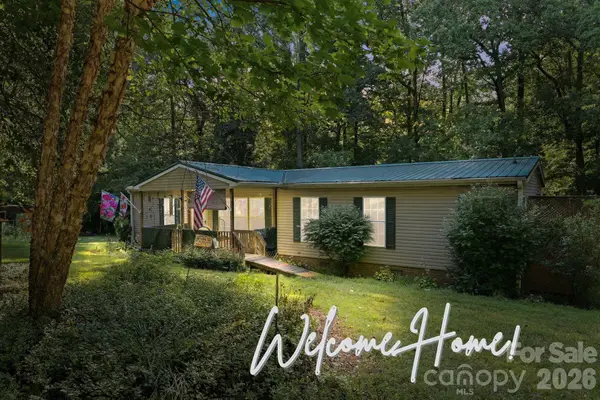 $185,000Pending3 beds 3 baths1,523 sq. ft.
112 Goneaway Lane, Cleveland, NC 27013
MLS# 4400266Listed by: MAIN REALTY LLC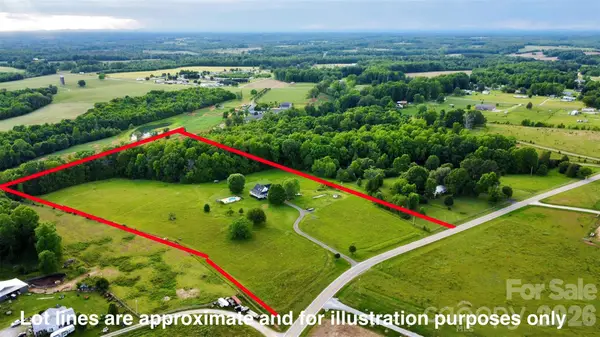 $1,200,000Active3 beds 4 baths3,182 sq. ft.
1380 3rd Creek Church Road, Cleveland, NC 27013
MLS# 4401608Listed by: NORTHGROUP REAL ESTATE LLC


Protect your home and budget from life's surprises with an Assurant Home Warranty, backed by a partner that supports you through every step of homeownership. Explore Plans.
© 2023 - 2026 ERA Franchise Systems LLC. All rights reserved. ERA Franchise Systems LLC fully supports the principles of the Fair Housing Act and the Equal Opportunity Act. ERA, ERA Real Estate powered, and their respective logos are registered service marks of ERA Franchise Systems LLC. Each office is independently owned and operated.