
4980 Foster Road, Cleveland, NC 27013
Local realty services provided by:ERA Live Moore
4980 Foster Road,Cleveland, NC 27013
$899,000
- 4 Beds
- 4 Baths
- 3,694 sq. ft.
- Single family
- Active
Listed by: jennifer reid
Office: realty one group results336-262-3111
MLS#:1230256
Source:NC_TRIAD
Price summary
- Price:$899,000
- Price per sq. ft.:$243.37
About this home
Escape to your own private retreat with this stunning modern farmhouse on 11.80 mostly wooded acres, perfect for hunting, homesteading, trail riding, or peaceful country living. This 4BR, 3.5BA home features an oversized 3-car garage, 8' interior doors, and huge picture windows across the back that fill the home with natural light and frame serene wooded views. The chef's kitchen offers custom cabinetry, a large island, walk-in pantry, stainless appliances, gas range, and opens to the living room with a shiplap gas fireplace. Relax on the oversized covered back porch overlooking nothing but woods, birds, and nature. The main-level primary suite includes a spa-like bath, while upstairs offers a fourth bedroom, full bath, oversized office, and two large bonus rooms for endless flexibility. Make every day feel like a get away! Up to $2,500 in closing costs available with the seller's preferred lender—ask for details.
Contact an agent
Home facts
- Year built:2022
- Subdivision & Development:None
- Listing ID #:1230256
- Added:50 day(s) ago
- Updated:September 26, 2026 at 03:27 PM
Rooms and interior
- Bedrooms:4
- Total bathrooms:4
- Full bathrooms:3
- Half bathrooms:1
- Basement Description:Crawl Space
- Living area:3,694 sq. ft.
Heating and cooling
- Cooling:Central Air
- Heating:Electric, Heat Pump
- Central air:Yes
Structure and exterior
- Year built:2022
- Building area:3,694 sq. ft.
- Lot area:11.8 Acres
Utilities
- Water:Well
- Sewer:Septic Tank
Finances and disclosures
- Price:$899,000
- Price per sq. ft.:$243.37
- Tax amount:$5,037
Parking
- Parking description:Attached, Attached Garage, Garage
- Garage spaces:3
 2026 Triad MLS, Inc. All rights reserved. IDX information is provided exclusively for personal, non-commercial use, and may not be used for any purpose other than to identify prospective properties consumers may be interested in purchasing. Information is deemed reliable but not guaranteed. This site will be monitored for ‘scraping’ and any use of search facilities of data on the site other than by potential buyers/sellers is prohibited. All Sale data is for informational purposes only and is not an indication of a market analysis or appraisal. Properties marked with the Triad MLS, Inc. icon are provided courtesy of the Triad MLS, Inc.’s, Internet Data Exchange Database.
New listings near 4980 Foster Road
- Coming Soon
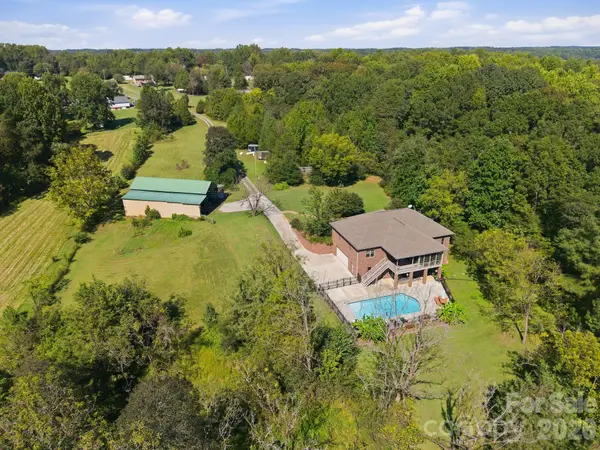 $1,075,000Coming Soon3 beds 3 baths2,229 sq. ft.
1086 Shinnville Road, Cleveland, NC 27013
MLS# 4427384Listed by: EXP REALTY LLC MOORESVILLE - New
 $189,000Active9.7 Acres
0 Carson Road #3, Cleveland, NC 27013
MLS# 4427474Listed by: SHIPLEY CO LLC - New
 $197,500Active10.13 Acres
0 Carson Road #4, Cleveland, NC 27013
MLS# 4427482Listed by: SHIPLEY CO LLC - New
 $189,000Active9.7 Acres
0 Carson Road, Cleveland, NC 27013
MLS# 1236520Listed by: SHIPLEY CO LLC - New
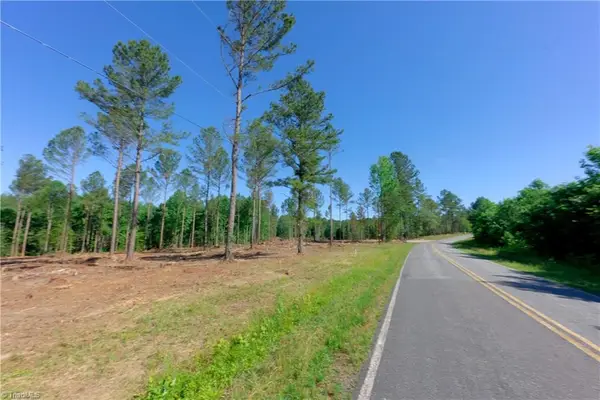 $197,500Active10.13 Acres
0 Carson Road, Cleveland, NC 27013
MLS# 1236528Listed by: SHIPLEY CO LLC - New
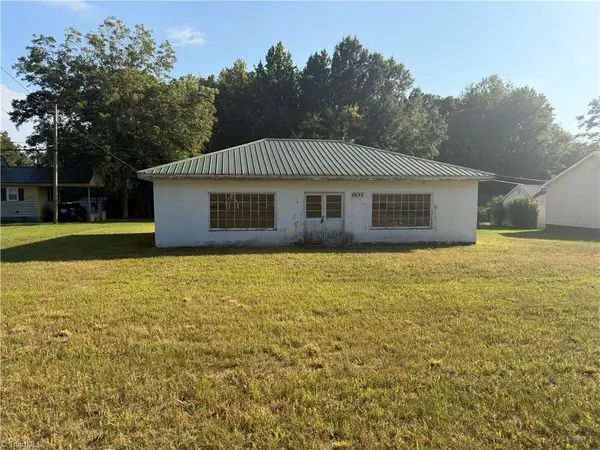 $50,000Active1.05 Acres
2635 Old Us Highway 70, Cleveland, NC 27013
MLS# 1236402Listed by: BERKSHIRE HATHAWAY HOMESERVICES YOST & LITTLE REALTY - New
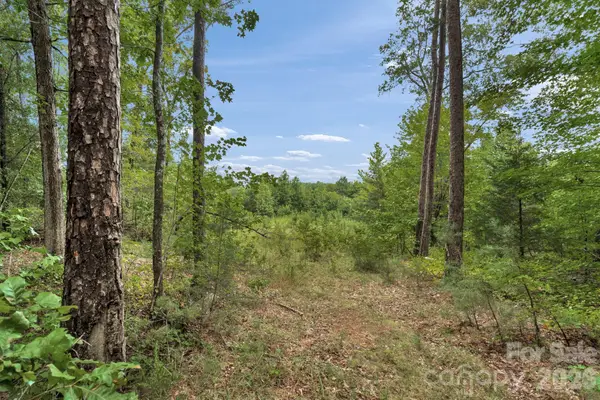 $500,000Active65 Acres
00 Mountain Road, Cleveland, NC 27013
MLS# 4425143Listed by: KELLER WILLIAMS BALLANTYNE AREA - New
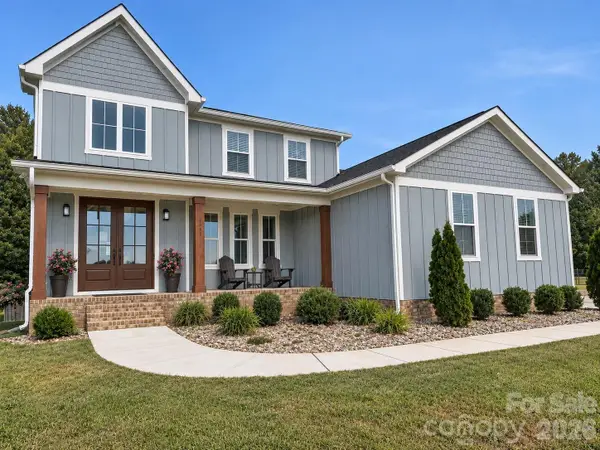 $975,000Active4 beds 3 baths3,116 sq. ft.
2665 Umberger Road, Cleveland, NC 27013
MLS# 4425571Listed by: EXP REALTY, LLC 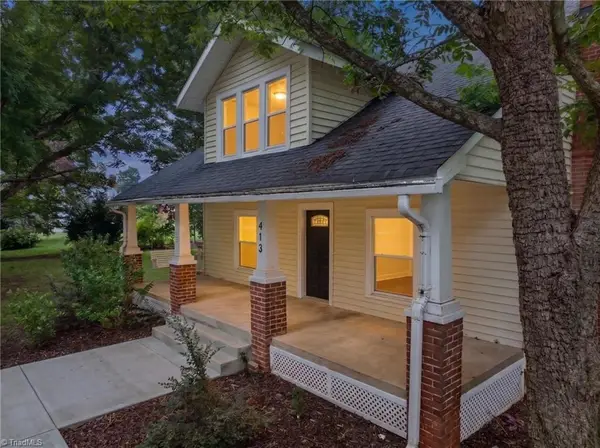 $319,900Active3 beds 2 baths1,753 sq. ft.
413 W Main Street, Cleveland, NC 27013
MLS# 1235463Listed by: TRUE NORTH REALTY $107,000Pending2 beds 1 baths917 sq. ft.
902 Barry Oak Road, Cleveland, NC 27013
MLS# 4420904Listed by: EXP REALTY, LLC


Protect your home and budget from life's surprises with an Assurant Home Warranty, backed by a partner that supports you through every step of homeownership. Explore Plans.
© 2023 - 2026 ERA Franchise Systems LLC. All rights reserved. ERA Franchise Systems LLC fully supports the principles of the Fair Housing Act and the Equal Opportunity Act. ERA, ERA Real Estate powered, and their respective logos are registered service marks of ERA Franchise Systems LLC. Each office is independently owned and operated.