
2665 Umberger Road, Cleveland, NC 27013
Local realty services provided by:ERA Live Moore
Listed by: laci owens
Office: exp realty, llc.
MLS#:4425571
Source:CH
2665 Umberger Road,Cleveland, NC 27013
$975,000
- 4 Beds
- 3 Baths
- 3,013 sq. ft.
- Single family
- Coming Soon
Price summary
- Price:$975,000
- Price per sq. ft.:$323.6
About this home
Pull down the drive and you'll feel it before you even park. Over 8 private acres, fenced and ready, with
room to breathe in every direction. This is a 2023 custom build, and it shows from the first look and all the way through. As you head inside, you'll pass the home office and find a stone fireplace that anchors the main living space. It's the kind of detail you don't get in a spec home. The layout flows straight into a kitchen built for real life, with a huge island with room to cook, gather, and actually use every single day. Down the hall, you'll find the laundry room, half bath and the primary suite that offers a true retreat. Upstairs, you'll find 3 additional bedrooms with a common loft area and a full bath with 2 sinks. Head out back and the covered porch is where this house really earns its keep for morning coffee or evening unwind, rain or shine. And your septic is out front, so if a pool is in your future, this one's already set up for you. From there the land takes over. A big backyard for playing, your chicken coop and animal shelters on the fenced side pasture. Then, you'll enter the wooded trails that wind through the middle of the property, and eventually find the fenced horse pasture at the back of the property. Back at the house, you find the 3 bay garage for your trucks, tools, or a full workshop with room to spare. This property is only 3 years old, so every finish here is still new construction quality. Not a fixer. Not a "good bones" project. It's done, right down to the details that actually matter. Out in the country enough to feel off the grid, but still a short drive to everyday conveniences in Mooresville, Cleveland, Statesville or Salisbury. Professional photos, measurements and disclosures will be uploaded by 9/23....
Contact an agent
Home facts
- Year built:2023
- Subdivision & Development:Adabelle Farms
- Listing ID #:4425571
- Updated:September 18, 2026 at 11:32 AM
Rooms and interior
- Bedrooms:4
- Total bathrooms:3
- Full bathrooms:2
- Half bathrooms:1
- Flooring:Vinyl
- Kitchen Description:Dishwasher, Gas Cooktop, Microwave, Oven, Refrigerator
- Living area:3,013 sq. ft.
Heating and cooling
- Central air:Yes
Structure and exterior
- Year built:2023
- Building area:3,013 sq. ft.
- Lot area:8.05 Acres
- Lot Features:Pasture, Private, Wooded
- Construction Materials:Hardboard
- Exterior Features:Fence
- Foundation Description:Crawl Space
Schools
- High school:West Rowan
- Elementary school:Mount Ulla
Utilities
- Water:Well
- Sewer:Septic (At Site)
Finances and disclosures
- Price:$975,000
- Price per sq. ft.:$323.6
Features and amenities
- Laundry features:Laundry Room, Main Level, Washer
- Amenities:Open Floorplan, Walk-In Closet(s), Walk-In Pantry
Parking
- Parking description:Attached Garage, Driveway, Garage Door Opener
- Garage:Yes
- Garage spaces:3
 Listings courtesy of Canopy MLS as distributed by MLS GRID. Copyright 2021 Canopy MLS. All rights reserved. Canopy MLS, provides content displayed here (“provided content”) on an “as is” basis and makes no representations or warranties regarding the provided content, including, but not limited to those of non-infringement, timeliness, accuracy, or completeness. Individuals and companies using information presented are responsible for verification and validation of information they utilize and present to their customers and clients. Canopy MLS will not be liable for any damage or loss resulting from use of the provided content or the products available through Portals, IDX, VOW, and/or Syndication. Recipients of this information shall not resell, redistribute, reproduce, modify, or otherwise copy any portion thereof without the expressed written consent of Canopy MLS.
New listings near 2665 Umberger Road
- New
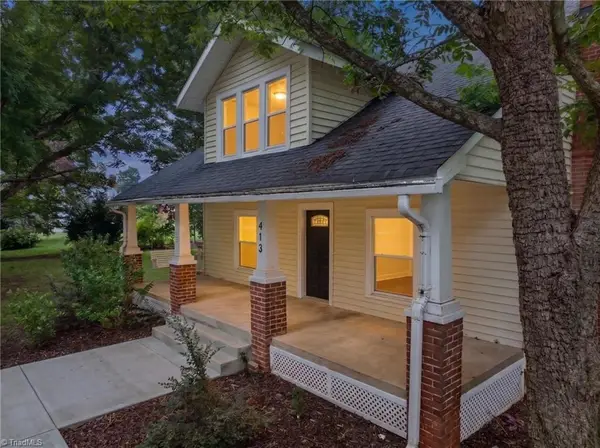 $319,900Active3 beds 2 baths1,753 sq. ft.
413 W Main Street, Cleveland, NC 27013
MLS# 1235463Listed by: TRUE NORTH REALTY  $107,000Active2 beds 1 baths917 sq. ft.
902 Barry Oak Road, Cleveland, NC 27013
MLS# 4420904Listed by: EXP REALTY, LLC $275,000Active3 beds 2 baths1,498 sq. ft.
6380 Old Us 70 Highway, Cleveland, NC 27013
MLS# 4421017Listed by: BESTWAY REALTY $1,150,000Active3 beds 4 baths3,182 sq. ft.
1380 3rd Creek Church Road, Cleveland, NC 27013
MLS# 1233965Listed by: NORTHGROUP REAL ESTATE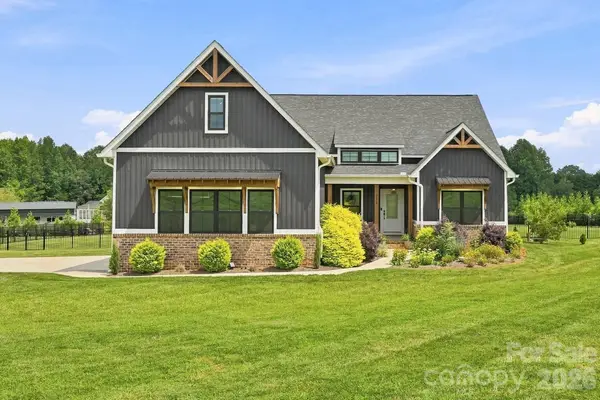 $665,000Active3 beds 2 baths2,254 sq. ft.
215 Cal Kennedy Road, Cleveland, NC 27013
MLS# 4418527Listed by: KELLER WILLIAMS UNIFIED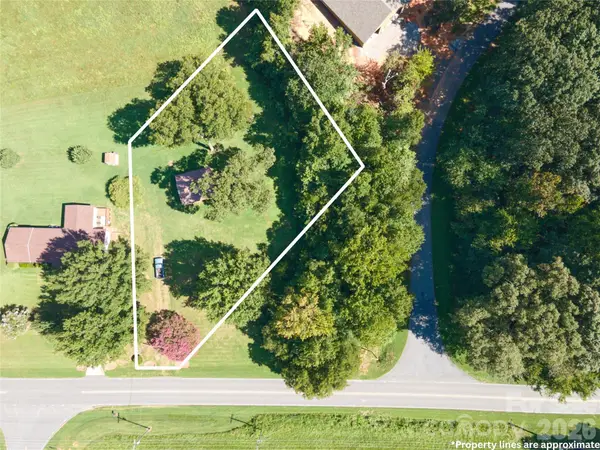 $105,000Active1 Acres
1566 Mocksville Highway, Cleveland, NC 27013
MLS# 4418287Listed by: EXP REALTY LLC MOORESVILLE $199,000Pending10.69 Acres
0 Carson Road, Cleveland, NC 27013
MLS# 1233148Listed by: SHIPLEY CO LLC $189,000Active10.15 Acres
0 Carson Road, Cleveland, NC 27013
MLS# 1233149Listed by: SHIPLEY CO LLC $199,000Active10.69 Acres
0 Carson Road #1, Cleveland, NC 27013
MLS# 4417326Listed by: SHIPLEY CO LLC


Protect your home and budget from life's surprises with an Assurant Home Warranty, backed by a partner that supports you through every step of homeownership. Explore Plans.
© 2023 - 2026 ERA Franchise Systems LLC. All rights reserved. ERA Franchise Systems LLC fully supports the principles of the Fair Housing Act and the Equal Opportunity Act. ERA, ERA Real Estate powered, and their respective logos are registered service marks of ERA Franchise Systems LLC. Each office is independently owned and operated.