
846 Barry Oak Road, Cleveland, NC 27013
Local realty services provided by:ERA Sunburst Realty
Listed by: jill galliher, jamie barker
Office: keller williams unified
MLS#:4431699
Source:CH
846 Barry Oak Road,Cleveland, NC 27013
$1,050,999
- 3 Beds
- 3 Baths
- 2,374 sq. ft.
- Single family
- Active
Price summary
- Price:$1,050,999
- Price per sq. ft.:$442.71
About this home
Discover a beautifully designed 3-bedroom, 2.5-bath single-story home offering spacious living, thoughtful finishes, and an impressive combination of indoor and outdoor features. The full-brick exterior creates a classic first impression, while the inviting layout provides a comfortable flow between the main living spaces. Set among mature trees, the property offers a sense of privacy and natural surroundings while providing plenty of space to enjoy the outdoors. Step inside through the entrance foyer and into a welcoming interior featuring a dedicated dining area and spacious living room, creating versatile spaces for everyday living, gatherings, and entertaining. The kitchen is designed with both function and style in mind, featuring a large island, pantry, walk-in pantry, electric range, microwave, dishwasher, refrigerator, and ample storage. The primary bedroom offers a relaxing retreat with a garden tub and walk-in closet, while two additional bedrooms provide flexibility for guests, an office, hobby space, or other needs.
Additional features include a convenient main-level laundry room, making everyday routines more efficient. The attached three-car garage provides excellent parking and storage options, with side-facing garage access and an asphalt and concrete driveway. Outdoor spaces include both a covered front porch and rear porch, offering inviting areas to enjoy fresh air, morning coffee, or time outdoors while taking in the surrounding mature trees. The single-level design provides easy access throughout the home, while the combination of spacious bedrooms, multiple storage areas, a well-appointed kitchen, dedicated laundry room, and generous garage space adds practical value. With its attractive brick exterior, mature tree-lined setting, versatile floor plan, comfortable living spaces, and desirable collection of features, this home offers a wonderful opportunity for buyers seeking space, privacy, and functionality. Come see all that this home has to offer and imagine making it your own!...
Contact an agent
Home facts
- Year built:2024
- Subdivision & Development:None
- Listing ID #:4431699
- Updated:October 07, 2026 at 01:16 PM
Rooms and interior
- Bedrooms:3
- Total bathrooms:3
- Full bathrooms:2
- Half bathrooms:1
- Kitchen Description:Dishwasher, Electric Range, Microwave, Refrigerator
- Living area:2,374 sq. ft.
Heating and cooling
- Cooling:Heat Pump
- Heating:Heat Pump
- Central air:Yes
Structure and exterior
- Year built:2024
- Building area:2,374 sq. ft.
- Lot area:4.81 Acres
- Foundation Description:Crawl Space
Schools
- High school:Unspecified
- Elementary school:Unspecified
Utilities
- Water:County Water
- Sewer:Septic (At Site)
Finances and disclosures
- Price:$1,050,999
- Price per sq. ft.:$442.71
Features and amenities
- Laundry features:Laundry Room, Main Level
- Amenities:Garden Tub, Walk-In Closet(s), Walk-In Pantry
Parking
- Parking description:Attached Garage
- Garage:Yes
- Garage spaces:3
 Listings courtesy of Canopy MLS as distributed by MLS GRID. Copyright 2021 Canopy MLS. All rights reserved. Canopy MLS, provides content displayed here (“provided content”) on an “as is” basis and makes no representations or warranties regarding the provided content, including, but not limited to those of non-infringement, timeliness, accuracy, or completeness. Individuals and companies using information presented are responsible for verification and validation of information they utilize and present to their customers and clients. Canopy MLS will not be liable for any damage or loss resulting from use of the provided content or the products available through Portals, IDX, VOW, and/or Syndication. Recipients of this information shall not resell, redistribute, reproduce, modify, or otherwise copy any portion thereof without the expressed written consent of Canopy MLS.
New listings near 846 Barry Oak Road
- New
 $12,000Active0.15 Acres
0 Railroad Street, Cleveland, NC 27013
MLS# 4430730Listed by: HOWARD HANNA ALLEN TATE STATESVILLE - New
 $62,000Active0.92 Acres
000 Fiber Acres A Street #86, Cleveland, NC 27013
MLS# 4430789Listed by: HOWARD HANNA ALLEN TATE STATESVILLE - New
 $35,000Active0.36 Acres
000 Ostwalt Amity Road, Cleveland, NC 27013
MLS# 4430255Listed by: ALLY PLUS REALTY LLC - New
 $160,000Active2 beds 1 baths820 sq. ft.
1161 Triplett Road, Cleveland, NC 27013
MLS# 4430216Listed by: LOXANDKEY REALTY - New
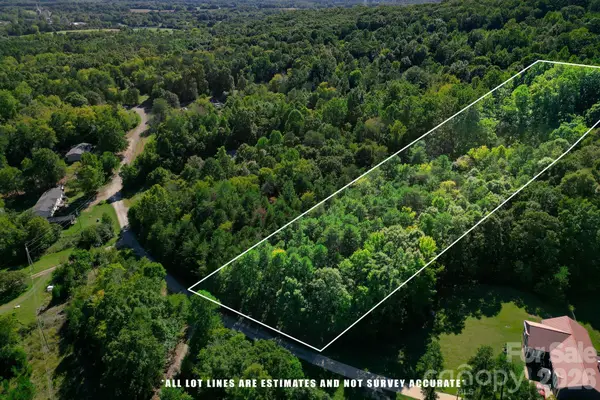 $49,900Active2.56 Acres
0 Mt Hall Road, Cleveland, NC 27013
MLS# 4424211Listed by: SOUTHERN HOMES OF THE CAROLINAS, INC - Open Fri, 5 to 7pmNew
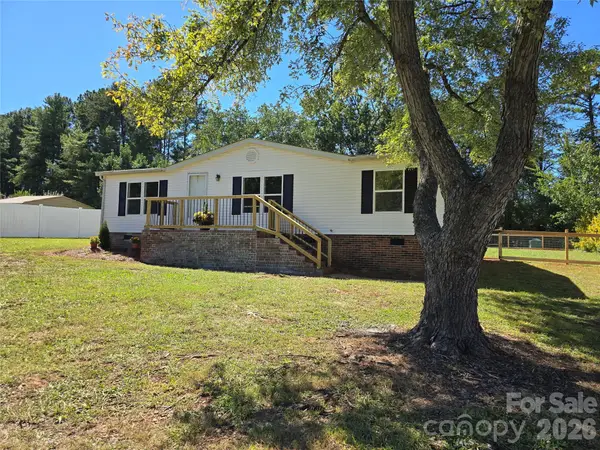 $240,000Active3 beds 2 baths1,144 sq. ft.
660 Childers Road, Cleveland, NC 27013
MLS# 4428712Listed by: LANTERN REALTY & DEVELOPMENT, LLC 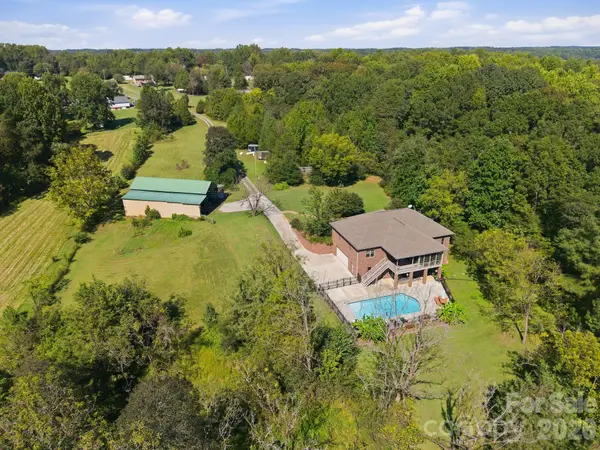 $1,075,000Active3 beds 3 baths2,229 sq. ft.
1086 Shinnville Road, Cleveland, NC 27013
MLS# 4427384Listed by: EXP REALTY LLC MOORESVILLE $189,000Active9.7 Acres
0 Carson Road #3, Cleveland, NC 27013
MLS# 4427474Listed by: SHIPLEY CO LLC $197,500Active10.13 Acres
0 Carson Road #4, Cleveland, NC 27013
MLS# 4427482Listed by: SHIPLEY CO LLC


Protect your home and budget from life's surprises with an Assurant Home Warranty, backed by a partner that supports you through every step of homeownership. Explore Plans.
© 2023 - 2026 ERA Franchise Systems LLC. All rights reserved. ERA Franchise Systems LLC fully supports the principles of the Fair Housing Act and the Equal Opportunity Act. ERA, ERA Real Estate powered, and their respective logos are registered service marks of ERA Franchise Systems LLC. Each office is independently owned and operated.