
2698 Providence Church Road, Climax, NC 27233
Local realty services provided by:ERA Parrish Realty Legacy Group
2698 Providence Church Road,Climax, NC 27233
$2,450,000
- 4 Beds
- 5 Baths
- 4,589 sq. ft.
- Single family
- Pending
Listed by: dana lemon
Office: southern lux living
MLS#:10170295
Source:RD
Price summary
- Price:$2,450,000
- Price per sq. ft.:$533.89
About this home
Properties that provide a lifestyle like this are exceptionally rare in North Carolina. Tucked behind a gated entrance and set across 31.5 private acres of rolling pastures, water views, and professionally designed grounds, this extraordinary estate offers a level of privacy, beauty, and versatility that is nearly impossible to recreate. Thoughtfully designed for luxury living, entertaining, equestrian use, and multigenerational flexibility, the property feels more like a private retreat than a residence. At the center of the estate is a beautifully updated 4,589 sq ft custom home that balances timeless architecture and elegance with warmth and livability. Expansive windows frame views of the pond, pastures, and surrounding landscape from nearly every room. Some of the recent updates include refinished hardwood floors (2023), spa-inspired primary bath with heated floors and custom walk-in closet (2022), renovated chef's kitchen with butler pantry and Wolf & Sub-Zero appliances (2023), tankless water heaters (2023), and major HVAC updates (2024). Main home and guest house roofs were replaced in 2025 with 60-year architectural shingles. Ease of mind is also provided by generator-powered systems, encapsulated crawlspaces, and irrigation with a dedicated water supply. Designed for gathering, the home transitions into resort-style outdoor living featuring a heated saltwater pool and spa, expansive entertaining decks, and a private 932 sq ft guest/pool house complete with its own kitchen, living spaces, bedroom, and full bath. The surrounding amenities elevate the property into something far beyond a traditional residence: a 3.5-acre stocked pond, a custom equestrian 4-stall barn, multiple fenced pastures, and an impressive 2,342 sq ft heated workshop/equipment facility with RV hookup and drive-thru bays. The equestrian facilities include custom ironwork stall fronts, rubber mat stalls, hot/cold water wash rack, tack/feed room, hay loft, automatic waterers, fly spray system, and can be expanded up to 6 stalls. Fescue grass pastures provide run-in shelters, a heated automatic waterer, and flat grounds to add a riding arena. What makes this estate truly special is not simply the long list of amenities but the way everything works together to create an experience that feels peaceful, private, and completely removed from the outside world. From mornings overlooking the water to evenings spent poolside beneath sunset skies, the ability to enjoy luxury, recreation, and nature all from your own front door makes this a one-of-a-kind opportunity to own not just a home, but a true legacy property rarely available in today's market. Enjoy the privacy of estate living while remaining conveniently positioned to Greensboro, PTI Airport, Research Triangle Park, and RDU Airport. Brochure of full property features and details available. Also listed in the Triad MLS 1222535....
Contact an agent
Home facts
- Year built:2005
- Subdivision & Development:Not in a Subdivision
- Listing ID #:10170295
- Added:137 day(s) ago
- Updated:October 13, 2026 at 07:58 AM
Rooms and interior
- Bedrooms:4
- Total bathrooms:5
- Full bathrooms:3
- Rooms Total:10
- Flooring:Carpet, Hardwood, Luxury Vinyl, Tile
- Kitchen Description:Dishwasher, Double Oven, Electric Oven, Gas Range, Ice Maker, Microwave, Oven, Range, Range Hood, Refrigerator, Smart Appliance(s), Stainless Steel Appliance(s), Tankless Water Heater, Vented Exhaust Fan, Water Softener, Wine Refrigerator
- Living area:4,589 sq. ft.
Heating and cooling
- Cooling:Central Air
- Heating:Electric, Forced Air, Heat Pump, Propane
- Central air:Yes
Structure and exterior
- Roof:Architectural Shingle
- Year built:2005
- Building area:4,589 sq. ft.
- Lot area:31.51 Acres
- Lot Features:Corner, Farm, Landscaped, Pasture, Pond on Lot, Private
- Architectural Style:Traditional, Transitional
- Construction Materials:Brick, Fiber Cement, Stone, Vinyl Siding
- Exterior Features:Awning(s), Covered, Deck, Fenced Yard, Front Porch, Lighting, Porch, Private Entrance, Private Yard, RV Hookup, Rain Gutters, Rear Porch, Smart Light(s), Storage
- Levels:Two
Schools
- High school:Randolph - Providence Grove High School
- Middle school:Randolph - Northeastern Randolph Middle School
- Elementary school:Randolph - Grays Chapel Elementary School
Utilities
- Water:Well
- Sewer:Septic Tank
Finances and disclosures
- Price:$2,450,000
- Price per sq. ft.:$533.89
- Tax amount:$8,631
Features and amenities
- Laundry features:Laundry Room, Main Level, Sink
- Pool features:Fenced, Heated, In Ground, Outdoor Pool, Pool/Spa Combo, Private, Salt Water, Waterfall
Parking
- Parking description:Circular Driveway, Garage Faces Front, Garage Faces Side
- Garage:Yes
- Garage spaces:3
 Listings marked with a Doorify MLS icon are provided courtesy of the Doorify MLS, of North Carolina, Internet Data Exchange Database. Brokers make an effort to deliver accurate information, but buyers should independently verify any information on which they will rely in a transaction. The listing broker shall not be responsible for any typographical errors, misinformation, or misprints, and they shall be held totally harmless from any damages arising from reliance upon this data. This data is provided exclusively for consumers’ personal, non-commercial use. Copyright 2026 Doorify MLS of North Carolina. All rights reserved.
New listings near 2698 Providence Church Road
- Open Sun, 2am to 4pm
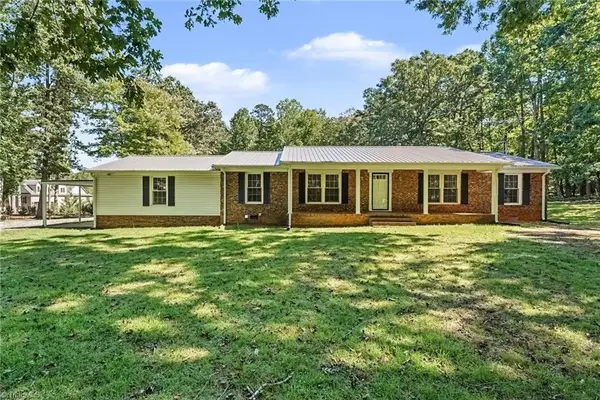 $415,000Active3 beds 3 baths2,342 sq. ft.
7235 Ledbetter Road, Climax, NC 27233
MLS# 1236715Listed by: HILLCREST REALTY GROUP  $435,000Active3 beds 1 baths1,025 sq. ft.
6120 Liberty Road, Julian, NC 27283
MLS# 1236560Listed by: KELLER WILLIAMS REALTY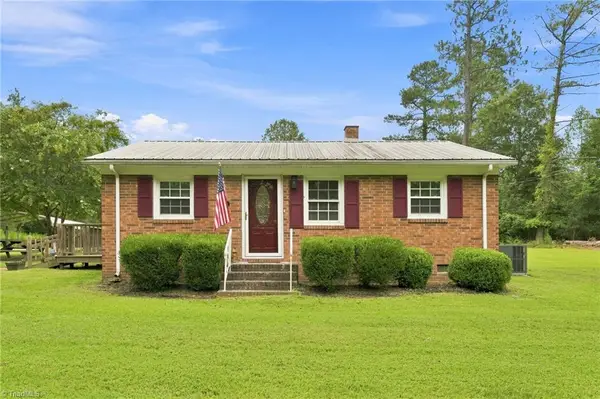 $185,000Pending2 beds 1 baths800 sq. ft.
6405 Dusten Road, Climax, NC 27233
MLS# 1235111Listed by: REALTY ONE GROUP RESULTS GREENSBORO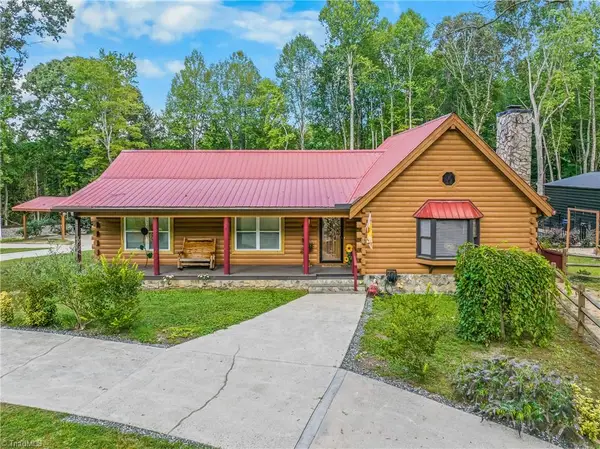 $550,000Pending3 beds 3 baths1,806 sq. ft.
4323 Rader Drive, Climax, NC 27233
MLS# 1234291Listed by: KELLER WILLIAMS REALTY ELITE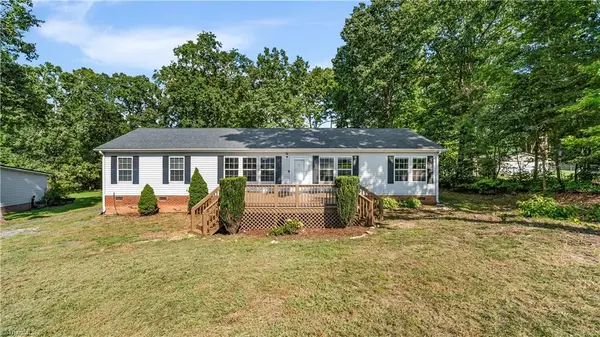 $245,000Pending3 beds 2 baths1,795 sq. ft.
4692 Peace Forest Lane, Climax, NC 27233
MLS# 1231687Listed by: RE/MAX REALTY CONSULTANTS $224,900Active3 beds 2 baths1,708 sq. ft.
1520 Nc Highway 62 E, Climax, NC 27233
MLS# 1231142Listed by: REAL BROKER LLC $76,000Active2 beds 2 baths1,153 sq. ft.
5803 Spainhour Street, Climax, NC 27233
MLS# 1229360Listed by: KELLER WILLIAMS REALTY $172,000Active5.39 Acres
5725 Liberty Road, Greensboro, NC 27406
MLS# 1172340Listed by: PRICE REALTORS-RANDLEMAN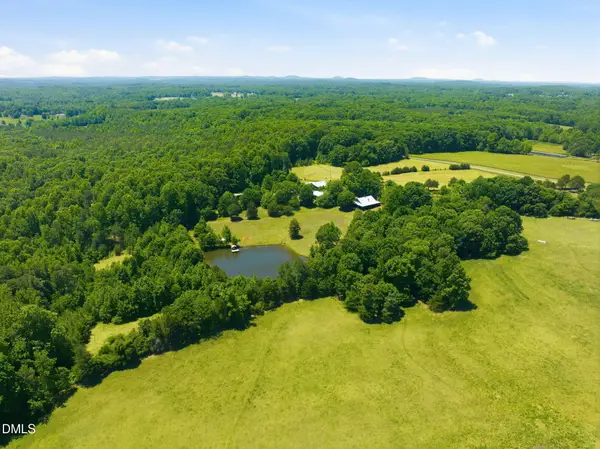 $995,000Pending3 beds 3 baths2,705 sq. ft.
3168 Benny Lineberry Road, Climax, NC 27233
MLS# 10170866Listed by: RIDE REALTY, LLC


Protect your home and budget from life's surprises with an Assurant Home Warranty, backed by a partner that supports you through every step of homeownership. Explore Plans.
© 2023 - 2026 ERA Franchise Systems LLC. All rights reserved. ERA Franchise Systems LLC fully supports the principles of the Fair Housing Act and the Equal Opportunity Act. ERA, ERA Real Estate powered, and their respective logos are registered service marks of ERA Franchise Systems LLC. Each office is independently owned and operated.