
7235 Ledbetter Road, Climax, NC 27233
Local realty services provided by:ERA Live Moore
7235 Ledbetter Road,Climax, NC 27233
$415,000
- 3 Beds
- 3 Baths
- 2,342 sq. ft.
- Single family
- Active
Listed by: debra mackanich
Office: hillcrest realty group336-881-4663
MLS#:1236715
Source:NC_TRIAD
Price summary
- Price:$415,000
- Price per sq. ft.:$177.2
About this home
Well-Maintained Brick & Vinyl Ranch on 3.23 Acres
Enjoy privacy, space, and convenience with this well-maintained brick and vinyl ranch-style home. The open-concept kitchen and family area provide a comfortable space for everyday living and entertaining, highlighted by a beautiful brick fireplace. Recent improvements include a gas-pack water heater, renovated primary bathroom, and a metal roof. The attached garage has been converted into a spacious family/recreation room, offering additional living space and featuring a convenient powder room. Interior access leads to the crawl space, which has been professionally encapsulated and equipped with a dehumidifier. A large detached garage with electricity provides excellent additional space for a workshop, hobbies, vehicles, or storage. With its combination of acreage, privacy, thoughtful updates, and convenient location, this property offers a wonderful opportunity for those looking for space without sacrificing accessibility.
Contact an agent
Home facts
- Year built:1978
- Subdivision & Development:None
- Listing ID #:1236715
- Added:1 day(s) ago
- Updated:October 01, 2026 at 01:56 PM
Rooms and interior
- Bedrooms:3
- Total bathrooms:3
- Full bathrooms:2
- Half bathrooms:1
- Flooring:Carpet, Tile, Vinyl
- Kitchen Description:Dishwasher, Exhaust Fan, Kitchen Island
- Basement Description:Crawl Space
- Living area:2,342 sq. ft.
Heating and cooling
- Cooling:Central Air
- Heating:Forced Air, Propane
- Central air:Yes
Structure and exterior
- Year built:1978
- Building area:2,342 sq. ft.
- Lot area:3.23 Acres
- Construction Materials:Brick, Vinyl Siding
Utilities
- Water:Well
- Sewer:Septic Tank
Finances and disclosures
- Price:$415,000
- Price per sq. ft.:$177.2
- Tax amount:$1,875
Features and amenities
- Appliances:Dishwasher, Exhaust Fan
- Laundry features:Dryer Connection, Main Level
Parking
- Parking description:Detached, Detached Garage, Garage
- Garage spaces:2
 2026 Triad MLS, Inc. All rights reserved. IDX information is provided exclusively for personal, non-commercial use, and may not be used for any purpose other than to identify prospective properties consumers may be interested in purchasing. Information is deemed reliable but not guaranteed. This site will be monitored for ‘scraping’ and any use of search facilities of data on the site other than by potential buyers/sellers is prohibited. All Sale data is for informational purposes only and is not an indication of a market analysis or appraisal. Properties marked with the Triad MLS, Inc. icon are provided courtesy of the Triad MLS, Inc.’s, Internet Data Exchange Database.
New listings near 7235 Ledbetter Road
- New
 $449,000Active3 beds 1 baths1,025 sq. ft.
6120 Liberty Road, Julian, NC 27283
MLS# 1236560Listed by: KELLER WILLIAMS REALTY 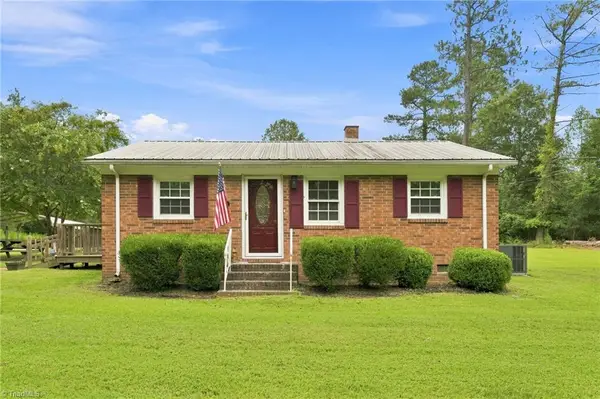 $185,000Pending2 beds 1 baths800 sq. ft.
6405 Dusten Road, Climax, NC 27233
MLS# 1235111Listed by: REALTY ONE GROUP RESULTS GREENSBORO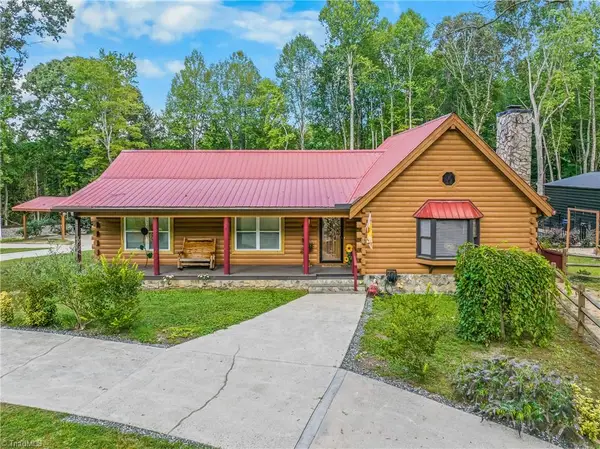 $550,000Pending3 beds 3 baths1,806 sq. ft.
4323 Rader Drive, Climax, NC 27233
MLS# 1234291Listed by: KELLER WILLIAMS REALTY ELITE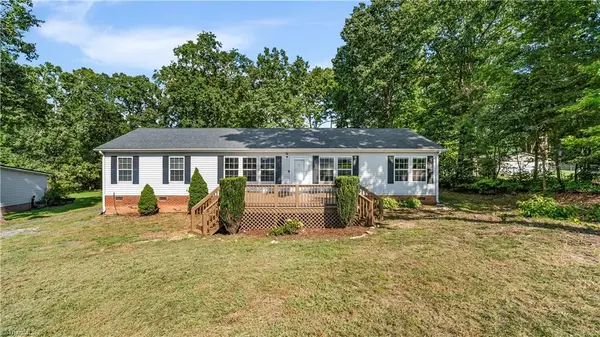 $245,000Pending3 beds 2 baths1,795 sq. ft.
4692 Peace Forest Lane, Climax, NC 27233
MLS# 1231687Listed by: RE/MAX REALTY CONSULTANTS $224,900Active3 beds 2 baths1,708 sq. ft.
1520 Nc Highway 62 E, Climax, NC 27233
MLS# 1231142Listed by: REAL BROKER LLC $76,000Active2 beds 2 baths990 sq. ft.
5803 Spainhour Street, Climax, NC 27233
MLS# 1229360Listed by: KELLER WILLIAMS REALTY $172,000Active5.39 Acres
5725 Liberty Road, Greensboro, NC 27406
MLS# 1172340Listed by: PRICE REALTORS-RANDLEMAN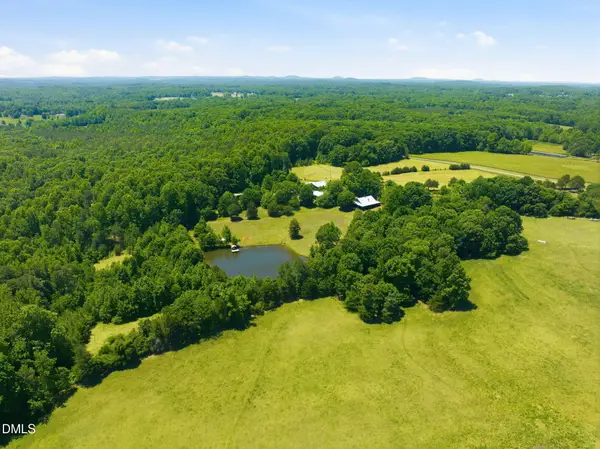 $995,000Pending3 beds 3 baths2,705 sq. ft.
3168 Benny Lineberry Road, Climax, NC 27233
MLS# 10170866Listed by: RIDE REALTY, LLC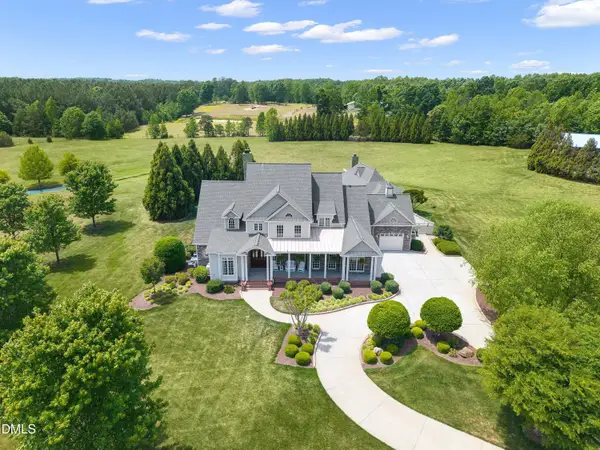 $2,450,000Active4 beds 5 baths4,589 sq. ft.
2698 Providence Church Road, Climax, NC 27233
MLS# 10170295Listed by: SOUTHERN LUX LIVING


Protect your home and budget from life's surprises with an Assurant Home Warranty, backed by a partner that supports you through every step of homeownership. Explore Plans.
© 2023 - 2026 ERA Franchise Systems LLC. All rights reserved. ERA Franchise Systems LLC fully supports the principles of the Fair Housing Act and the Equal Opportunity Act. ERA, ERA Real Estate powered, and their respective logos are registered service marks of ERA Franchise Systems LLC. Each office is independently owned and operated.