
177 Forest Drive, Clyde, NC 28721
Local realty services provided by:ERA Sunburst Realty
Listed by: carol d. motley
Office: landon key realty
MLS#:4430732
Source:CH
177 Forest Drive,Clyde, NC 28721
$258,000
- 2 Beds
- 2 Baths
- 1,060 sq. ft.
- Single family
- Active
Price summary
- Price:$258,000
- Price per sq. ft.:$243.4
- Monthly HOA dues:$33.33
About this home
AFFORDABLE MOVE-IN READY HOME ALERT! Stop renting and start building equity. This charming, free-standing home offers the perfect blend of affordable living and total independence without the hassle of shared walls or complex apartment rules. Hidden away in a peaceful, quiet community, it is the ultimate budget-friendly starter home you’ve been waiting for.
You can forget about stressful, costly renovations. The big-ticket items are already done for you. Concentrate on making this house your home as there is a a newer roof, upgraded heat pump, new hot water heater and modern upstairs mini-splits all installed in 2021. Combined with a low-maintenance yard, you will save both time and money from day one.
Outside there's a backyard built for relaxation. A tall privacy fence encloses your back yard complete with a hot tub ready for unwinding. Best of all, the backyard features a 10x16 storage shed perfect for workshop projects, hobby gear, or gardening tools. The fenced back yard offers not only privacy but a great space for pets, kids, and/or raised garden beds.
Enjoy the best of Western North Carolina without the Asheville price tag. You are minutes away from the vibrant, up-and-coming downtown of Canton, Lake Junaluska, and local shopping in Waynesville, all while maintaining a 30-minute commute with easy interstate access to downtown Asheville.
Why pay your landlord's mortgage when you can own your own piece of paradise?
The tenants need time to wrangle pets for showings, please allow lead time for showings....
Contact an agent
Home facts
- Year built:1977
- Subdivision & Development:Robert E Ledford
- Listing ID #:4430732
- Updated:October 03, 2026 at 01:32 PM
Rooms and interior
- Bedrooms:2
- Total bathrooms:2
- Full bathrooms:1
- Half bathrooms:1
- Flooring:Vinyl, Wood
- Kitchen Description:Dishwasher, Electric Oven, Microwave, Refrigerator
- Living area:1,060 sq. ft.
Heating and cooling
- Cooling:Central Air, Ductless, Heat Pump
- Heating:Ductless, Heat Pump
- Central air:Yes
Structure and exterior
- Roof:Composition
- Year built:1977
- Building area:1,060 sq. ft.
- Lot area:0.09 Acres
- Lot Features:Wooded
- Architectural Style:Cabin
- Construction Materials:Wood
- Foundation Description:Crawl Space
Schools
- High school:Pisgah
- Elementary school:Clyde
Utilities
- Sewer:Shared Septic
Finances and disclosures
- Price:$258,000
- Price per sq. ft.:$243.4
Features and amenities
- Laundry features:Upper Level
Parking
- Parking description:Driveway
 Listings courtesy of Canopy MLS as distributed by MLS GRID. Copyright 2021 Canopy MLS. All rights reserved. Canopy MLS, provides content displayed here (“provided content”) on an “as is” basis and makes no representations or warranties regarding the provided content, including, but not limited to those of non-infringement, timeliness, accuracy, or completeness. Individuals and companies using information presented are responsible for verification and validation of information they utilize and present to their customers and clients. Canopy MLS will not be liable for any damage or loss resulting from use of the provided content or the products available through Portals, IDX, VOW, and/or Syndication. Recipients of this information shall not resell, redistribute, reproduce, modify, or otherwise copy any portion thereof without the expressed written consent of Canopy MLS.
New listings near 177 Forest Drive
- New
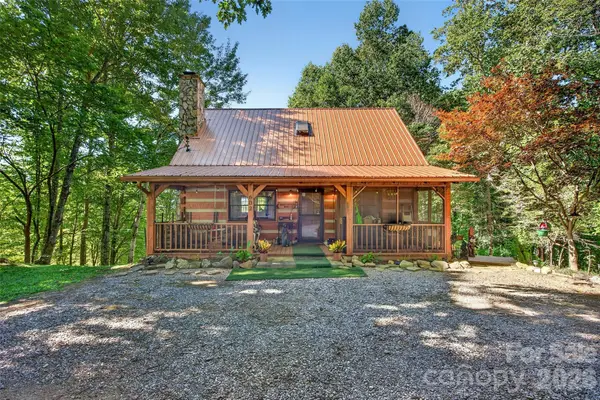 $549,900Active4 beds 3 baths2,040 sq. ft.
602 Quail Cove Road, Clyde, NC 28721
MLS# 4423385Listed by: GREYBEARD REALTY - New
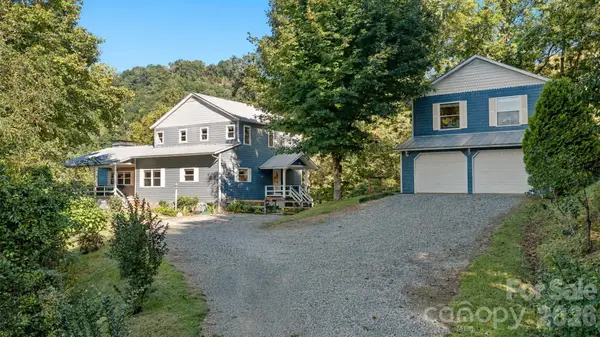 $960,000Active3 beds 4 baths2,129 sq. ft.
241 Standing Rock Cove, Clyde, NC 28721
MLS# 4429163Listed by: KELLER WILLIAMS GREAT SMOKIES - New
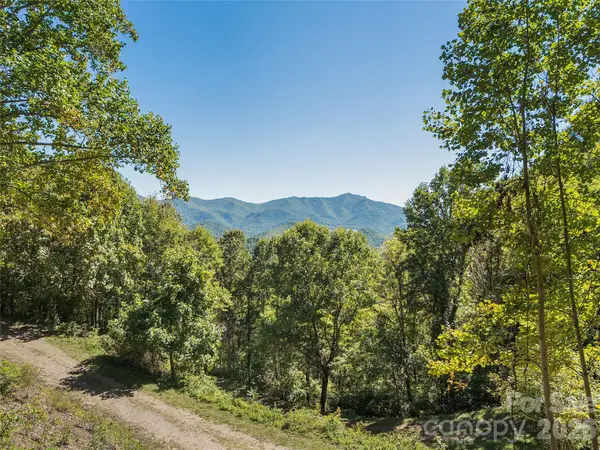 $575,000Active69.4 Acres
00 Mcnary Drive, Clyde, NC 28721
MLS# 4428365Listed by: KELLER WILLIAMS GREAT SMOKIES - New
 $609,000Active3 beds 2 baths1,851 sq. ft.
1102 Price Town Road, Clyde, NC 28721
MLS# 4429790Listed by: LPT REALTY, LLC - New
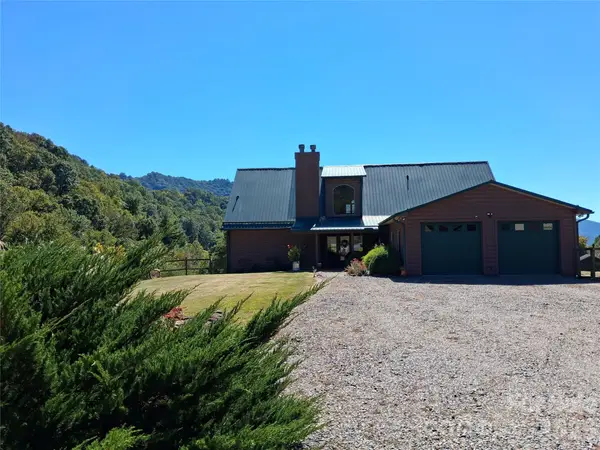 $1,175,000Active4 beds 4 baths4,467 sq. ft.
101 Trinity Drive, Clyde, NC 28721
MLS# 4429185Listed by: RHONDA SILVER REAL ESTATE GROUP LLC - New
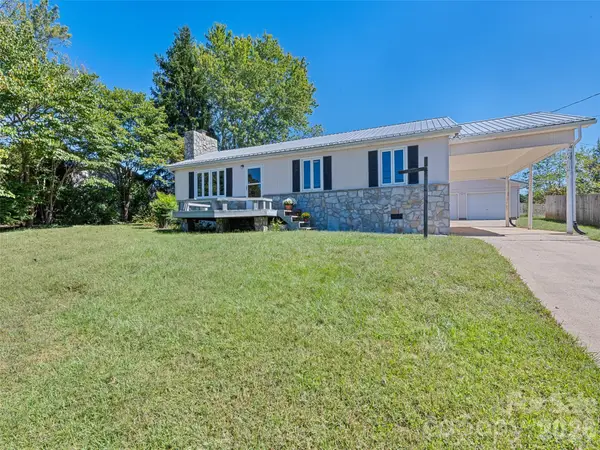 $359,000Active3 beds 1 baths1,194 sq. ft.
158 Candlelight Circle, Clyde, NC 28721
MLS# 4429323Listed by: HOWARD HANNA BEVERLY-HANKS WAYNESVILLE - New
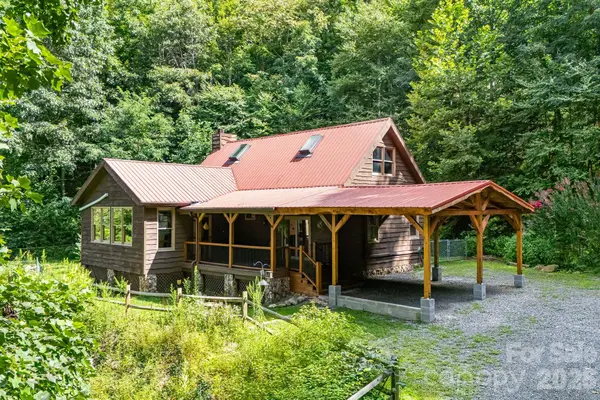 $499,000Active2 beds 2 baths1,871 sq. ft.
125 Hyacinth Drive, Clyde, NC 28721
MLS# 4409445Listed by: NEXTHOME MOUNTAIN HORIZONS  $285,000Pending3 beds 1 baths1,216 sq. ft.
178 Collins Drive, Clyde, NC 28721
MLS# 4427815Listed by: COLDWELL BANKER ADVANTAGE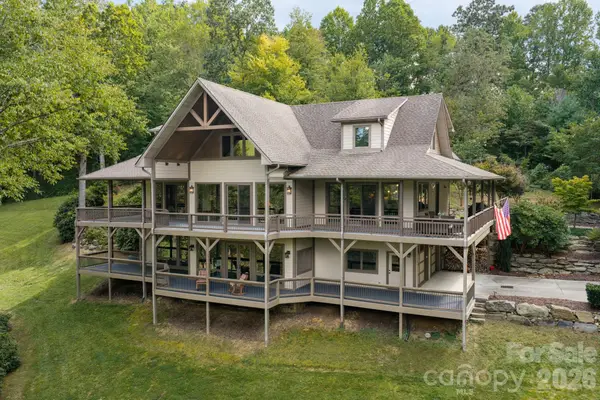 $2,875,000Active3 beds 4 baths3,681 sq. ft.
538 Celebration Cove, Clyde, NC 28721
MLS# 4424841Listed by: PREMIER SOTHEBYS INTERNATIONAL REALTY


Protect your home and budget from life's surprises with an Assurant Home Warranty, backed by a partner that supports you through every step of homeownership. Explore Plans.
© 2023 - 2026 ERA Franchise Systems LLC. All rights reserved. ERA Franchise Systems LLC fully supports the principles of the Fair Housing Act and the Equal Opportunity Act. ERA, ERA Real Estate powered, and their respective logos are registered service marks of ERA Franchise Systems LLC. Each office is independently owned and operated.